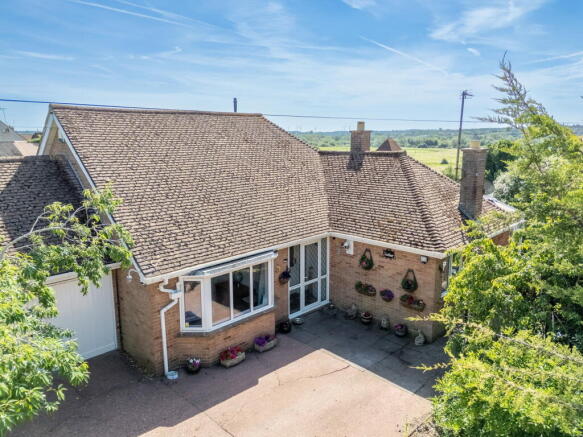
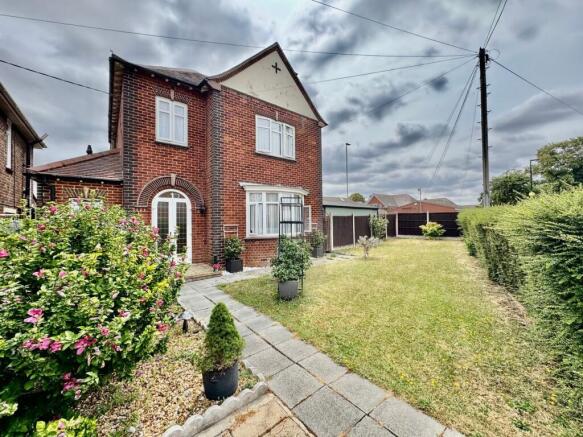
4-bedroom detached house · NN9 6AJ
Listing removedListed 124 days
Opportunity summary
See Archie’s verdict, returns by strategy and what to check before viewing.
About
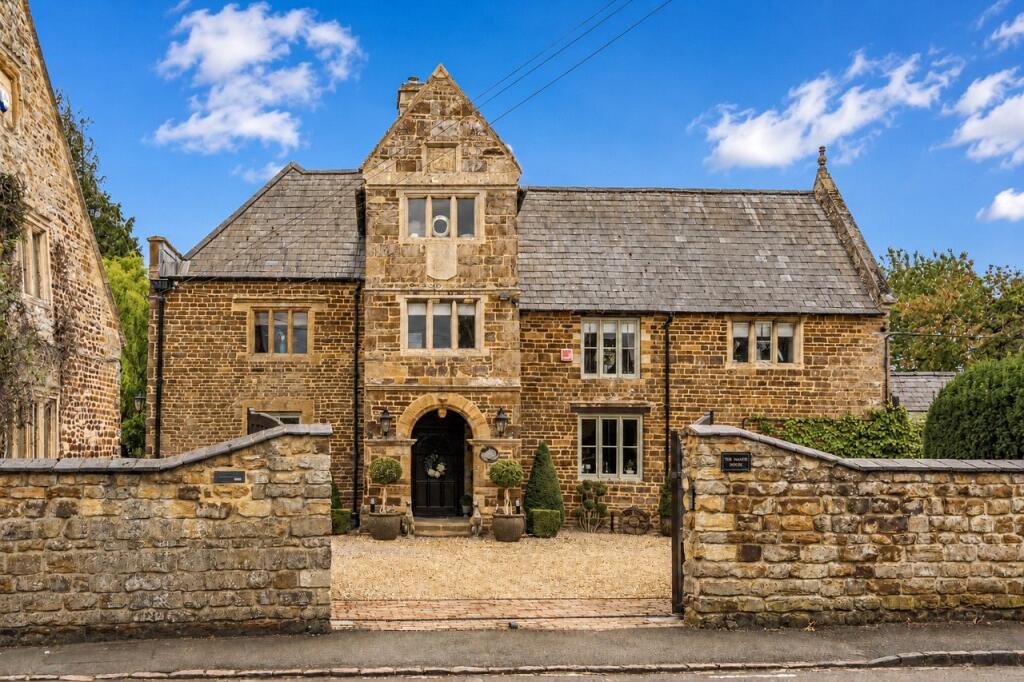
A PERIOD FORMER FARM HOUSE ENJOYING A PROMINENT POSITION SET BACK FROM THE VILLAGE GREEN THE PROPERTY Middle Farm House dates back to around the 1850’s and stands proud overlooking the village green and within a short walk of the Star and Garter public house which offers a great social facility and co-owned by three residents of the village.
The house is typical of the Victorian era with tall ceilings and well-proportioned rooms.
In the custodianship of the current owners for the last 37 years, the property has been sympathetically modernised and upgraded yet has lost none of its period charm.
More recently the kitchen/breakfast room has benefited from a bespoke kitchen with the utility room also having been upgraded with matching units.
A great addition to the property is the garden room that lies directly off the kitchen and enjoys wonderful views across the walled rear garden which has been soft and hard landscaped.
A paved path leads to the part glazed front door which opens to reveal the reception hall with varnished oak herringbone flooring.
The two principal reception rooms lie to the front with sitting room ideally suited for entertaining with recessed display shelving and woodburner has pride of place in the fireplace with granite slips and hearth.
The dining room benefits from an original cast iron fireplace with inset decorative tiling and mirror above.
Lying to the rear of the property is the well-appointed kitchen/breakfast room with bespoke Shaker units with matching island.
The cream two oven electric AGA sits at one end and is complemented by AEG oven and oven/microwave along with halogen hob. The work surfaces are granite with matching breakfast table.
Either side of the ovens are full height AEG fridge and freezer and next to the sink is a Bosch dishwasher.
Adjoining but open to the kitchen is the utility area with run of matching units with plumbing for washing machine and dryer.
Opposite are a full height run of fitted storage cupboards and at the far end lies the fully tiled cloakroom with part glazed shower cubicle.
Five years ago the garden room was added enjoying great views across the garden with bifold doors peeling back allowing direct access onto paved dining terrace.
FIRST FLOOR The stair case off the reception hall gently rises to galleried landing in the heart of the house with all bedrooms radiating off.
There are four bedrooms in total, three doubles and one single with the principal bedroom having a fully tiled en suite shower room.
The remaining bedrooms are served by a good sized family bathroom which have been upgraded and include shower cubicle and full height storage cupboards with one housing condensing boiler.
OUTSIDE The property is approached over a shared drive and benefits from ownership of two bays of an opened fronted traditional stone barn offering covered parking for two cars.
The property also benefits from off-road parking both in front of the two bays and also along the western boundary of the garden.
The front garden is enclosed behind a mature privet hedge with lawns either side of the tiled path leading to the front door. To the rear lies a mature walled garden.
A surface dressed path leads to paved seating area and the path continues around the side of the house allowing access to useful outdoor store and side door into the kitchen.
The lawn is edged by mature herbaceous borders interspersed with surface dressed paths and a gate at the top allows access to the open fronted barn. Within the garden is a working well.
LOCATION The village of Chelveston is surrounded by attractive rural countryside providing the perfect environment for the walking, cycling and riding enthusiast.
Adjoining the village is Rushden Golf Club and both Kimbolton and Rushden provide a good range of local shopping facilities including Waitrose supermarket and the highly popular Rushden Lakes retail outlet with shops, restaurants and cinema.
The beautiful market town of Kimbolton is also nearby which is home to Kimbolton co-educational independent school with further independent schools available at Bedford, Oundle and Wellingborough.
The area is well served by communications with the A45 providing direct link up to the M1 and A14 (A1/M1 link road).
The village is served by the Number 94 bus offering connecting to Rushden Lakes, Raunds, Thrapston and Oundle.
For the commuter there are mainline train services from Wellingborough, St Neots and Bedford stations into both London Kings Cross and St Pancras international all within the hour.
PROPERTY INFORMATION Services: Mains water, electricity, gas and drainage are connected. Gas fired condensing boiler to radiators.
Broadband: Gigaclear fibre broadband available in the village Local Authority: North Northamptonshire Council Tel: Outgoings: Council Tax Band E £2,951.94 for the year 2026/2027 EPC Rating: D Tenure: Freehold
Value & comps
No previous sales on record.
Returns
Set an offer; the calculator follows it.
We're still gathering serviced-accommodation data for this area.
Archie refurb estimate: a Pro feature
0.0% below asking
This is not financial or investment advice. Prop AI Deals is not authorised by the Financial Conduct Authority (FCA) to provide investment advice.
All investment calculators, property analyses, and AI-generated insights are for informational purposes only. Property investment carries risk and may result in financial loss. All calculations should be independently verified and you should consult with FCA-authorised financial advisers before making any investment decisions.
Past performance does not guarantee future results. Tax implications vary by individual circumstances.
Deal
Properties like this can earn 2–3x BTL yields when converted to HMO, with retrofit costs around £10k/room. Sign in to see the full tier, yield projection, and cost breakdown.
Commercial properties like this can earn 30-50% higher yields when converted to residential under Class MA / Q / P / PA, with prior approval costing ~GBP 96/unit. Sign in to see the recommended route, yield uplift, and cost breakdown.
BRRR-suited properties can recycle 80-100% of investor capital on refi, leaving a high-yielding rental with most of the money out. Sign in to see the refurb cost stack, ARV projection, and refinance maths.
Detached + large garden = sub-division play. Pro tier unlocks the tier badge, plot size, uplift estimate, and regional land benchmark.
Short-lease flats trade at deep discount, but extending under the 1993 Act often costs far less than the discount. Pro tier unlocks the tier badge, premium breakdown, long-lease ARV and arbitrage maths.
See projected short-stay revenue vs a vanilla BTL for this property.
See real sub-let margins (HMO room rates & SA nightly rates) vs the landlord rent.
Area
Agent & docs
FAQ
About The Green, Chelveston, Northamptonshire, NN9
Explore nearby