We've tightened what earns a Pursue. A home now needs a published valuation, a strategy that still makes money after real running costs and lender stress tests, and no listing problems that would stop a mortgage. You'll see fewer Pursues, and each one has been checked harder.
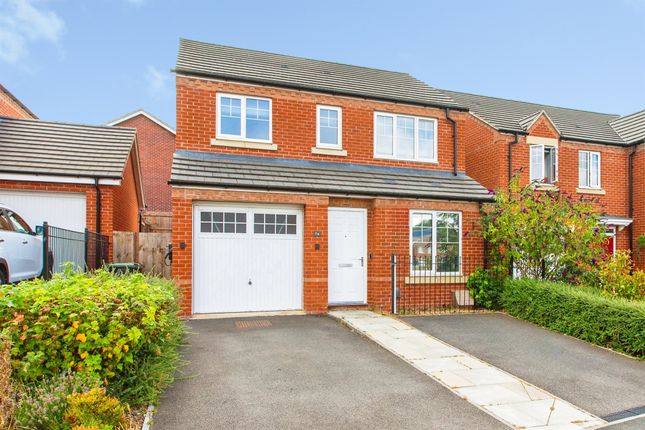
See how verdicts work3-bedroom detached house · NN9 6JL
For saleListed 88 days
Opportunity summary
See Archie’s verdict, returns by strategy and what to check before viewing.
About
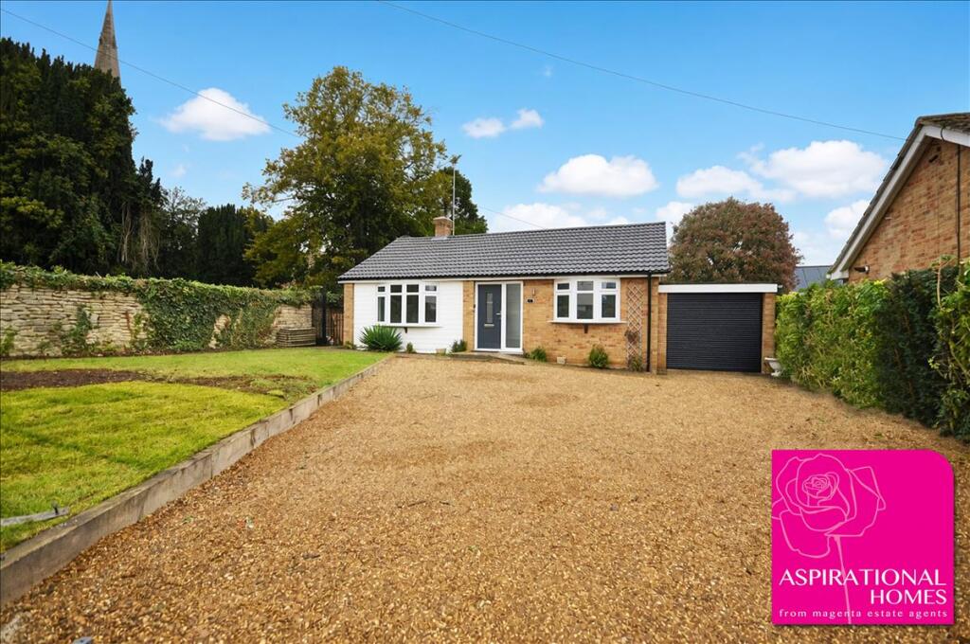
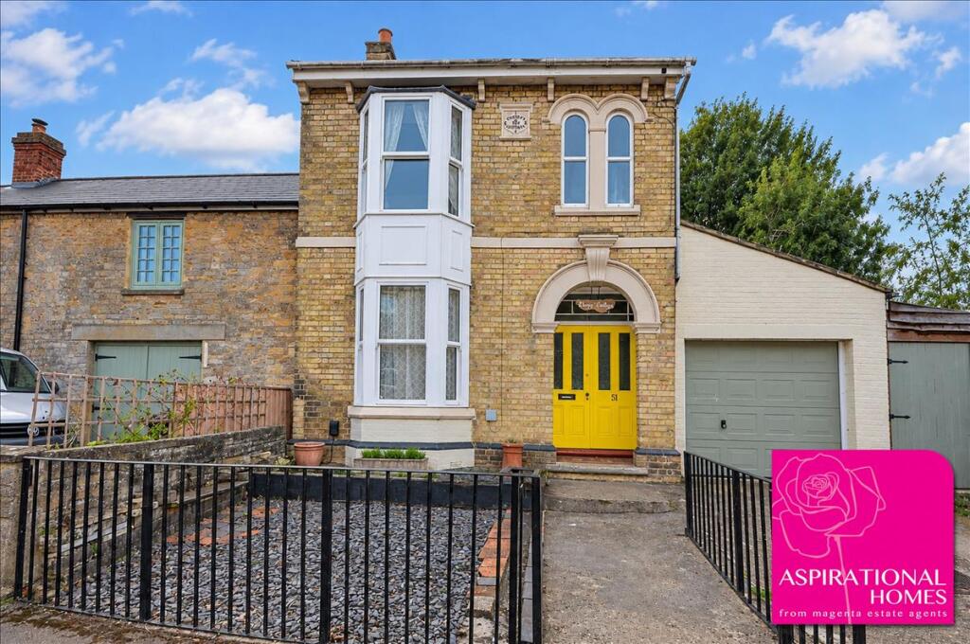
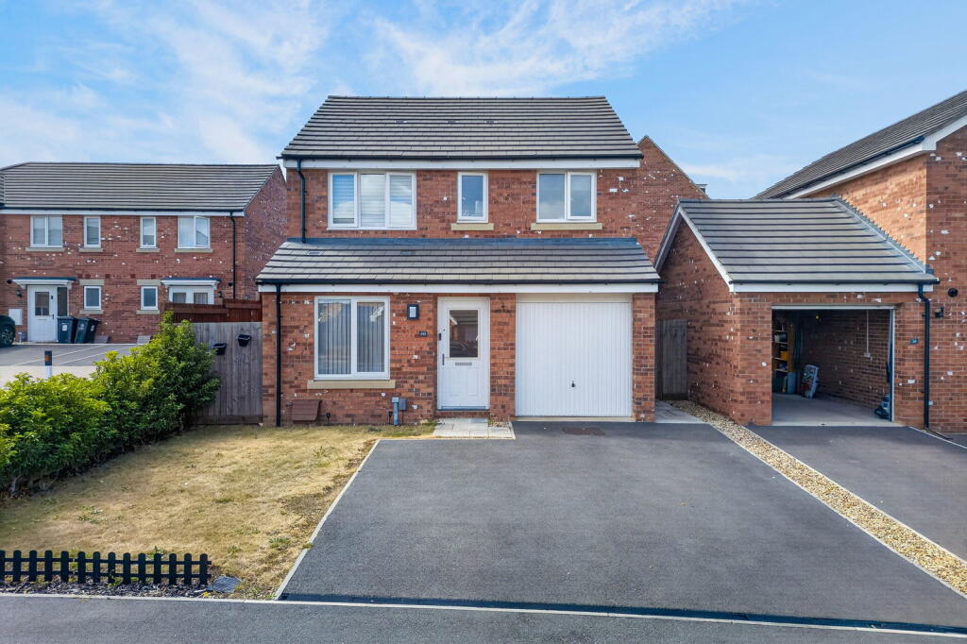
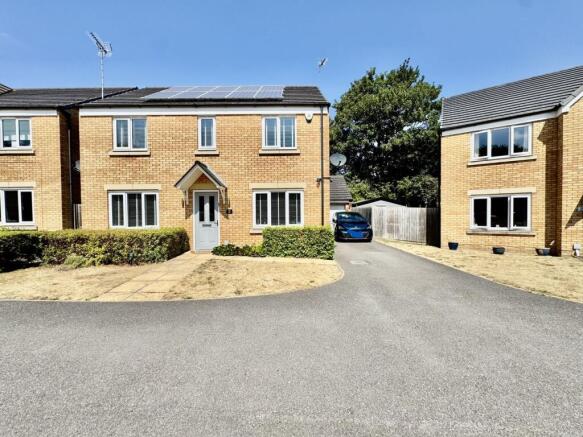
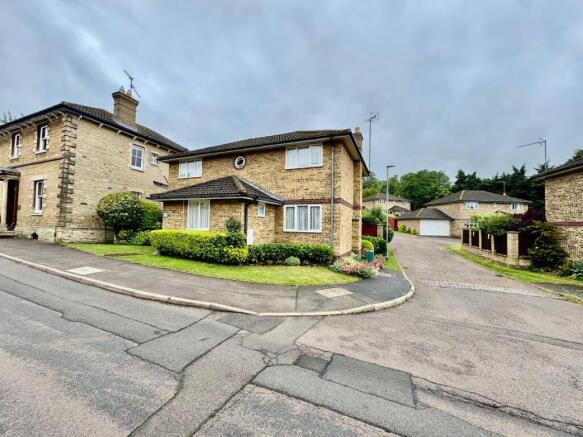
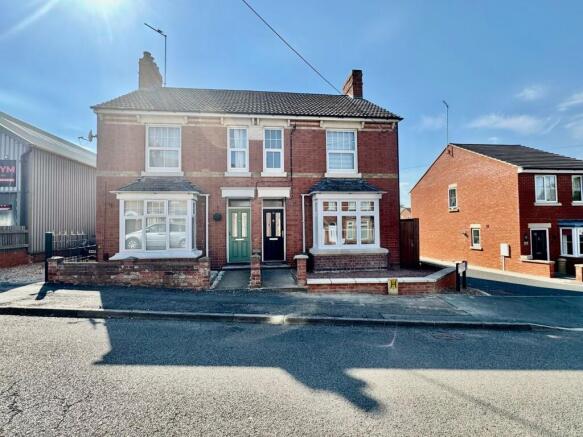
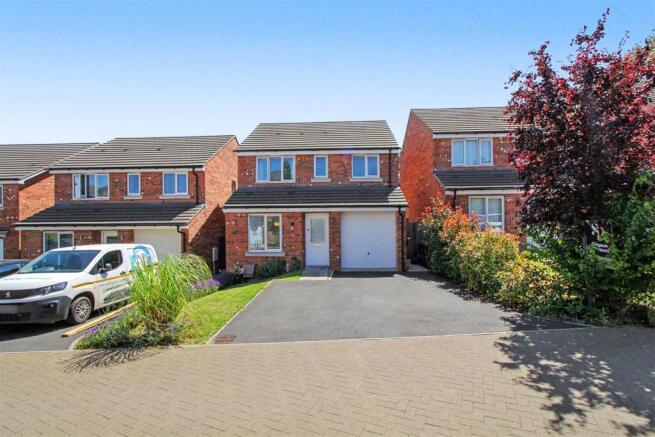
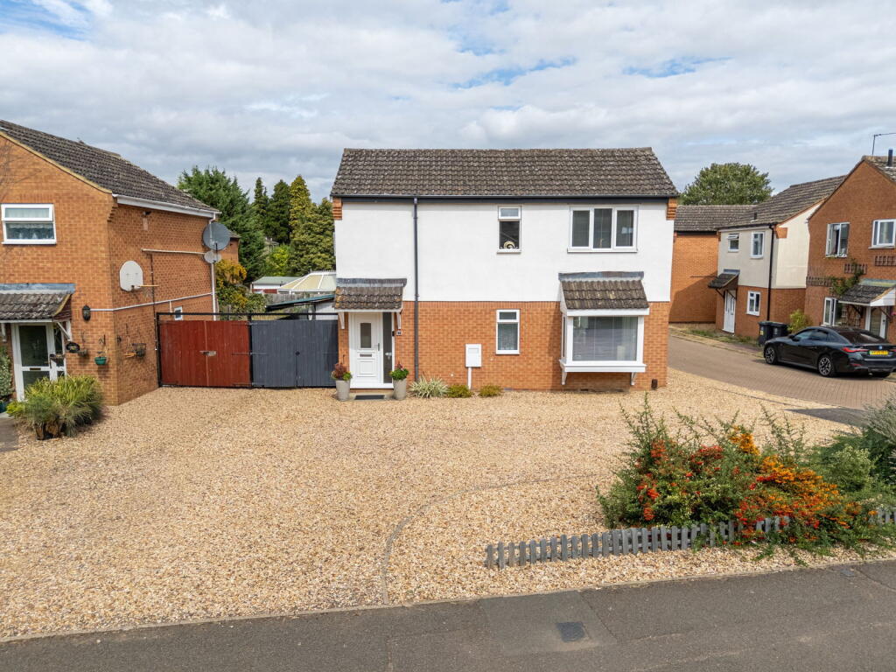
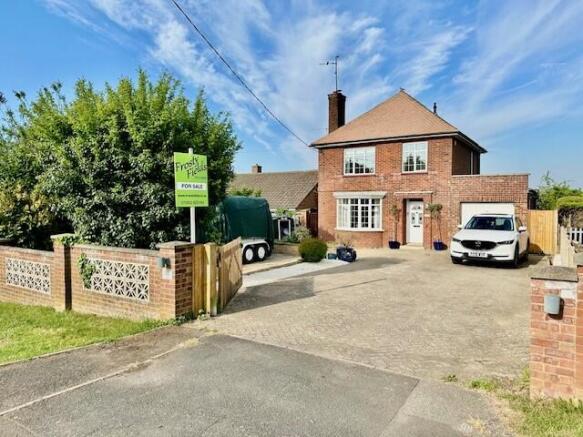
Frosty Fields Estate Agents Lts are pleased to showcase this characteristic home which sits on a generous wrap around corner plot.
The home itself is close to the local Manor Academy school with infants and junior as well within easy walking distance.
The inside of the property is contemporary and offers modern living throughout and is perfect for a growing family to exploit.
The spacious azure acrylic fully fitted kitchen with integrated appliances will make a Master chef out of you when entertaining friends and family. The separate utility matches as well.
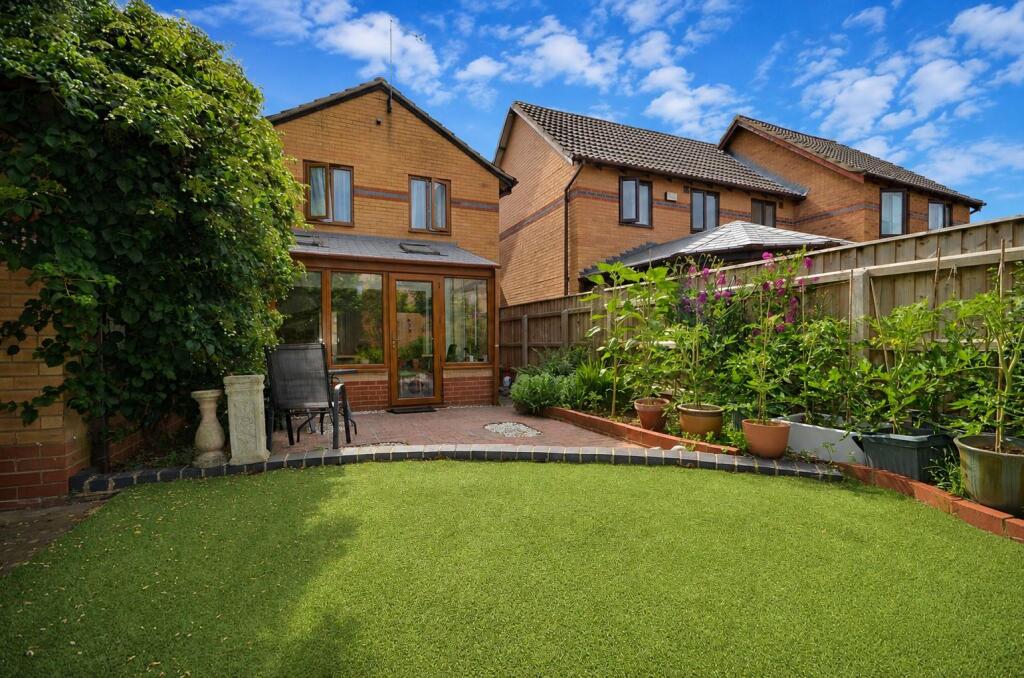
Outside the stunning garden is perfect for children to play in.
The garden also boasts a very substantial summer house / home office for those who may wish to work from home, or maybe thinking about setting up a therapy business, or hairdressing salon.
This garden also offers a large Koi carp pond central Gazebo with decking. There are no issues with parking as this lovely homes has enough parking for numerous cars if required.
Building Safety Garage asbestos roof Mobile Signal 4G excellent data and voice, 5G poor Construction Type Roof: Pitched, 270 mm loft insulationWalls: Cavity wall, filled cavityWindows: Fully double glazedLighting: Low energy lighting in 92% of fixed outlets Existing Planning Permission Title: Single storey side/rear extension., Submitted Date: 21/01/2014 00:00:00, Ref No: 14/00065/FUL, Decision: , Decision Date: N/A Coalfield or Mining N/a Entrance porch There are French opaque doors which open outwards allowing entry.
Inside there is telephone socket outlet point and a cupboard housing the consumer unit. French glazed engineered oak doors to the main entrance hallway.
Hallway There are French glazed doors to the main entrance hall which is light and bright. The hallway is spacious and set out with stairs rising to the first floor landing area.
There is a vertical radiator with mirror inset is niche. There are doors to all featured rooms to include, dining room / fourth bedroom, lounge - dining room, kitchen, and cloakroom.
Cloakroom 1.350m x 1.648m (4' 5" x 5' 5") The cloakroom is just off from the main entrance hallway and fitted with a white suite to include a low level WC, corner wash hand basin with flip tap over along with vanity unit and mirror.
There is tiling to all water sensitive areas for protection. The window to the front is opaque for privacy.
Within the cloakroom there is a door to the cupboard which houses the IDEAL combination boiler and storage.
Formal Dining Room /Bedroom Four 4.01m x 4.27m (13' 2" x 14' 0") This delightful dining room is a perfect size for entertaining guests when hosting meals.
However, we do feel that the room could be used as a fourth bedroom for an family or friends to stayover.
The front window is bay shaped and there is also a window to the side aspect allowing for natural sunlight to enhance the room.
The room is fitted with a column style radiator and electrical sockets complete the scene.
Sitting Room / Dining Area 3.30m x 7.60m (10' 10" x 24' 11") The main sitting room is spacious and welcoming and very light and bright.
it is the perfect setting for relaxing evenings with the family. There is a window to the side aspect and the room opens out onto the dining room area.
The room is fitted with a electrical sockets with usb port outlets and radiator. . Dining Area The sitting room extends into the this delightful dining area.
Here there is a sliding patio door which opens to allow the outside to meet the inside. The French glazed door opens into the breakfast room & kitchen area.
There are windows to either side of the patio door and window to the side. There is also a radiator and flooring is finished with carpet.
Kitchen 3.07m x 6.56m (10' 1" x 21' 6") This stunning kitchen offers a fully fitted kitchen in Azure acrylic cabinets from floor to ceiling.
The kitchen is contemporary and stylish and laid out with contrasting white work surfaces over which include the Belling hob and with shaped canopy over.
The kitchen also includes the Beko double oven, dishwasher and space for an American style fridge freezer.
There is an asterite 1.5 sink drainer is fitted with a dual mixer taps over and gives you the opportunity to admire the garden. The kitchen is complete with ceramic tiled flooring.
Doorway to the separate utility room and boot room. Breakfast Area 2.72m x 2.92m (8' 11" x 9' 7") The breakfast area is open plan form the beautiful kitchen.
The window to the rear overlooks the generous rear garden. There is plenty of room to allow for a modern table chairs for all the family to use.
The floor tiles dressed to the same standard as the kitchen. The breakfast area is also fitted with double sided floor cabinets.
Utility Room 1.30m x 5.00m (4' 3" x 16' 5") The separate utility room complements the stunning fitted kitchen. Dressed with the same cabinets as the kitchen.
The utility is fitted with contrasting work surfaces with fitted stainless steel sink with a space for an under counter fridge or freezer.
The utility affords space to allow for the washing machine and undercounter freezer. The remote controlled skylight provides ample daylight to flood the room.
There is a double radiator and ceramic floor tiling. The utility is fitted with electrical sockets. Boot Room 1.68m x 2.72m (5' 6" x 8' 11") This room is ideal for storage of shoes and boots.
There is a double glazed door to the rear with cat flap. There is also a small loft hatch and small base unit. The flooring is ceramic tiled flooring.The room is complete with sockets.
First floor landing The first floor landing is spacious with doors to all featured rooms. Here also is where you will find the loft access. The window to the side aspect is opaque for privacy.
The landing is also fitted with a vertical radiator.
Bedroom One 3.80m x 4.30m (12' 6" x 14' 1") This unusually large main bedroom is spacious and can easy allow for a king size bed along with any extra furniture.
There are windows to the side and front aspect. The room is complete with radiator and sockets.
Bedroom Two 3.50m x 3.90m (11' 6" x 12' 10") Bedroom two is also spacious and overlooks the beautiful garden. The room is complete with radiator and sockets.
Bedroom Three 2.10m x 2.65m (6' 11" x 8' 8") The third bedroom is located to the front of this property. The room is fitted with a radiator and telephone point.
Family Bathroom 1.916m x 2.890m (6' 3" x 9' 6") The luxury bathroom has been refitted to include the following: Large walk in shower with shower screen.
The shower is fitted with a hand held telephone style attachment and rain shower above. The remaining suite comprises of a low level WC and pedestal with wash hand basin.
The bathroom is tiled throughout to protect the water sensitive areas. The room is heated by a white ladder radiator and there is a useful storage cupboard.
The window to the rear is opaque for privacy. Garden Room 4.80m x 5.70m (15' 9" x 18' 8") This garden cabin is generous in its size and has so many options.
It could be used a s home office, therapy room or hair salon. The cabin is fitted with two radiators, and a separate consumer unit with power and lighting.
The cabin is also connected to the internet and is fully insulated. There are French doors which open outwards with windows to either side. The French doors also are fitted with a cat flap.
Rear Garden The extensive rear garden is mainly laid to lawn with separate parking areas. The garden also features a substantial Koi Carp pond and is also covered by roofing.
The central part of the garden is home to a Gazebo which is perfect for eating out Al-FRESCO with friends and family. The garden offers a large patio area as well with plant and shrub borders.
The garden also provides ample parking to both sides of the property. There is a block paved driveway to the side of the garden cabin which is accessed by a remote controlled electric gate.
The to the far end of the parking there are double gates which open out to provide more parking.
The garden also has a original old train station ticket office and there are further sheds with power and lighting.
Garage The garage is fitted with an up and over door to include power and lighting. To the rear of the garage there is fencing and gate to the sheds.
Front Garden The front is mostly laid to lawn with a private hedgerow to the front and side. There is an ornate gate to the front.
The front garden is also fitted with an outside socket point and lighting.
Value & comps
No previous sales on record.
Returns
Set an offer; the calculator follows it.
We're still gathering serviced-accommodation data for this area.
Archie refurb estimate: a Pro feature
0.0% below asking
This is not financial or investment advice. Prop AI Deals is not authorised by the Financial Conduct Authority (FCA) to provide investment advice.
All investment calculators, property analyses, and AI-generated insights are for informational purposes only. Property investment carries risk and may result in financial loss. All calculations should be independently verified and you should consult with FCA-authorised financial advisers before making any investment decisions.
Past performance does not guarantee future results. Tax implications vary by individual circumstances.
Deal
Properties like this can earn 2–3x BTL yields when converted to HMO, with retrofit costs around £10k/room. Sign in to see the full tier, yield projection, and cost breakdown.
Commercial properties like this can earn 30-50% higher yields when converted to residential under Class MA / Q / P / PA, with prior approval costing ~GBP 96/unit. Sign in to see the recommended route, yield uplift, and cost breakdown.
BRRR-suited properties can recycle 80-100% of investor capital on refi, leaving a high-yielding rental with most of the money out. Sign in to see the refurb cost stack, ARV projection, and refinance maths.
Detached + large garden = sub-division play. Pro tier unlocks the tier badge, plot size, uplift estimate, and regional land benchmark.
Short-lease flats trade at deep discount, but extending under the 1993 Act often costs far less than the discount. Pro tier unlocks the tier badge, premium breakdown, long-lease ARV and arbitrage maths.
See projected short-stay revenue vs a vanilla BTL for this property.
See real sub-let margins (HMO room rates & SA nightly rates) vs the landlord rent.
Area
Agent & docs
FAQ
About Park Road, Raunds, Wellingborough, NN9
Explore nearby