We've tightened what earns a Pursue. A home now needs a published valuation, a strategy that still makes money after real running costs and lender stress tests, and no listing problems that would stop a mortgage. You'll see fewer Pursues, and each one has been checked harder.
See how verdicts work3-bedroom detached house · NN9 6DF
Sold STCListed 283 days
Opportunity summary
See Archie’s verdict, returns by strategy and what to check before viewing.
About
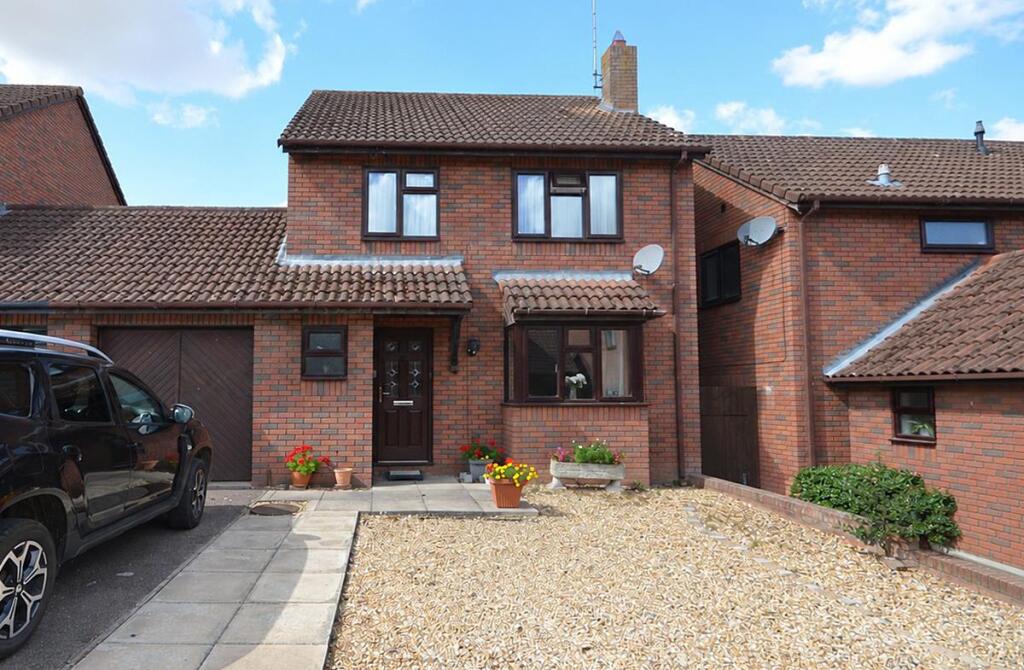
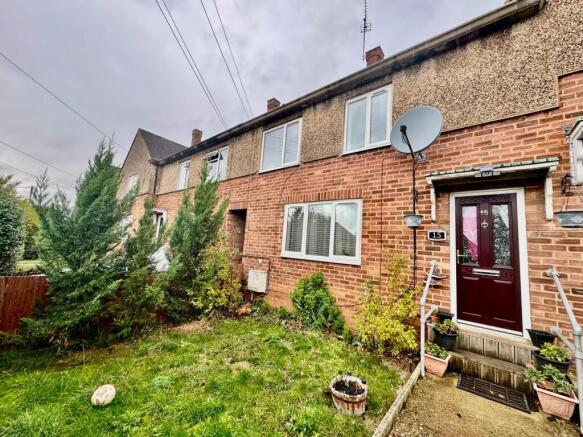
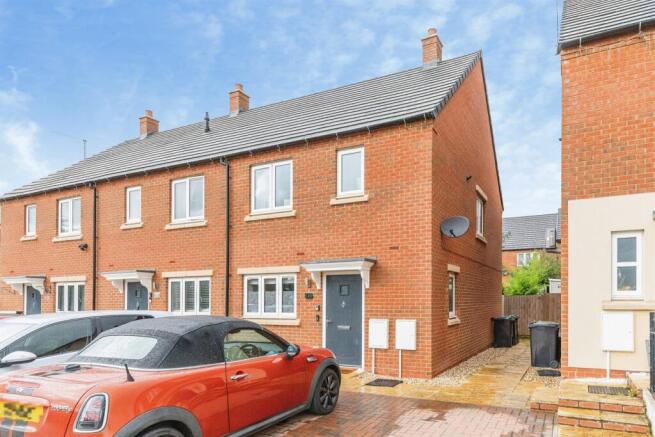
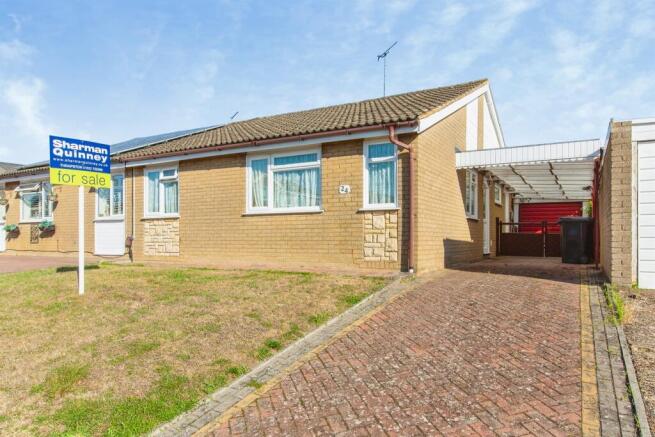
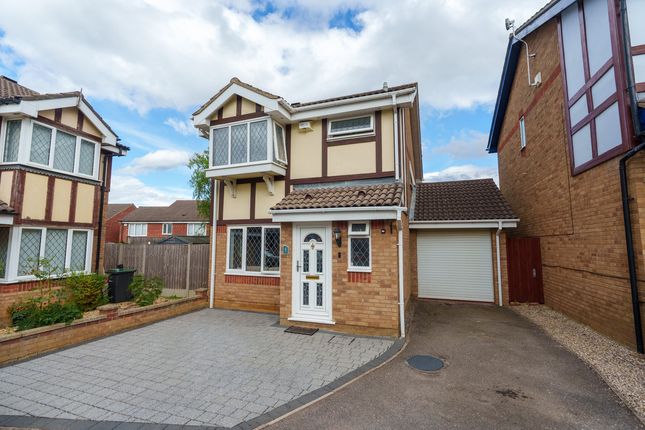
“Move Straight In” Nestled in the heart of the popular market town of Raunds, this beautifully presented property offers a perfect blend of modern living and convenience.
Recently and thoughtfully modernised, this home provides an excellent turn-key opportunity for buyers seeking a low-maintenance sanctuary in a well-established and prominent location.
Property Highlights Situated on a well-regarded street, the home is just a short walk from Raunds' town centre and its wealth of amenities, including traditional shops, cafes, supermarkets, doctors, dentist, and ample takeaway food options.
For commuters, the A45 is only a short drive away, providing excellent links to the A14, M1, and the popular Rushden Lakes retail and leisure park.
Wellingborough Train Station, with its fast links to London, is just a 20-minute drive, making this home a fantastic choice for those seeking a balance of town and city life.
The current owners have undertaken a series of high-quality modern upgrades, including a full electrical update, and a new bathroom.
This attention to detail means the property is ready for a new owner to move straight in and start enjoying their new home. Enter through the uPVC front door into the inviting Entrance Hall.
The space is filled with natural light from a sidelight window and features stylish timber-effect laminate flooring that flows seamlessly throughout the ground floor.
There is also a useful low-level understairs storage cupboard and stairs rising to the first floor. The open-plan Living/Dining Room is the perfect space for modern family living.
The timber-effect laminate flooring continues, and the room is flooded with natural light from dual-aspect windows, including a generous oriel window to the front and French doors leading to the conservatory.
This versatile space offers ample room for both relaxing and dining furniture and there is an opening that flows through to the kitchen.
The modern fitted Kitchen features timber-effect laminate flooring, a window to the rear elevation and an opening to the living/dining room that creates a modern open plan feel.
The kitchen is equipped with a range of eye and base level units, roll-top work surfaces with metro tiled splashbacks, and a stainless steel sink with draining board.
Integrated appliances include a low-level oven, a four-ring gas hob, and an extractor fan, with space provided for a dishwasher, washing machine, and fridge/freezer (appliances not included).
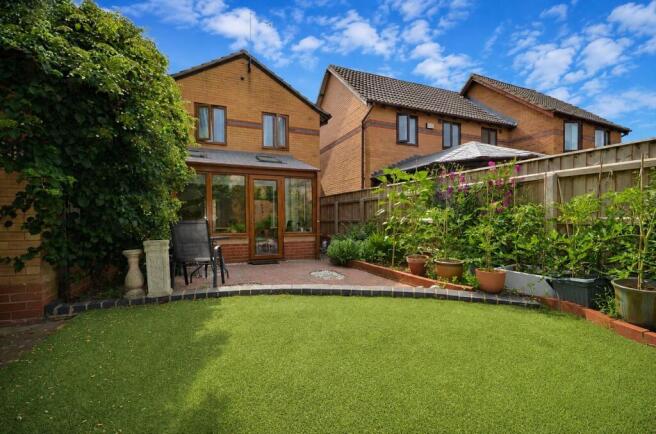
The Conservatory, constructed from uPVC, provides a tranquil space to relax and enjoy the garden views, offering a peaceful spot for a morning coffee or an additional entertaining area.
A neatly situated ground floor WC is located under the stairs, with a window to the front elevation, timber-effect laminate flooring, and a two-piece suite.
Stairs flow up to the first floor Landing, which benefits from a window to the front, ensuring a light and airy feel, and there is an airing cupboard housing the hot water cylinder and additional storage.
Upstairs, you will find three good-sized Bedrooms, all finished with a neutral décor and quality carpets.
The Principal Bedroom is a generous double with ample space for bedroom furniture and a TV aerial socket.
The modern Family Bathroom has a contemporary feel, with vinyl tiled flooring, a chrome heated towel radiator, and stylish two-tone ceramic tiled walls.
The three-piece suite includes a low-level WC, a pedestal wash hand basin, and a panel-enclosed bath with a 'Mira Go' electric shower over.
A standout feature of this property is the detached timber-constructed Workshop located in the rear garden.
This versatile space benefits from large double doors at the front, making it ideal for a home gym, hobbies, or secure storage for motorbikes or a small classic car.
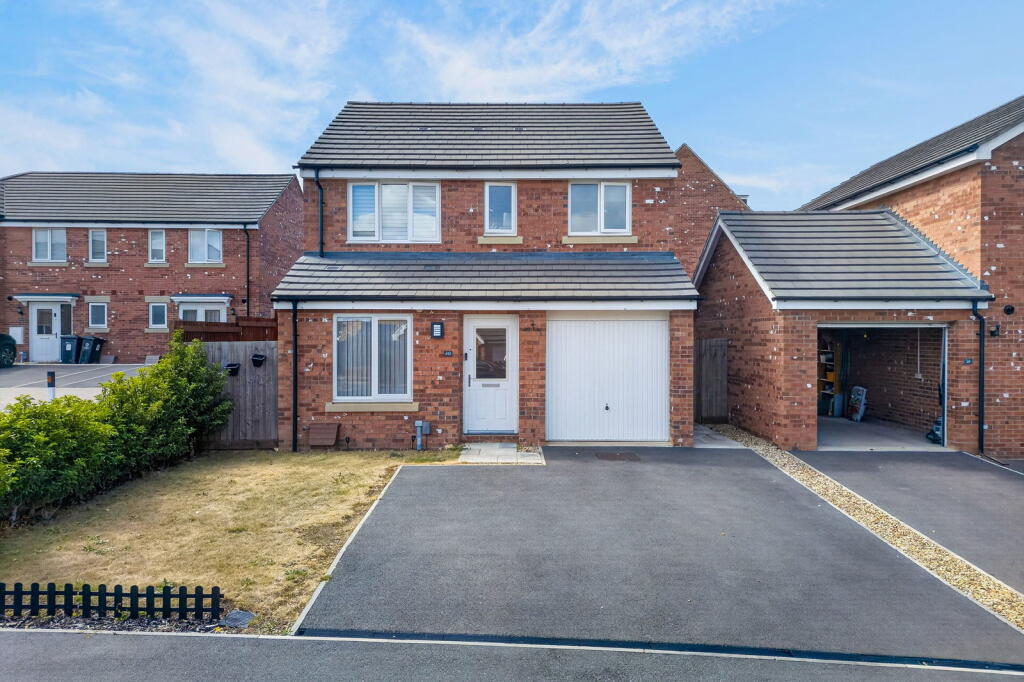
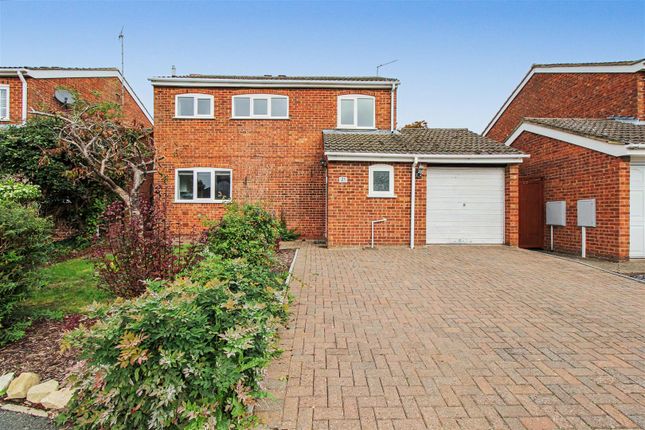
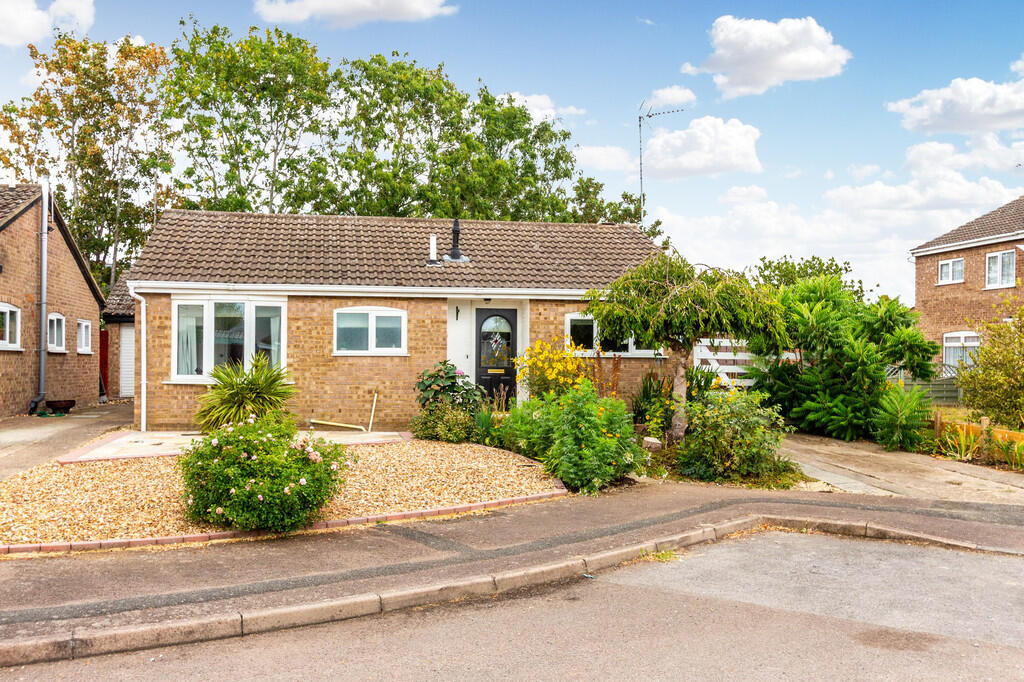
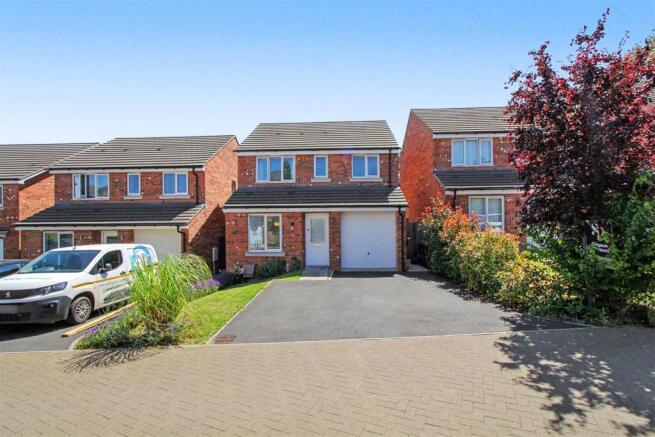
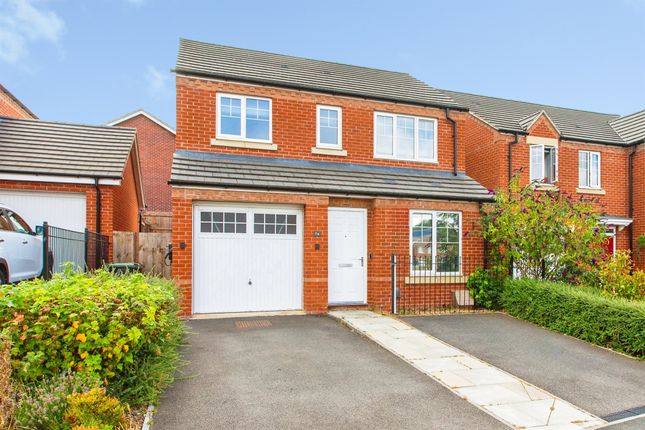
Outside The property holds a fantastic position on the street with a generous, well-maintained frontage.
An extensive gravelled driveway provides ample off-road parking for several vehicles, while a planted border defines the front boundary.
Double timber gates to the side provide access to the rear garden, and a manual awning offers a sheltered spot on the side of the house.
The rear garden has been attractively landscaped to create an ideal entertaining space.
The paved patio is perfect for outdoor dining and relaxing, while a lawn area and a further gravelled space provide different zones to enjoy.
Stepping stones lead to the impressive detached workshop, which has been beautifully finished with a newly fitted roof and climbing plants down one side.
The garden also features a plastic and metal framed 'Palram' shed for additional storage, an array of mature plantings, and an outside tap for convenience.
Value & comps
No previous sales on record.
Returns
Set an offer; the calculator follows it.
We're still gathering serviced-accommodation data for this area.
Archie refurb estimate: a Pro feature
0.0% below asking
This is not financial or investment advice. Prop AI Deals is not authorised by the Financial Conduct Authority (FCA) to provide investment advice.
All investment calculators, property analyses, and AI-generated insights are for informational purposes only. Property investment carries risk and may result in financial loss. All calculations should be independently verified and you should consult with FCA-authorised financial advisers before making any investment decisions.
Past performance does not guarantee future results. Tax implications vary by individual circumstances.
Deal
Properties like this can earn 2–3x BTL yields when converted to HMO, with retrofit costs around £10k/room. Sign in to see the full tier, yield projection, and cost breakdown.
Commercial properties like this can earn 30-50% higher yields when converted to residential under Class MA / Q / P / PA, with prior approval costing ~GBP 96/unit. Sign in to see the recommended route, yield uplift, and cost breakdown.
BRRR-suited properties can recycle 80-100% of investor capital on refi, leaving a high-yielding rental with most of the money out. Sign in to see the refurb cost stack, ARV projection, and refinance maths.
Detached + large garden = sub-division play. Pro tier unlocks the tier badge, plot size, uplift estimate, and regional land benchmark.
Short-lease flats trade at deep discount, but extending under the 1993 Act often costs far less than the discount. Pro tier unlocks the tier badge, premium breakdown, long-lease ARV and arbitrage maths.
See projected short-stay revenue vs a vanilla BTL for this property.
See real sub-let margins (HMO room rates & SA nightly rates) vs the landlord rent.
Area
Agent & docs

FAQ
About Titty Ho, Raunds, NN9 6DF
Explore nearby