We've tightened what earns a Pursue. A home now needs a published valuation, a strategy that still makes money after real running costs and lender stress tests, and no listing problems that would stop a mortgage. You'll see fewer Pursues, and each one has been checked harder.
See how verdicts work3-bedroom terraced house · S36 2QF
Listing removedListed 254 days
Opportunity summary
See Archie’s verdict, returns by strategy and what to check before viewing.
About
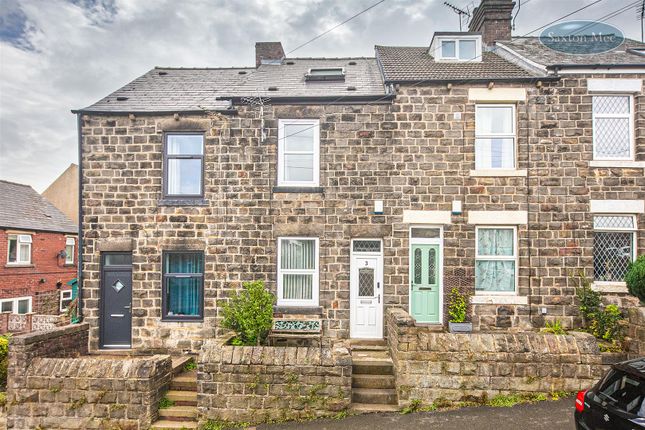
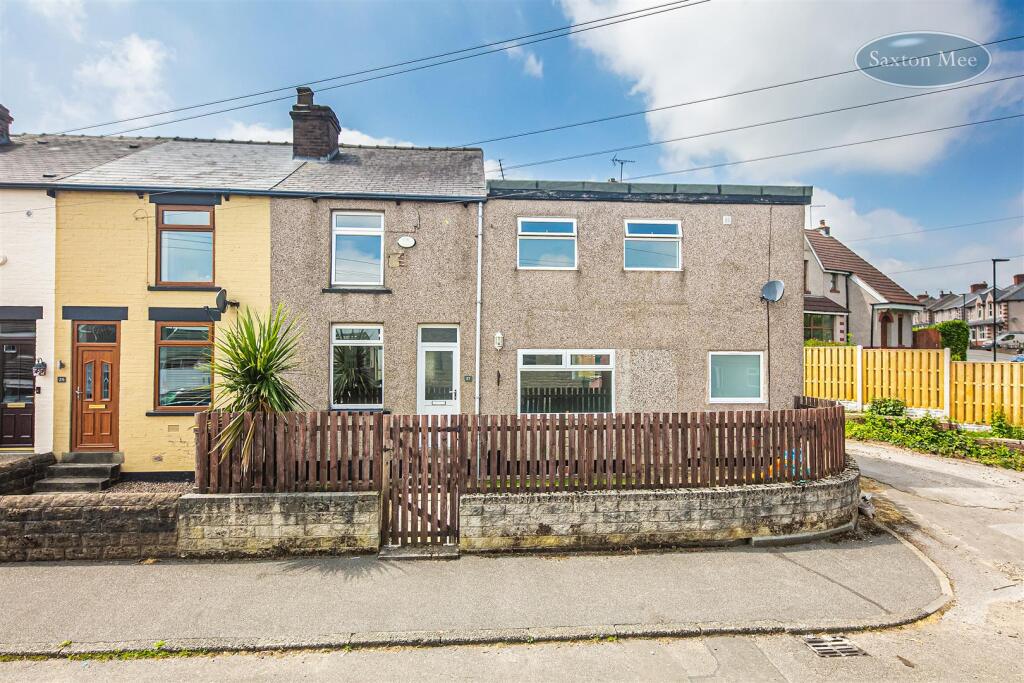
Nestled in the charming area of Deepcar, Sheffield, this delightful terraced house offers a perfect blend of modern living and picturesque countryside views.
Built in 1890, the property has been thoughtfully updated throughout, ensuring a comfortable and stylish home for its new owners.
The house features three well-proportioned bedrooms, making it ideal for families or those seeking extra space.
The single reception room provides a welcoming area for relaxation and entertaining, while the modern bathroom caters to contemporary needs.
Situated on Haywood Lane, this property benefits from excellent transport links, with easy access to the motorway, making commuting a breeze.
Additionally, the nearby Fox Valley Retail Park offers a variety of shopping and dining options, enhancing the convenience of this lovely location.
With a guide price of £165,000 to £175,000, this home presents an attractive opportunity for buyers looking to invest in a property that combines historical charm with modern amenities.
Whether you are a first-time buyer or looking to relocate, this terraced house is sure to impress. Don't miss the chance to make this delightful home your own.
Living Room - 12'11" x 12'11" - The living room is a bright and welcoming space featuring a window and a front door with a glazed panel that lets in plenty of natural light.
Complemented by warm wooden flooring that runs throughout the ground floor. The room includes a compact dining area with space for a table and chairs, perfect for casual meals or entertaining guests.
Neutral walls and subtle decorative touches create a relaxed atmosphere. Kitchen - 7'10" x 9'10" - The kitchen is a sleek and modern space with a practical layout.
It is fitted with dark cabinetry contrasted by light wooden worktops and white subway tile splashbacks, creating a stylish yet functional environment.
Appliances include space for a stainless steel oven, hob and fridge freezer.
The kitchen benefits from a window that brings in natural light and a doorway leading to the hall and living room, maintaining a convenient flow through the home.
Bedroom 1 - 10'4" x 10'0" - Bedroom 1 is a cosy and well-proportioned room featuring a window with leaded glass that allows natural light to fill the space.
It has a dark accent wall behind the double bed, adding a touch of sophistication, while the rest of the walls remain light to keep the room feeling airy.
The soft carpeted floor adds warmth underfoot, and there is ample space for additional furniture or storage. Bedroom 2 - 10'10" x 6'9" - Bedroom 2 is ideal for a single bed or as a study space.
It features a window that fills the room with light and a neutral decor scheme, creating a calm and functional environment. The compact size makes it a versatile space for various uses.
Bedroom 3 - 13'10" x 12'10" - Bedroom 3 is a spacious attic-style room. It features sloped ceilings with a skylight that floods the room with daylight.
The space is carpeted in a light grey shade and painted predominantly white with a black wainscotting detail that adds contrast and character.
The room is currently set up as a home office but previously fitted a bed.
Bathroom - The bathroom is a modern and stylish space with a walk-in shower featuring marble-effect tiling and black fixtures for a contemporary look.
It includes a compact vanity unit with a wash basin and a toilet, all complemented by large dark floor tiles.
The bathroom also has a practical storage area housing the washing machine and shelving, hidden neatly behind a door.
Utility Area - The utility area on the lower ground floor is a compact but useful space that incorporates additional storage and washing facilities, supporting the main bathroom on the same level.
Wc - The WC is a small, neatly presented cloakroom with a white sink and toilet, finished in neutral tones and patterned flooring. It is conveniently located for easy access from the hallway.
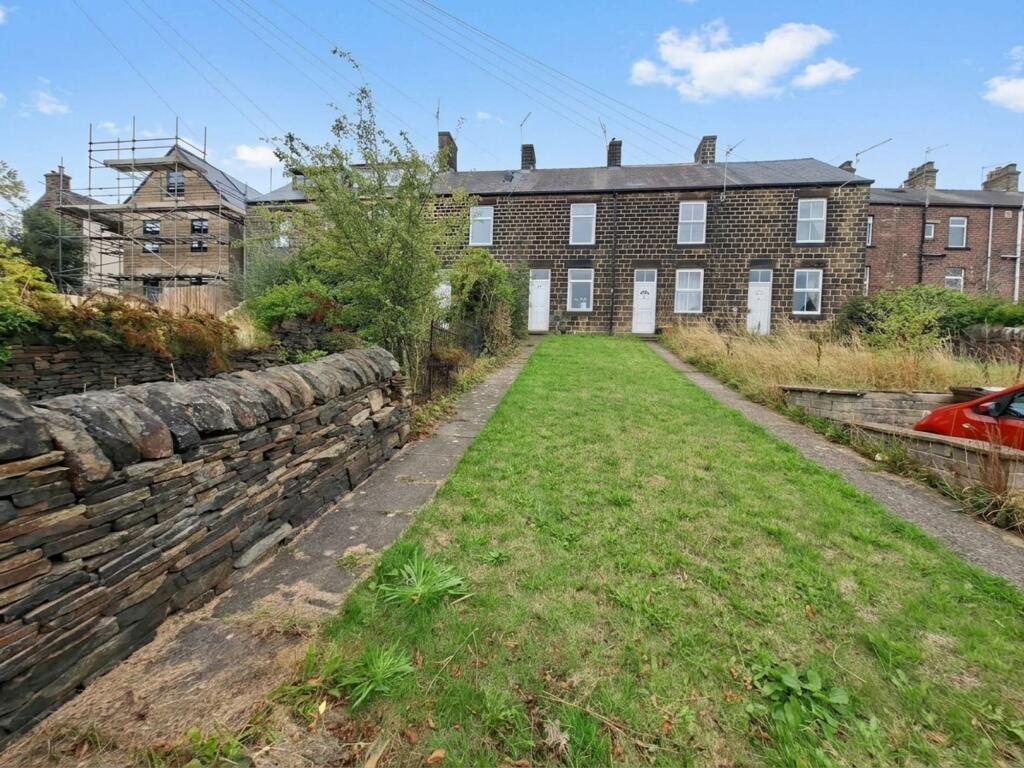
Rear Garden - The rear garden is an enclosed outdoor space with a paved patio area at the back of the house, leading to a well-maintained lawn bordered by hedges and a fence on one side.
There is a garden shed providing storage, and the space is perfect for outdoor seating or gardening.
Value & comps
No previous sales on record.
Returns
Set an offer; the calculator follows it.
We're still gathering serviced-accommodation data for this area.
Archie refurb estimate: a Pro feature
0.0% below asking
This is not financial or investment advice. Prop AI Deals is not authorised by the Financial Conduct Authority (FCA) to provide investment advice.
All investment calculators, property analyses, and AI-generated insights are for informational purposes only. Property investment carries risk and may result in financial loss. All calculations should be independently verified and you should consult with FCA-authorised financial advisers before making any investment decisions.
Past performance does not guarantee future results. Tax implications vary by individual circumstances.
Deal
Properties like this can earn 2–3x BTL yields when converted to HMO, with retrofit costs around £10k/room. Sign in to see the full tier, yield projection, and cost breakdown.
Commercial properties like this can earn 30-50% higher yields when converted to residential under Class MA / Q / P / PA, with prior approval costing ~GBP 96/unit. Sign in to see the recommended route, yield uplift, and cost breakdown.
BRRR-suited properties can recycle 80-100% of investor capital on refi, leaving a high-yielding rental with most of the money out. Sign in to see the refurb cost stack, ARV projection, and refinance maths.
Detached + large garden = sub-division play. Pro tier unlocks the tier badge, plot size, uplift estimate, and regional land benchmark.
Short-lease flats trade at deep discount, but extending under the 1993 Act often costs far less than the discount. Pro tier unlocks the tier badge, premium breakdown, long-lease ARV and arbitrage maths.
See projected short-stay revenue vs a vanilla BTL for this property.
See real sub-let margins (HMO room rates & SA nightly rates) vs the landlord rent.
Area
Agent & docs
FAQ
About Haywood Lane, Deepcar, Sheffield
Explore nearby