5-bedroom house · BD23 5HY
For saleReduced £50k (−5.9%) on 8 OctListed 86 days
Opportunity summary
See Archie’s verdict, returns by strategy and what to check before viewing.
About
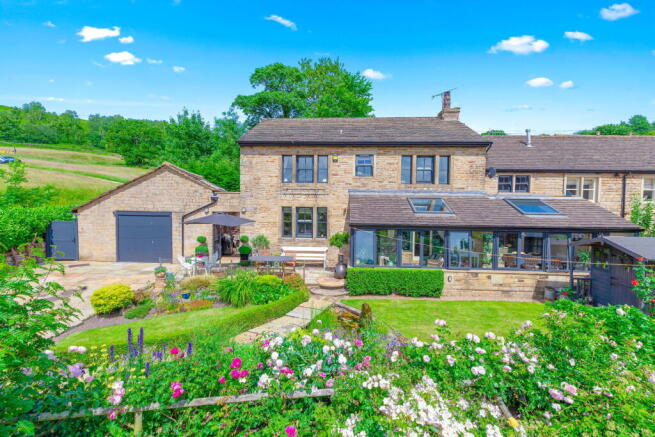
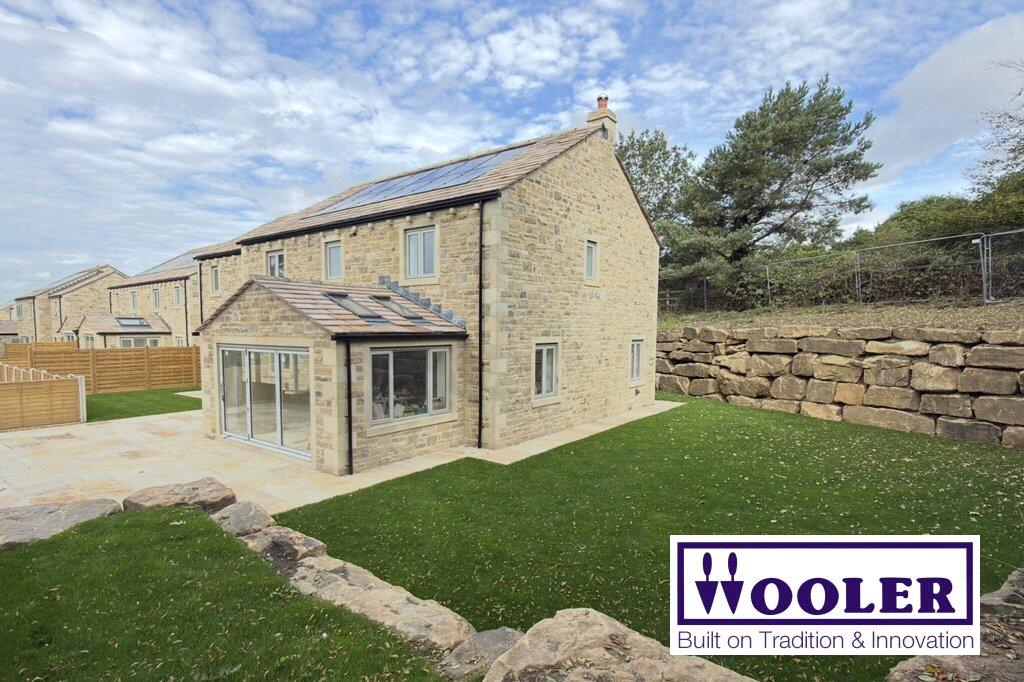
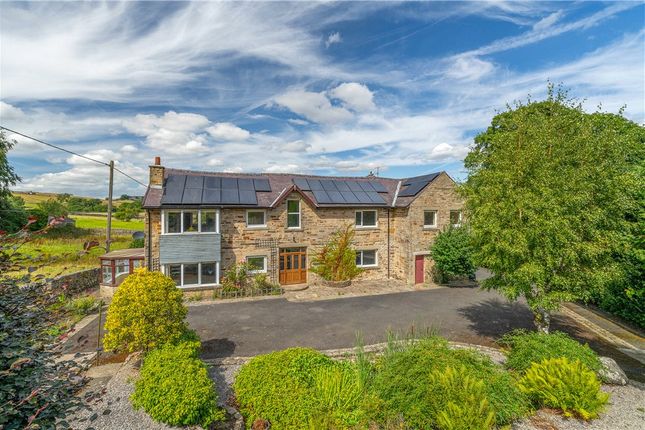
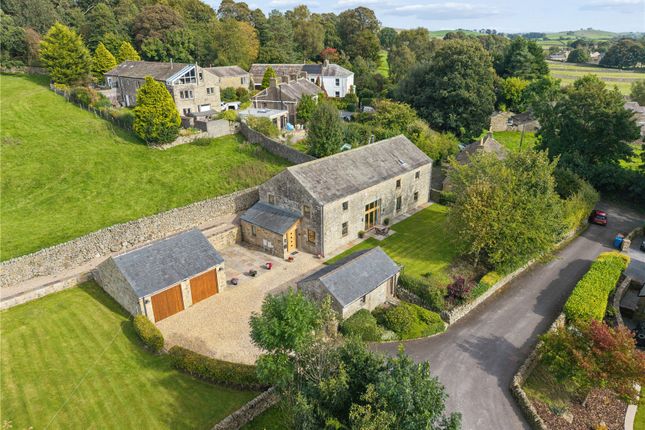
A commanding stone built, five bedroomed detached property located in the hub of the popular village of Starbotton.
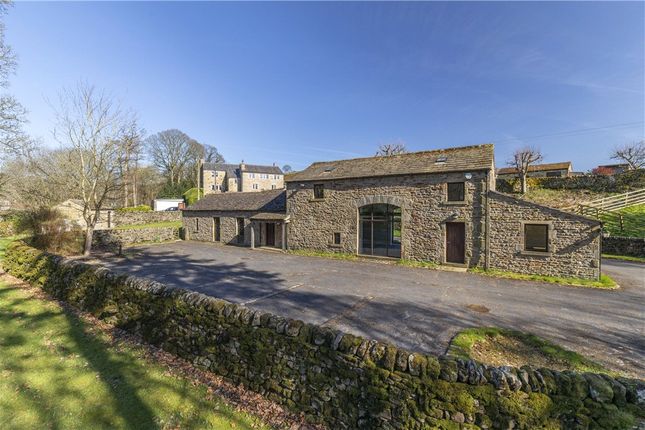
With a garden, double garage and a summerhouse annex which could be used for a number of uses. Enter through a wood and glass panel stable door with four steps leading into the main entrance hallway.
The hall with a window to the side, a feature stone wall and beams. This provides access into a two piece suite comprising of a w.c., wash hand basin with vanity unit and storage cupboards.
Into the formal sitting room with a large stone built fireplace with multi fuel stove, beams, underfloor heating and four windows to two sides.
Through to the kitchen diner with an understairs storage cupboard, access to the garage and Karndean flooring to the dining area.
Two steps lead into the kitchen area with Oak wood units, a sunken shaws original 1897 double Belfast sink, granite worktop surfaces, an Aga, a Neff combi oven, wine rack, space for an American style fridge freezer, a window, a Velux window and a composite door with glass panel.
Next is a Library/formal dining room with fitted shelving units, a window to the side and a staircase leading to the upper floor.
The wooden staircase with decorative balustrade leads up to a bedroom/games room with three Velux windows, a full height ceiling with feature beams.
The en-suite has a latched wood door, glass bricks, a walk in shower cubicle with soakaway, a Pharo jet shower, pedestal wash hand basin, low flush w.c., heated towel rail and a Velux window.
Back to the ground floor entrance hallway, the main staircase leads to the first floor landing with access to the part boarded loft via a pull down ladder.
The first bedroom has windows to two corners, a cupboard and en-suite comprising of, a bath with shower attachment, corner shower cubicle with rain hood attachment, low flush w.c., pedestal wash hand basin and tiled walls and floors.
The next good sized bedroom has exposed beams and windows to two sides.
The third bedroom has a window, fitted wardrobes and a cupboard with the manifolds for the underfloor heating and the final bedroom has a window to the side.
The family bathroom includes a Jacuzzi bath with shower attachment, wash hand basin with vanity unit below, close coupled w.c., tiled floor and walls, chrome ladder heated towel radiator and a window to the side.
Externally, from streetside is a coupled paved areas and Indian stone flagged driveway with access to the rear. To the opposite side is a larger driveway with access to the double garage.
A small stone staircase leads to the garden and a coal store with the oil boiler housed in here.
You then rise up to the main garden with a lawn to the centre surrounded by borders and a paved patio area with beautiful views over neighbouring Fells.
A gate provides access to the footpath to the rear.
The Annex has a personal door into the kitchen area with base units having granite worktop surfaces over, an integrated fridge, Britannia range cooker with five ring gas hob, sunken Belfast sink, tiled flooring, a Velux window and a further window to the side.
Off here, is a small downstairs w.c. With a close coupled w.c. With integrated basin on the rear.
Two steps lead into the summer house area with fabulous exposed beams, a multi fuel stove, two Velux windows, wooden flooring and a six panel bi fold doors give the best of the views.
Local Authority & Council Tax Band • North Yorkshire Council, • Council Tax Band is currently G Tenure, Services & Parking • Freehold • Mains electricity, water and drainage are installed.
Domestic heating is from an oil fired boiler with underfloor heating • Parking and a double garage are on site • The property is located a conservation area within The Yorkshire Dales National Park The unspoilt community of Starbotton is set towards the upper reaches of the Wharfe Valley and is surrounded by the dramatic open countryside of the Yorkshire Dales National Park.
A typical Dales community, the village has a popular public house whilst a general store can found in the neighbouring village of Kettlewell.
More extensive facilities are available approximately five miles distant in the bustling village of Grassington whilst Skipton is the principal market town for the area.
From Skipton proceed towards Kettlewell passing Grassington. On reaching Kettlewell continue over the hump back bridge, bear left and follow the signpost for Starbotton and continue for a mile.
As you enter the village look for the phone box on your left, proceed to the Fox and Hounds pub.
Take the right immediately after the pub where the property is on the left marked by our Dacre, Son & Hartley 'For Sale' board
Value & comps
No previous sales on record.
Returns
Set an offer; the calculator follows it.
We're still gathering serviced-accommodation data for this area.
Archie refurb estimate: a Pro feature
0.0% below asking
This is not financial or investment advice. Prop AI Deals is not authorised by the Financial Conduct Authority (FCA) to provide investment advice.
All investment calculators, property analyses, and AI-generated insights are for informational purposes only. Property investment carries risk and may result in financial loss. All calculations should be independently verified and you should consult with FCA-authorised financial advisers before making any investment decisions.
Past performance does not guarantee future results. Tax implications vary by individual circumstances.
Deal
Properties like this can earn 2–3x BTL yields when converted to HMO, with retrofit costs around £10k/room. Sign in to see the full tier, yield projection, and cost breakdown.
Commercial properties like this can earn 30-50% higher yields when converted to residential under Class MA / Q / P / PA, with prior approval costing ~GBP 96/unit. Sign in to see the recommended route, yield uplift, and cost breakdown.
BRRR-suited properties can recycle 80-100% of investor capital on refi, leaving a high-yielding rental with most of the money out. Sign in to see the refurb cost stack, ARV projection, and refinance maths.
Detached + large garden = sub-division play. Pro tier unlocks the tier badge, plot size, uplift estimate, and regional land benchmark.
Short-lease flats trade at deep discount, but extending under the 1993 Act often costs far less than the discount. Pro tier unlocks the tier badge, premium breakdown, long-lease ARV and arbitrage maths.
See projected short-stay revenue vs a vanilla BTL for this property.
See real sub-let margins (HMO room rates & SA nightly rates) vs the landlord rent.
Area
Agent & docs
FAQ
About Listers Barn,, Starbotton, North Yorkshire
Explore nearby