4-bedroom detached house · BD24 0DZ
For saleListed 122 days
Opportunity summary
See Archie’s verdict, returns by strategy and what to check before viewing.
About
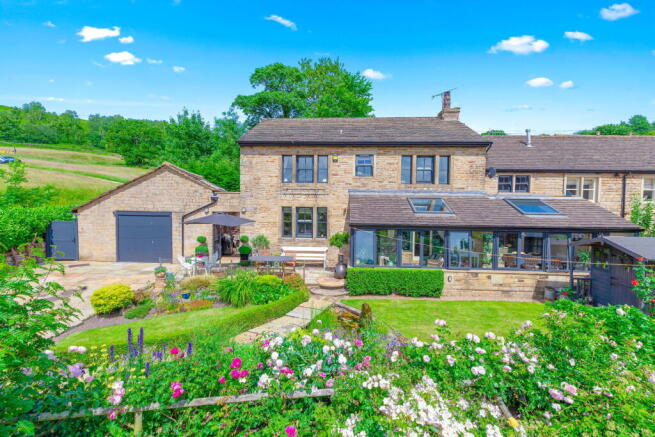
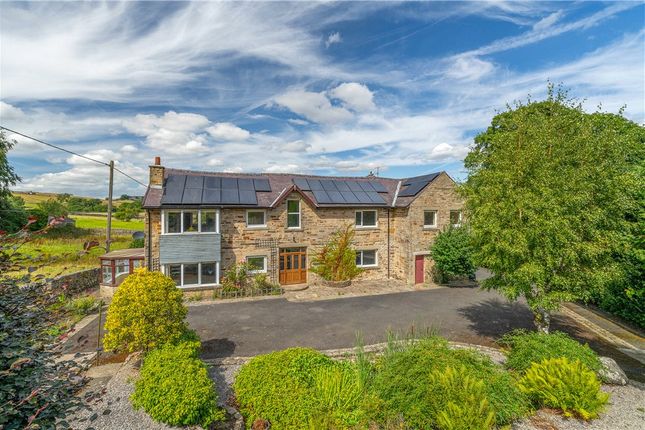
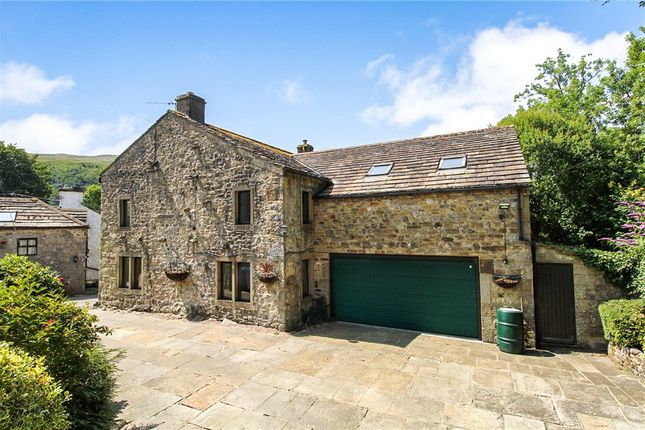
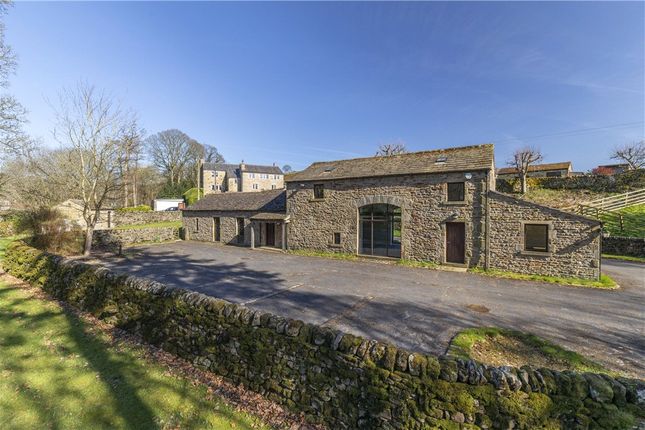
Tipperthwaite Lodge is a beautifully converted stone barn set in a peaceful North Yorkshire position with far-reaching countryside views. Extending to approximately 2,404 sq.
Ft, it offers four bedrooms and a series of elegant, flexible reception spaces, blending period character with a light, contemporary finish.
With south-facing gardens, generous parking and a private rural setting, it delivers a refined balance of comfort, space and understated country living.
Freehold I Council Tax Band: F I EPC: D A beautifully converted stone barn dating from 2007, Tipperthwaite Lodge occupies an enviable rural position with sweeping views across the rolling North Yorkshire countryside.
Built in traditional stone, the property blends period character with a light, contemporary interior, offering generous and flexible accommodation finished in a calm, understated style with quality fittings throughout.
Extending to approximately 2,404 sq. Ft, the accommodation is arranged over two floors and flows with real ease.
On the ground floor, limestone flooring and underfloor heating run throughout, creating a warm and cohesive feel.
The principal reception space is a striking sitting room, centred around a stone fireplace with log burner and enjoying a superb triple aspect, with full-height glazing and French doors opening directly onto the front garden.
This connects naturally with the kitchen in a semi open-plan layout, fitted with bespoke Shaker-style oak cabinetry, granite work surfaces, a butler sink and a full range of integrated appliances.
A formal dining room sits adjacent, generous in proportion and full of character, with exposed stonework, stone lintels and ample space for entertaining on a larger scale.
From here the layout continues into a versatile family room, perfectly positioned to take in uninterrupted rural views through a full-height window, with a further study providing an ideal space for home working or quiet retreat.
A well-proportioned utility room completes the ground floor. Upstairs, there are four double bedrooms, each presented in a clean, neutral style.
The principal bedroom benefits from its own en suite shower room, while the remaining bedrooms are served by a well-appointed family bathroom, complete with both bath and separate shower with rainfall head.
The property is set along a peaceful country lane, surrounded by open farmland with far-reaching views towards the Yorkshire Dales.
A driveway leads through a five-bar gate to a spacious parking area at the rear, providing ample space for several vehicles.
The gardens are a real feature, enjoying a predominantly south-facing aspect and extending to around 150ft.
A large circular lawn forms the centrepiece, framed by mature trees, hedgerows and stone wall boundaries, creating both privacy and a strong sense of place.
To the front, a paved terrace offers an ideal setting for al fresco dining, with external electrics discreetly positioned within an alcove and potential for a hot tub installation if desired.
The front garden is lawned with established planting and hedging, while a detached outbuilding in the rear courtyard provides useful additional storage.
Freehold I Council Tax Band: F I EPC: D To find this property please download the what3words app:- After downloading the app please add the address below and this will direct you to the property.
///axed.dated.heartened Septic Tank, Borehole Water Supply, lpg Gas.
Value & comps
No previous sales on record.
Returns
Set an offer; the calculator follows it.
We're still gathering serviced-accommodation data for this area.
Archie refurb estimate: a Pro feature
0.0% below asking
This is not financial or investment advice. Prop AI Deals is not authorised by the Financial Conduct Authority (FCA) to provide investment advice.
All investment calculators, property analyses, and AI-generated insights are for informational purposes only. Property investment carries risk and may result in financial loss. All calculations should be independently verified and you should consult with FCA-authorised financial advisers before making any investment decisions.
Past performance does not guarantee future results. Tax implications vary by individual circumstances.
Deal
Properties like this can earn 2–3x BTL yields when converted to HMO, with retrofit costs around £10k/room. Sign in to see the full tier, yield projection, and cost breakdown.
Commercial properties like this can earn 30-50% higher yields when converted to residential under Class MA / Q / P / PA, with prior approval costing ~GBP 96/unit. Sign in to see the recommended route, yield uplift, and cost breakdown.
BRRR-suited properties can recycle 80-100% of investor capital on refi, leaving a high-yielding rental with most of the money out. Sign in to see the refurb cost stack, ARV projection, and refinance maths.
Detached + large garden = sub-division play. Pro tier unlocks the tier badge, plot size, uplift estimate, and regional land benchmark.
Short-lease flats trade at deep discount, but extending under the 1993 Act often costs far less than the discount. Pro tier unlocks the tier badge, premium breakdown, long-lease ARV and arbitrage maths.
See projected short-stay revenue vs a vanilla BTL for this property.
See real sub-let margins (HMO room rates & SA nightly rates) vs the landlord rent.
Area
Agent & docs
FAQ
About Tipperthwaite Lodge,, Giggleswick, North Yorkshire
Explore nearby