4-bedroom house · BD22 0LJ
For saleListed 111 days
Opportunity summary
See Archie’s verdict, returns by strategy and what to check before viewing.
About
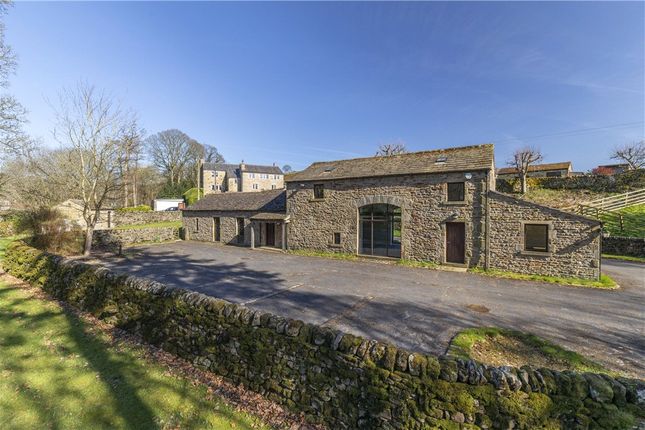
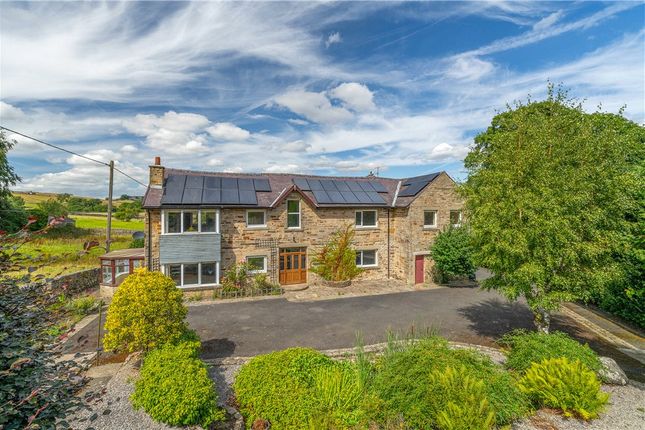
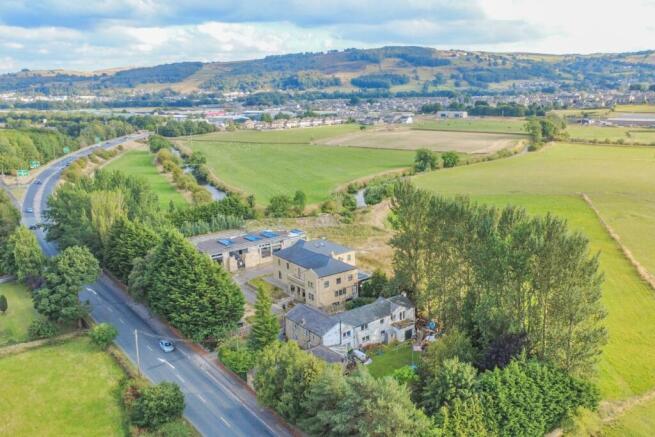
Occupying a truly exceptional south-facing position surrounded by open countryside, this individual adjoining stone farmhouse conversion enjoys breathtaking panoramic views across the Aire Valley towards the surrounding hills and moorland.
Beautifully blending traditional character with the demands of modern family living, the property offers an impressive range of versatile accommodation extending to four bedrooms, two en-suite facilities and three reception rooms.
Rich in period charm, original features including exposed beams, stonework and feature fireplaces sit comfortably alongside quality contemporary fittings, while extensive gardens, an adjoining croft, generous parking and a substantial integral double garage complete this outstanding rural home.
Location Set amidst some of the most picturesque countryside on the edge of the Yorkshire Dales, Cowling is a highly regarded village offering the perfect balance between rural tranquillity and everyday convenience.
Surrounded by rolling farmland, moorland and an extensive network of public footpaths and bridleways, the area is ideal for those who enjoy walking, cycling and outdoor pursuits.
Despite its idyllic setting, Cowling provides a range of local amenities including a village primary school, public houses, a convenience store and community facilities, whilst the neighbouring villages of Cross Hills and Glusburn offer a wider selection of shops, cafés, supermarkets and services.
The historic market town of Skipton is also within easy reach, renowned for its excellent shopping, restaurants and leisure amenities.
For commuters, the area enjoys good road links towards West Yorkshire and East Lancashire, with nearby railway stations at Cononley and Skipton providing regular services to Leeds, Bradford and beyond.
Ground floor A welcoming entrance hall leads through to an inner hallway, setting the tone for the spacious and characterful accommodation beyond.
The formal sitting room is an elegant reception space centred around an open fireplace, complemented by fitted shelving and enjoying far-reaching views across the valley.
At the heart of the home is the farmhouse dining kitchen, fitted with a Rangemaster cooker and integrated appliances, while a solid fuel stove adds warmth and character to this sociable family space.
A separate utility room provides practical day-to-day convenience with direct access into the integral garage, while a cloakroom/WC serves the ground floor.
Offering excellent flexibility, the generous study/music room lends itself equally well as a home office, hobby room or additional reception area to suit a variety of lifestyles.
The charming snug provides a cosy retreat, showcasing an impressive inglenook stone fireplace, exposed beams and fitted bookcases.
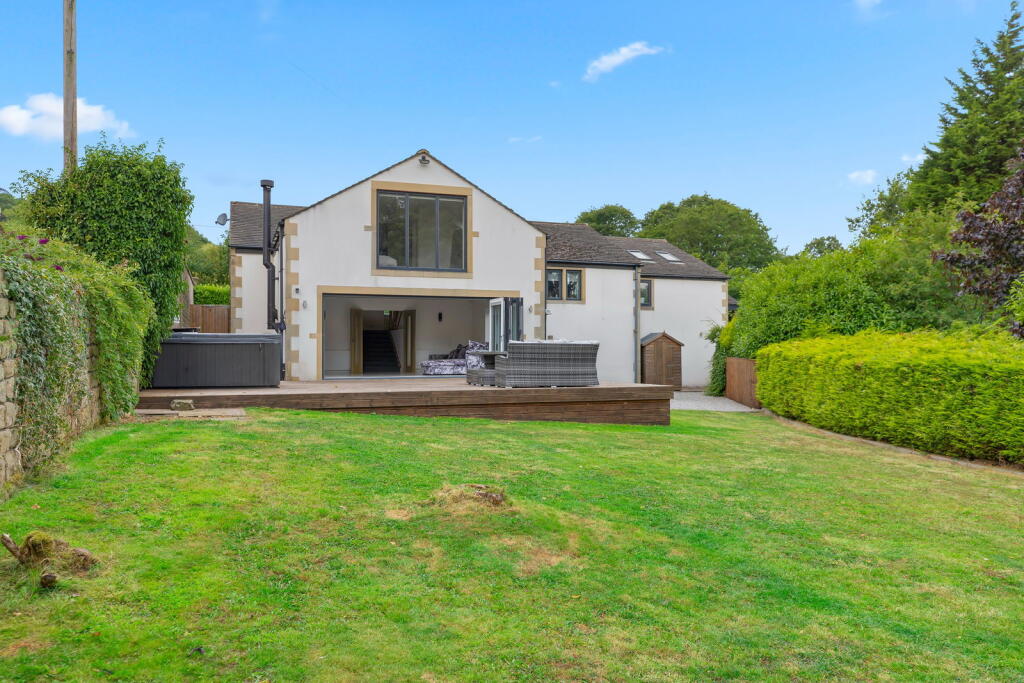
Completing the ground floor is the stunning sun room, where French doors open directly onto the gardens and frame the spectacular panoramic views, creating an idyllic space in which to relax and entertain.
First floor The first floor reveals a superb principal bedroom featuring exposed beams and roof trusses, fitted storage and outstanding countryside vistas.
Its luxurious en-suite bathroom is beautifully appointed with a freestanding roll-top bath and separate shower enclosure.
A second double bedroom benefits from its own en-suite shower room, while two further well-proportioned bedrooms also enjoy delightful open rural views.
A stylish family bathroom, fitted with both a bath and separate shower, serves the remaining accommodation.
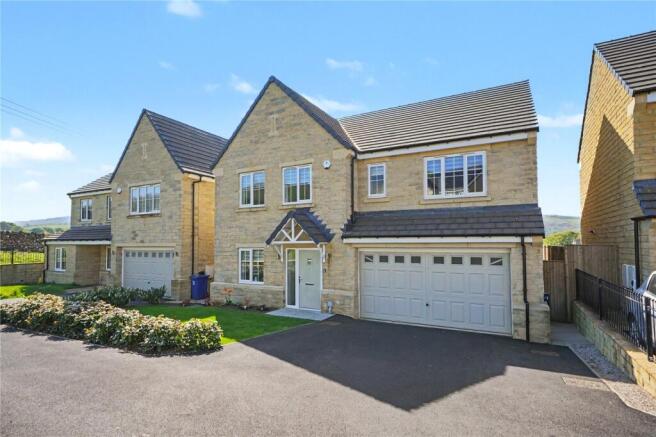
Outside The property is approached via a large tarmac forecourt providing extensive parking and turning space, together with access to the integral double garage, which features electric doors and offers excellent workshop or additional storage potential.
Surrounding the house are mature, established gardens with a choice of seating areas thoughtfully positioned to make the most of the magnificent south-facing outlook across the Aire Valley.
Adjoining the gardens is a small croft or paddock, ideal for those seeking additional outdoor space, while a stone outbuilding and garden shed further enhance the practicality and appeal of this exceptional country home.
Please note The extent of the property and its boundaries are subject to verification by inspection of the title deeds.
The measurements in these particulars are approximate and have been provided for guidance purposes only.
The fixtures, fittings and appliances have not been tested and therefore no guarantee can be given that they are in working order.
The internal photographs used in these particulars are reproduced for general information and it cannot be inferred that any item is included in the sale.
Referral fee disclosure As well as your obligation to pay our commission or fees we may also receive a commission, payment, fee or reward (known as a Referral Fee) from ancillary providers for recommending their service to you.
Please see website for full details. Brochure details Hardisty and Co prepared these details, including photography, in accordance with our estate agency agreement.
Value & comps
No previous sales on record.
Returns
Set an offer; the calculator follows it.
We're still gathering serviced-accommodation data for this area.
Archie refurb estimate: a Pro feature
0.0% below asking
This is not financial or investment advice. Prop AI Deals is not authorised by the Financial Conduct Authority (FCA) to provide investment advice.
All investment calculators, property analyses, and AI-generated insights are for informational purposes only. Property investment carries risk and may result in financial loss. All calculations should be independently verified and you should consult with FCA-authorised financial advisors before making any investment decisions.
Past performance does not guarantee future results. Tax implications vary by individual circumstances.
Deal
Properties like this can earn 2–3x BTL yields when converted to HMO, with retrofit costs around £10k/room. Sign in to see the full tier, yield projection, and cost breakdown.
Commercial properties like this can earn 30-50% higher yields when converted to residential under Class MA / Q / P / PA, with prior approval costing ~GBP 96/unit. Sign in to see the recommended route, yield uplift, and cost breakdown.
BRRR-suited properties can recycle 80-100% of investor capital on refi, leaving a high-yielding rental with most of the money out. Sign in to see the refurb cost stack, ARV projection, and refinance maths.
Detached + large garden = sub-division play. Pro tier unlocks the tier badge, plot size, uplift estimate, and regional land benchmark.
Short-lease flats trade at deep discount, but extending under the 1993 Act often costs far less than the discount. Pro tier unlocks the tier badge, premium breakdown, long-lease ARV and arbitrage maths.
See projected short-stay revenue vs a vanilla BTL for this property.
See real sub-let margins (HMO room rates & SA nightly rates) vs the landlord rent.
Area
Agent & docs
FAQ
About Haws Farm,, Cowling, North Yorkshire
Explore nearby