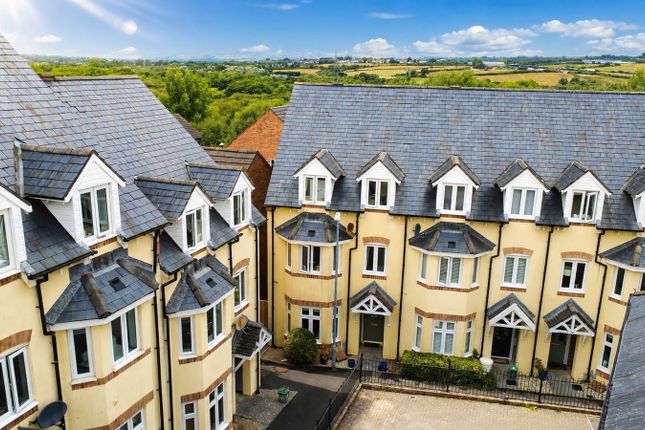
4-bedroom house · SA5 4RD
Listing removedListed 397 days
Opportunity summary
See Archie’s verdict, returns by strategy and what to check before viewing.
About
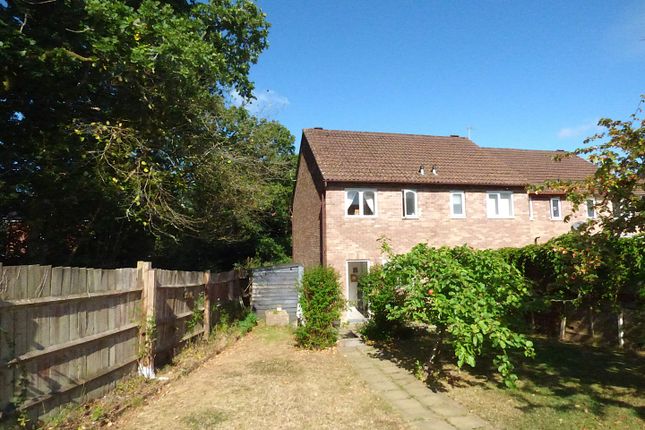
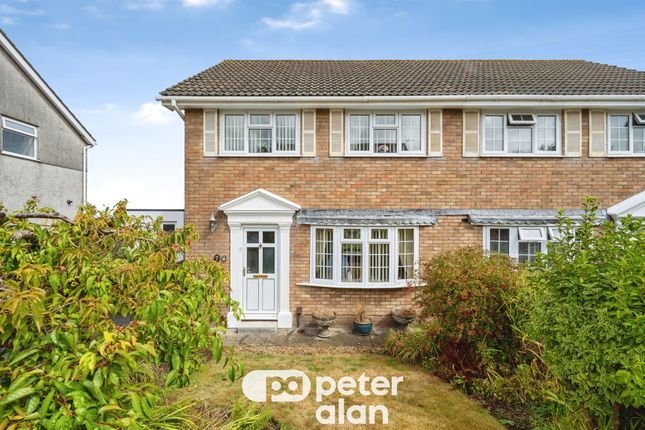
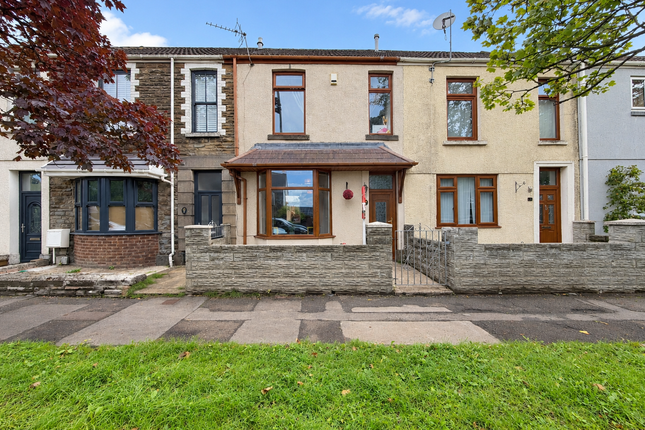
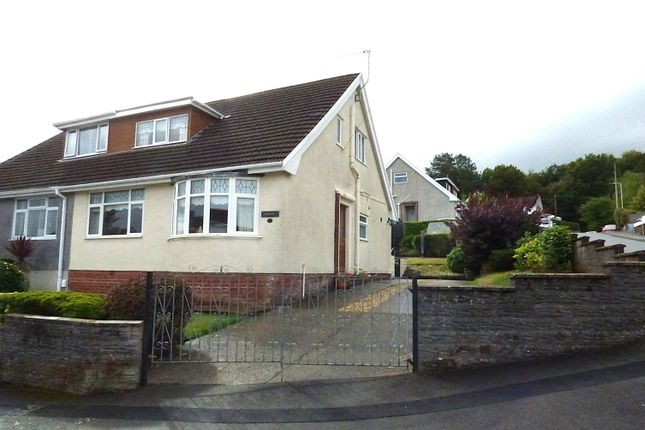
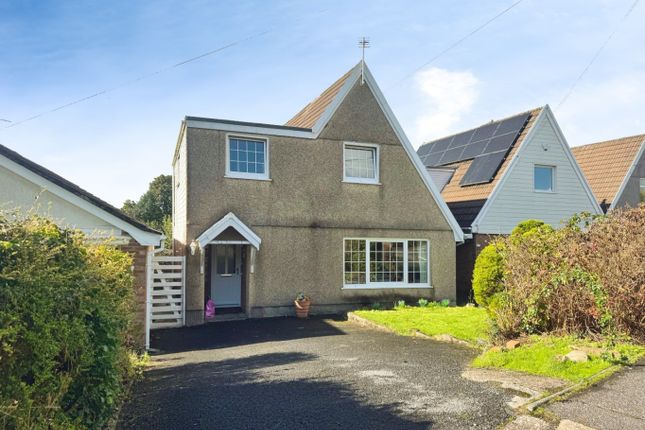
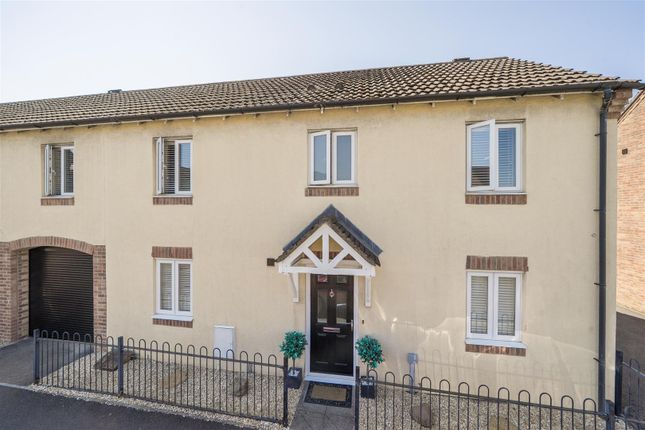
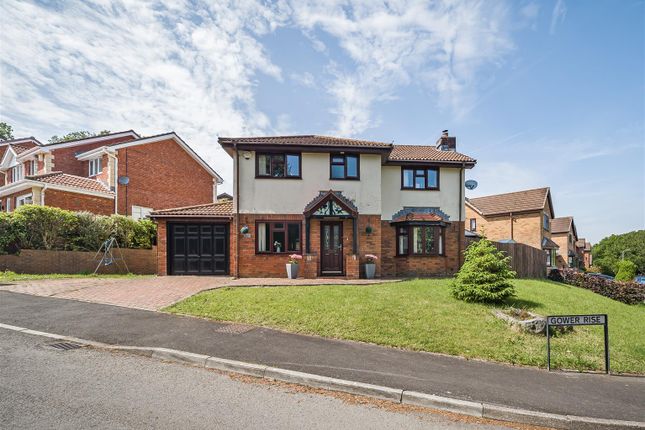
Welcome To No. 12 Embrace the opportunity to create your dream family home in Waunarlwydd. This spacious four-bedroom house offers immense potential, ready for your vision and personal style.
Imagine stepping into a home where every corner holds the promise of new memories, a place where your personal touch can truly shine.
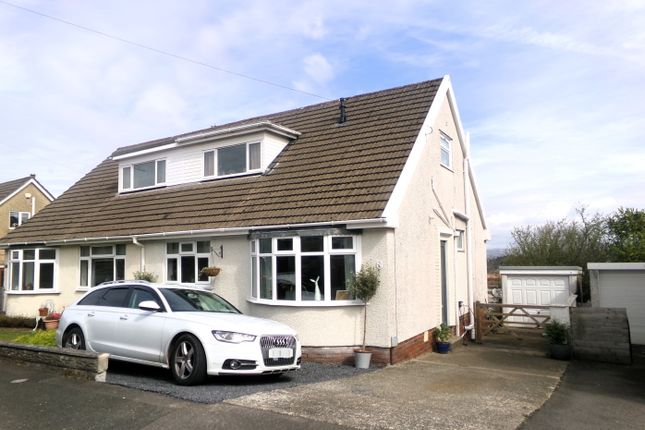
This delightful four-bedroom semi-detached home, nestled in the welcoming community of Waunarlwydd, offers just that – a wonderful canvas ready for its next chapter.
As you arrive, you'll appreciate the convenience of a private driveway, leading to a garage, providing ample space for vehicles and storage.
This immediately sets a practical and inviting tone for family life. Stepping inside, you're greeted by a sense of space and possibility.
The home, while requiring some tender loving care and upgrading, presents an exciting opportunity to infuse your own style and create spaces that perfectly reflect your family's needs and dreams.
We believe every home has a story, and this one is eagerly awaiting yours. The ground floor thoughtfully unfolds into the living room.
Picture cosy evenings in the lounge, a perfect spot for unwinding after a busy day.
The heart of this home truly lies in the kitchen/diner, a bright and airy space designed for family gatherings and culinary adventures.
Here, patio doors open directly onto a charming patio area, seamlessly blending indoor and outdoor living.
Imagine enjoying morning coffee al fresco or hosting summer barbecues with loved ones, creating those unforgettable moments that make a house a home.
This connection to the garden truly brings colour into everyday life. Ascending to the first floor, you'll discover four bedrooms, each offering a peaceful retreat for family members.
These rooms provide ample space for rest and personalisation, allowing everyone to have their own sanctuary. The convenience of a first-floor W.C.
Is a thoughtful addition, alongside a separate three-piece wetroom, designed for practicality and ease of use.
We understand the importance of functional spaces in a busy family home, and these features contribute to a comfortable living experience.
Outside, the rear garden is a lovely feature, offering a paved patio area perfect for outdoor dining and relaxation, leading to a lawned section where children can play freely or keen gardeners can cultivate their green haven.
It’s a outdoor space where you can truly unwind and enjoy the fresh air, extending your living area into nature.
This wonderful home is available with early completion and, importantly, no onward chain, offering a smoother and more straightforward moving process.
Entrance Entered via an obscure uPVC double glazed doors into: Porch uPVC double glazed windows, wood effect vinyl flooring, wooden glazed door into: Lounge 4.46 into alcoves x 4.33 uPVC double glazed bay window, stairs to first floor, radiator, electric fire with wooden surround, double doors into: Kitchen/Diner 7.46 x 3.19 Coving to ceiling, radiator, uPVC double glazed sliding patio doors, door to storage cupboard, range of matching wall and base units with work surface over, four ring ceramic hob with extractor fan over, stainless steel sink with drainer and taps, plumbing for washing machine.
Plumbing for dishwasher, eye level oven and grill, tiled splash back, vinyl tile effect flooring, uPVC double glazed window.
Landing Access to loft, x2, doors to: Bedroom Four 1.79 x 3.32 uPVC double glazed window.
Bedroom Three 2.55 x 4.08 upVC double glazed window, radiator, sliding built in wardrobes, door to airing cupboard housing gas boiler. Bedroom Two 2.50 x 3.01 uPVC double glazed window, radiator.
W.C 1.88 x 1.90 Fitted with a two piece suite comprising of w.c and wash hand basin, part tiled walls vinyl flooring, obscure uPVC double glazed window, plumbing still available for a bath Wet room 3.38 x 2.24 max Fitted with a three piece suite comprising of walk in shower, w.c and wash hand basin, vinyl flooring, tiled walls, radiator, extractor fan, electric shaver point.
Bedroom One 4.21 x 3.07 max uPVC double glazed window, radiator, ceiling fan. Garage 3.24 x 4.31 Wooden glazed windows x2, power sockets, lighting, up and over door.
Garden This spacious home boasts a driveway to side leading to the garage. Side pedestrian access leads to the rear garden which boasts a paved patio area and lawn.
Value & comps
No previous sales on record.
Returns
Set an offer; the calculator follows it.
We're still gathering serviced-accommodation data for this area.
Archie refurb estimate: a Pro feature
0.0% below asking
This is not financial or investment advice. Prop AI Deals is not authorised by the Financial Conduct Authority (FCA) to provide investment advice.
All investment calculators, property analyses, and AI-generated insights are for informational purposes only. Property investment carries risk and may result in financial loss. All calculations should be independently verified and you should consult with FCA-authorised financial advisors before making any investment decisions.
Past performance does not guarantee future results. Tax implications vary by individual circumstances.
Deal
Properties like this can earn 2–3x BTL yields when converted to HMO, with retrofit costs around £10k/room. Sign in to see the full tier, yield projection, and cost breakdown.
Commercial properties like this can earn 30-50% higher yields when converted to residential under Class MA / Q / P / PA, with prior approval costing ~GBP 96/unit. Sign in to see the recommended route, yield uplift, and cost breakdown.
BRRR-suited properties can recycle 80-100% of investor capital on refi, leaving a high-yielding rental with most of the money out. Sign in to see the refurb cost stack, ARV projection, and refinance maths.
Detached + large garden = sub-division play. Pro tier unlocks the tier badge, plot size, uplift estimate, and regional land benchmark.
Short-lease flats trade at deep discount, but extending under the 1993 Act often costs far less than the discount. Pro tier unlocks the tier badge, premium breakdown, long-lease ARV and arbitrage maths.
See projected short-stay revenue vs a vanilla BTL for this property.
See real sub-let margins (HMO room rates & SA nightly rates) vs the landlord rent.
Area
Agent & docs
FAQ
About 12 Westwinds Close, Waunarlwydd, West Glamorgan
Explore nearby