We've tightened what earns a Pursue. A home now needs a published valuation, a strategy that still makes money after real running costs and lender stress tests, and no listing problems that would stop a mortgage. You'll see fewer Pursues, and each one has been checked harder.
See how verdicts work3-bedroom terraced house · BR3 3LA
For saleListed 39 days
Opportunity summary
See Archie’s verdict, returns by strategy and what to check before viewing.
About
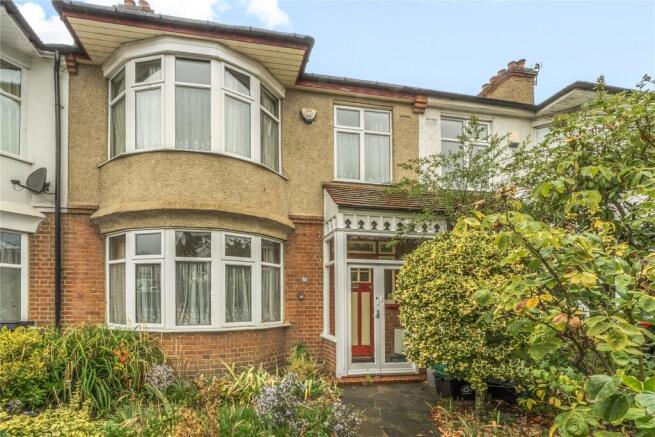
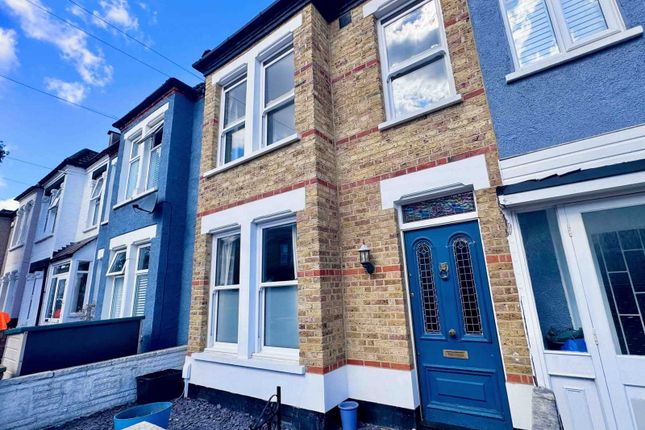
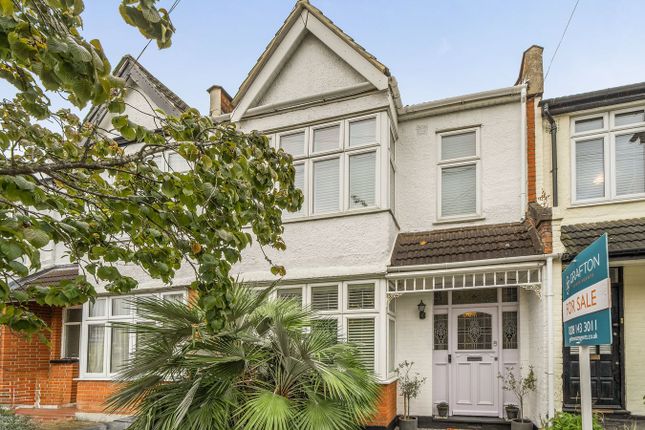
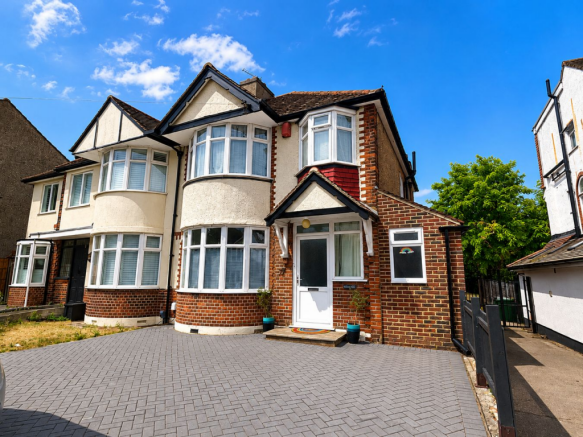
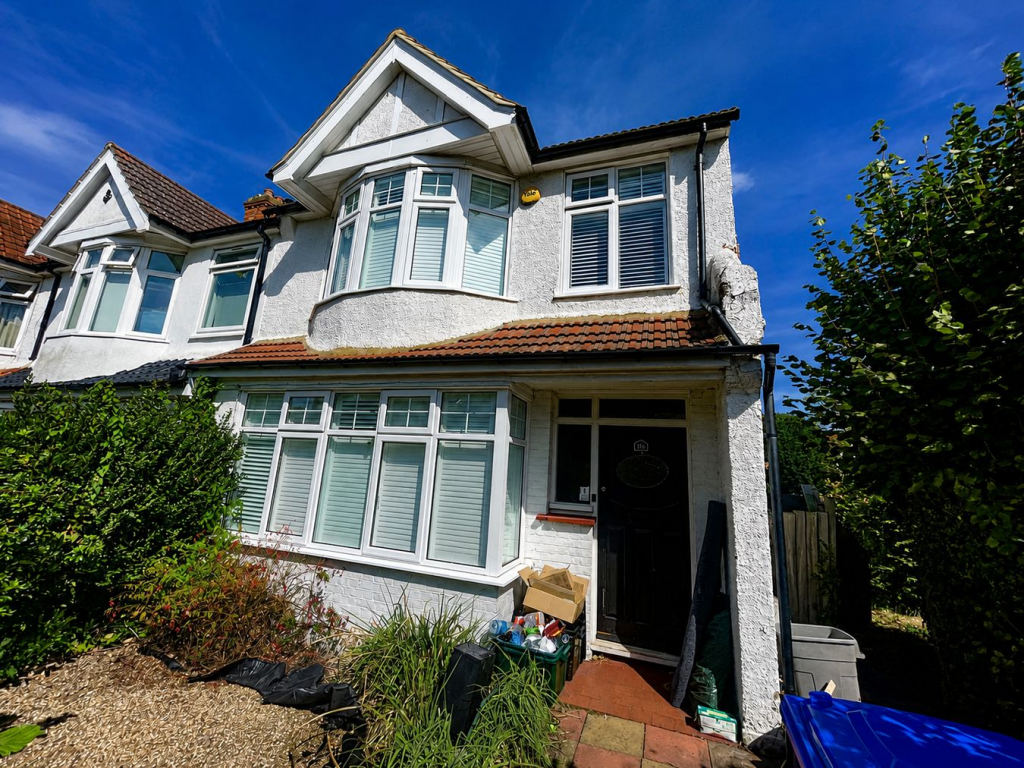
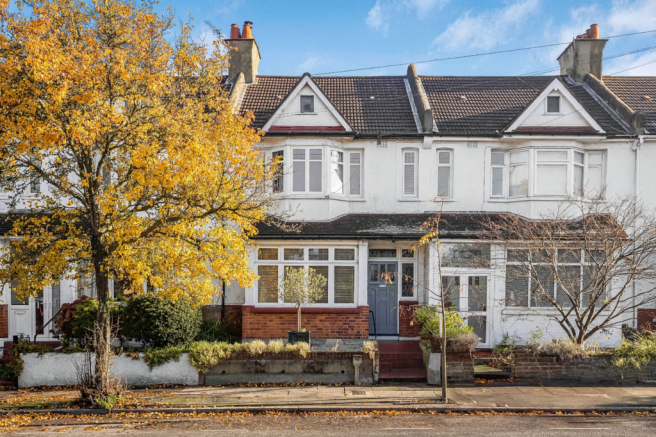
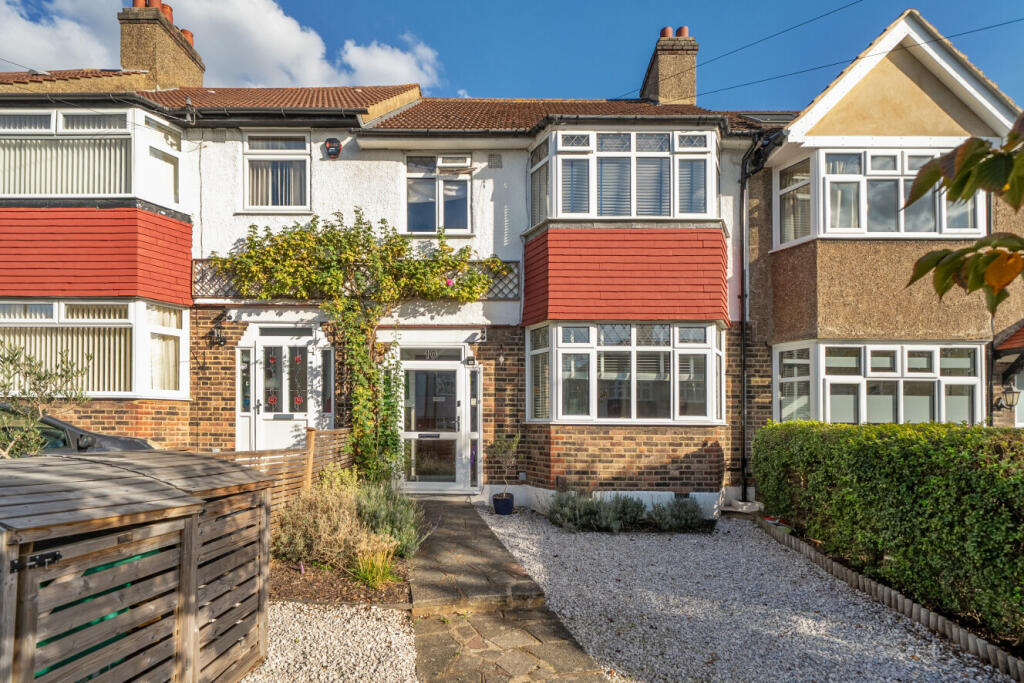
This brilliantly proportioned three-bedroom home is set in the sought-after town of Beckenham, a short walk from the popular high street.
Calm, considered interiors are matched by a picturesque front façade, where flowering purple wisteria winds around the cast-iron railings.
Unfolding across four storeys, entry is via the ground floor, along a path lined with black and red checkerboard quarry tiles.
Two reception rooms sit on this level, both defined by striking, bare plaster finishes to the walls and ceilings.
Wide original floorboards run underfoot, treated with a white satin wash that complements the neutral Scandinavian-inspired palette.
A statuesque rosso marble mantel frames the cast-iron fireplace, forming a characterful focal point, while bespoke joinery flanks the chimney breast.
Sash windows draw light deep into the plan and revived cornicing and ceiling roses sit alongside original oak doors, lending an air of authenticity.
Lighting and plug fittings are from Dowsing & Reynolds, adding a refined contemporary layer throughout, while cast-iron radiators have been painted in a soft whipped-cream tone.
The rear reception room has a further fireplace and a custom desk nook.
The family bathroom is also on this floor, complete with a freestanding slipper bath, separate shower, scalloped marble basin and gold-toned fittings.
Descending to the lower-ground level, the newly renovated kitchen and dining room reveals a series of impeccable finishes.
An expansive Calacatta Viola marble-topped island sits at the centre, providing generous workspace.
Appliances, including a Samsung oven and combi oven with integrated WiFi, are set within shaker-style cabinetry, paired with marble worktops and backsplash that highlight the stone’s natural patina.
A wine fridge, large butler sink with a deVOL tap and a downdraft induction hob complete the scheme.
Marble checkerboard flooring runs throughout, with the dining area positioned towards the front of the room.
Alcoves have been cleverly fitted with cupboards and shelving, while curtains and striking tiling bring personality to the space.
A Crittall-style door provides access to the garden, and a utility room on this level incorporates a boiling water tap, WC and additional storage. On the first floor are two bedrooms.
The principal suite sits at the front of the house, enjoying a southerly aspect.
Walls are finished in Bauwerk Colour Bone, while a red marble mantelpiece echoes the reception rooms and is flanked by bespoke wardrobes concealed behind curtains.
In the second bedroom, wallpaper by House of Hackney has been applied to the ceiling, adding depth and visual interest.
Woodwork throughout the home is painted in Farrow & Ball Shadow White, creating a sense of cohesion.
The top floor accommodates a further bedroom, finished in a soft pink hue with a soft beige carpet underfoot. The garden has been thoughtfully designed to balance practicality with family life.
A paved area, perfectly proportioned for a freestanding barbecue, leads to a set of steps and a well-tended lawn. Planters frame the space, which also includes a shed and a decked seating area.
Further steps at the rear provide an additional point of access
Value & comps
No previous sales on record.
Returns
Set an offer; the calculator follows it.
Short-let restrictions apply
We're still gathering serviced-accommodation data for this area.
Archie refurb estimate: a Pro feature
0.0% below asking
This is not financial or investment advice. Prop AI Deals is not authorised by the Financial Conduct Authority (FCA) to provide investment advice.
All investment calculators, property analyses, and AI-generated insights are for informational purposes only. Property investment carries risk and may result in financial loss. All calculations should be independently verified and you should consult with FCA-authorised financial advisers before making any investment decisions.
Past performance does not guarantee future results. Tax implications vary by individual circumstances.
Deal
Properties like this can earn 2–3x BTL yields when converted to HMO, with retrofit costs around £10k/room. Sign in to see the full tier, yield projection, and cost breakdown.
Commercial properties like this can earn 30-50% higher yields when converted to residential under Class MA / Q / P / PA, with prior approval costing ~GBP 96/unit. Sign in to see the recommended route, yield uplift, and cost breakdown.
BRRR-suited properties can recycle 80-100% of investor capital on refi, leaving a high-yielding rental with most of the money out. Sign in to see the refurb cost stack, ARV projection, and refinance maths.
Detached + large garden = sub-division play. Pro tier unlocks the tier badge, plot size, uplift estimate, and regional land benchmark.
Short-lease flats trade at deep discount, but extending under the 1993 Act often costs far less than the discount. Pro tier unlocks the tier badge, premium breakdown, long-lease ARV and arbitrage maths.
See projected short-stay revenue vs a vanilla BTL for this property.
See real sub-let margins (HMO room rates & SA nightly rates) vs the landlord rent.
Area
Agent & docs
FAQ
About 26, Burnhill Road, London
Explore nearby