We've tightened what earns a Pursue. A home now needs a published valuation, a strategy that still makes money after real running costs and lender stress tests, and no listing problems that would stop a mortgage. You'll see fewer Pursues, and each one has been checked harder.
See how verdicts work3-bedroom house · RG7 5AS
Listing removedListed 98 days
Opportunity summary
See Archie’s verdict, returns by strategy and what to check before viewing.
About
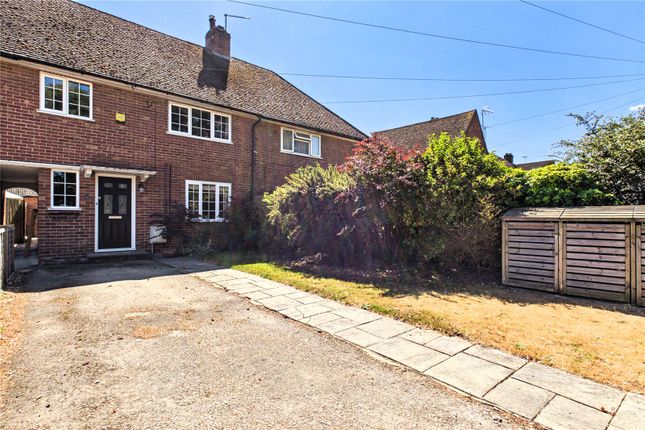
Parkers – Offered to the market with no onward chain, this three bedroom semi-detached property presents a fantastic opportunity for buyers looking to update and create their ideal home.
Offering spacious, well-proportioned accommodation throughout, the property would benefit from general modernisation to bring it up to contemporary standards.
Property Overview EPC Rating: 70 - Potential 76 Tenure: Freehold Council Tax: West Berkshire, Band D (£2,505 annual estimate).
Interior Highlights Condition: The property presents an excellent opportunity for buyers looking to put their own stamp on a home, as it would benefit from modernising throughout.
While structurally sound and offering a well-proportioned layout, the interior decor, kitchen, bathroom, and flooring reflect a traditional style that is ready for updating to contemporary standards.
Additionally, the generous front driveway and sizable rear garden offer fantastic potential for further improvement or potential expansion (subject to necessary planning permissions).
Living Space: This spacious and airy reception room offers a bright, versatile living environment designed for both relaxation and entertaining.
A charming feature fireplace with a classic wooden mantelpiece and marble-effect surround serves as the focal point, while classic ceiling coving and neutral tones add warmth to the space.
Proportioned generously to easily accommodate various furniture arrangements, the room is flooded with natural light from large patio doors that open directly into the adjoining conservatory, creating a seamless flow throughout the home.
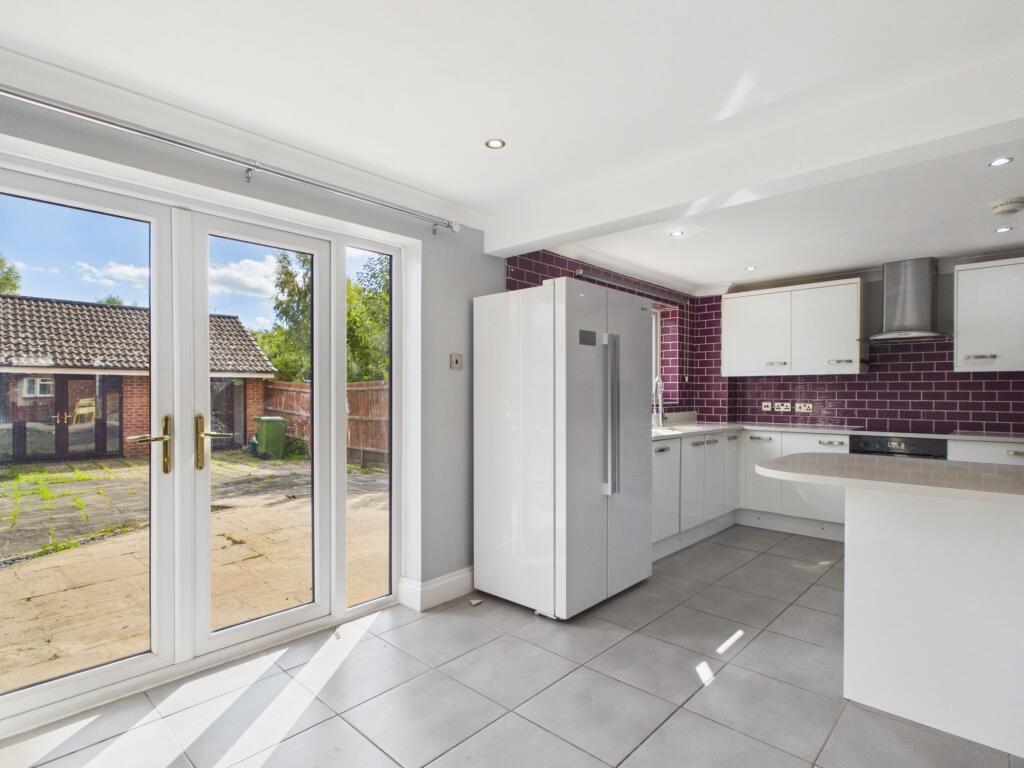
Kitchen: This bright and practical kitchen offers a generous layout with ample storage and worktop space.
Equipped with a wide range of wall-mounted and base units, display shelving, and extensive countertop space, it provides a functional setup for everyday cooking.
A double-glazed window above the sink looks out over the rear garden, filling the room with natural light.
The space features tiled splashbacks with decorative accenting, an open under-counter area ideal for appliances, and a convenient hatch opening through to the adjacent room.
Bedrooms: Accommodation across the upper level comprises three well-proportioned bedrooms designed for flexible modern living.
Leading off the landing, the principal bedroom features an extensive arrangement of fitted wardrobes, overhead cupboards, and an integrated dressing station.
A second bright double bedroom enjoys green, leafy views through a large window, while the third versatile bedroom-complete with built-in storage-serves perfectly as a single room, nursery, or quiet work-from-home space.
Bathroom: This practical shower room features an extensive range of fitted vanity units and storage cupboards surrounding an integrated wash hand basin.
Fully tiled throughout for easy maintenance, the room includes a walk-in shower enclosure, vinyl flooring, and an obscure double-glazed window that ensures privacy while drawing in natural light.
Exterior & Grounds Garden: Outside, the property features a generous rear garden offering wonderful outdoor potential.
Immediately adjoining the house and conservatory is a paved patio area ideal for al fresco dining, which leads out onto a lawn flanked by mature shrub borders and timber panel fencing.
The garden further benefits from useful outdoor structures, including a wooden summerhouse at the far end, a greenhouse, and side outbuildings providing practical storage options.
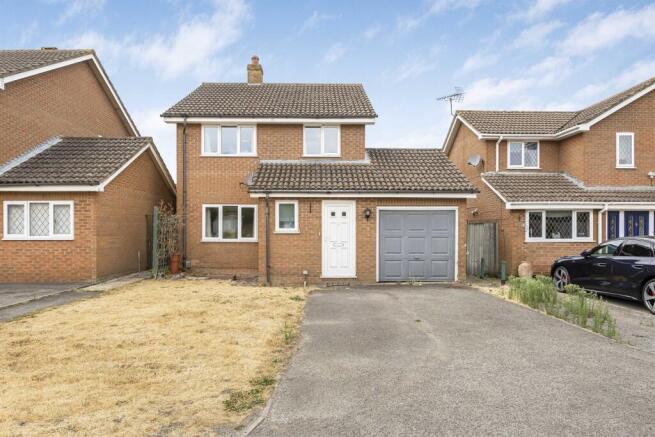
Parking: To the front, the property boasts exceptional off-street parking capabilities, featuring an unusually large tarmac driveway that can comfortably accommodate multiple vehicles.
Additionally, there is an attached single garage providing secure sheltered parking or additional storage potential. Utilities & Services Heating: Gas radiator central heating.
Utilities: Mains electric, gas, water & Sewage. Connectivity: The area offers ultrafast broadband availability (up to 1800 mb/s) and mobile coverage across O2, EE, Three and Vodafone networks.
Location & Amenities Education: Theale C.E. Primary School (0.09 miles) holds a “outstanding” Ofsted rating and Theale Green Secondary School (0.33 miles) holds a good an Ofsted rating.
Transport: Excellent local bus links are available at Play Platt (0.06 miles) and for rail commuters, Theale Rail Station (0.35 miles) is within level, walking distance.
Daily Essentials: Perfectly positioned for effortless everyday living, the property is located within an easy five-to-ten-minute stroll of Theale's bustling and vibrant High Street, which provides an excellent array of essential amenities.
For daily shopping, residents can choose between a freshly renovated, comprehensive Co-op Food store and a handy One Stop convenience store, while the local Theale Pharmacy and village Post Office cater seamlessly to everyday healthcare and postal needs.
Leisure Facilities Located in a well-connected West Berkshire village, this area offers convenient access to a diverse array of leisure and recreational facilities perfect for supporting an active lifestyle.
Golf enthusiasts can enjoy the nearby Theale Golf Club, an established 18-hole parkland course set in 150 acres of picturesque countryside, complete with a practice range and a welcoming clubhouse.
For water sports, Burghfield Sailing Club sits just a short drive away, offering structured courses and taster sessions for sailing, windsurfing, kayaking, and stand-up paddleboarding alongside dedicated youth programs.
Additionally, Theale Green School serves as a vital community hub, extending its reach beyond education to host active sports clubs, indoor basketball, and vibrant community performing arts productions.
Agent Disclaimer These particulars are a general guide only. They do not form part of any contract. Services, systems, and appliances have not been tested.
The title is currently under review for any potential covenants or restrictions and will be available upon request shortly.
Aml Check Fee Disclaimer In accordance with anti–money laundering (aml) regulations, all buyers are required to undergo identity and compliance checks.
Please note that an aml check fee of £25.00 will be charged to each buyer as part of this process.
This fee is non-refundable and payable prior to the release of sales memorandums or progression of any transaction.
Value & comps
No previous sales on record.
Returns
Set an offer; the calculator follows it.
We're still gathering serviced-accommodation data for this area.
Archie refurb estimate: a Pro feature
0.0% below asking
This is not financial or investment advice. Prop AI Deals is not authorised by the Financial Conduct Authority (FCA) to provide investment advice.
All investment calculators, property analyses, and AI-generated insights are for informational purposes only. Property investment carries risk and may result in financial loss. All calculations should be independently verified and you should consult with FCA-authorised financial advisers before making any investment decisions.
Past performance does not guarantee future results. Tax implications vary by individual circumstances.
Deal
Properties like this can earn 2–3x BTL yields when converted to HMO, with retrofit costs around £10k/room. Sign in to see the full tier, yield projection, and cost breakdown.
Commercial properties like this can earn 30-50% higher yields when converted to residential under Class MA / Q / P / PA, with prior approval costing ~GBP 96/unit. Sign in to see the recommended route, yield uplift, and cost breakdown.
BRRR-suited properties can recycle 80-100% of investor capital on refi, leaving a high-yielding rental with most of the money out. Sign in to see the refurb cost stack, ARV projection, and refinance maths.
Detached + large garden = sub-division play. Pro tier unlocks the tier badge, plot size, uplift estimate, and regional land benchmark.
Short-lease flats trade at deep discount, but extending under the 1993 Act often costs far less than the discount. Pro tier unlocks the tier badge, premium breakdown, long-lease ARV and arbitrage maths.
See projected short-stay revenue vs a vanilla BTL for this property.
See real sub-let margins (HMO room rates & SA nightly rates) vs the landlord rent.
Area
Agent & docs

FAQ
About 16, Englefield Road, Reading
Explore nearby