5-bedroom flat · W6 9AN
To rentListed 218 days · slow let
Opportunity summary
See Archie’s verdict, returns by strategy and what to check before viewing.
About
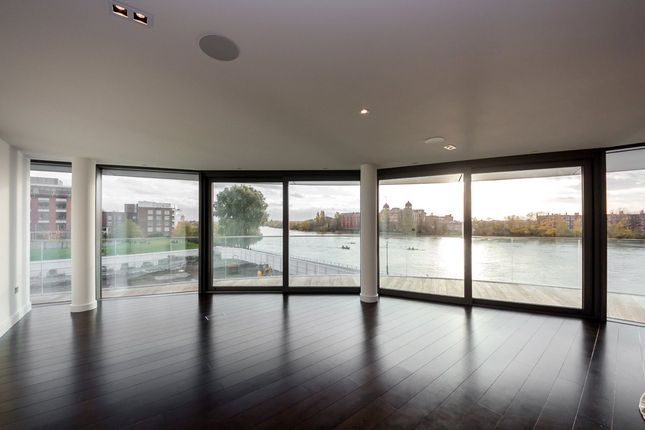
Occupying the sixth floor of a highly regarded riverside development, this remarkable penthouse commands sweeping 360-degree views across the Thames and London skyline, complemented by world-class resident facilities and interiors designed by John Thompson & Partners.
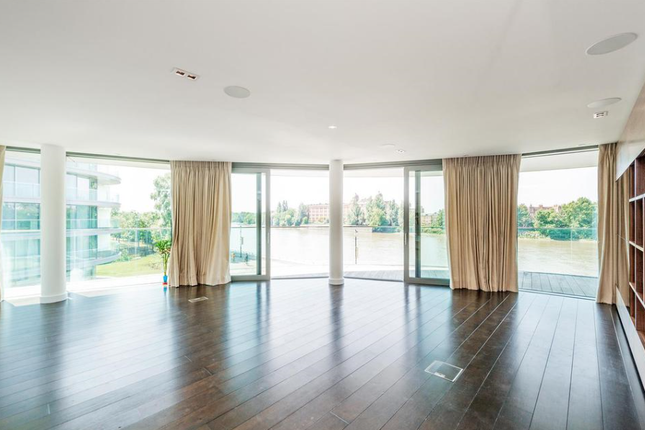
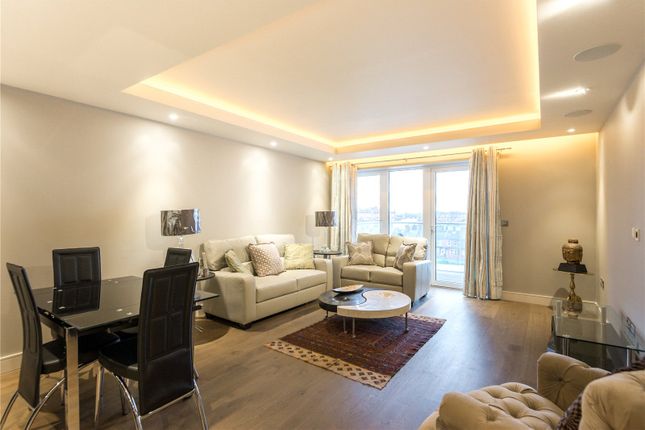
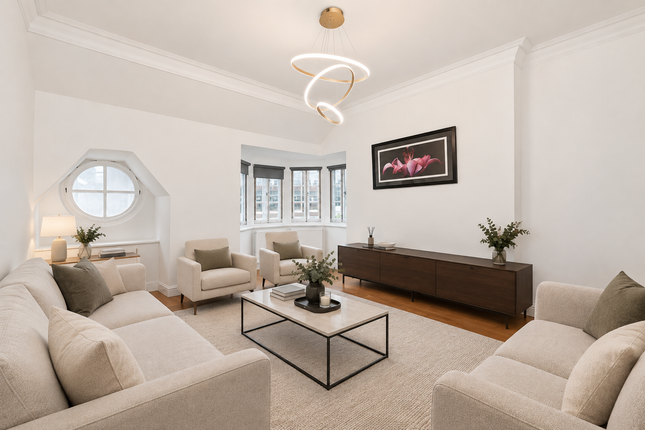
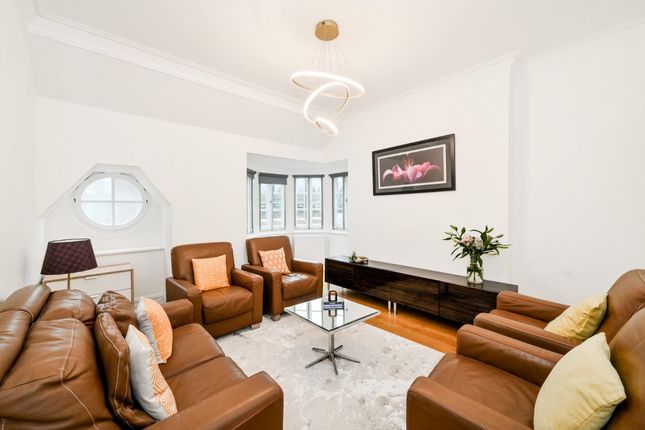
The sense of scale is immediate on arrival. At its centre is a vast, multi-aspect reception and dining room, where full-height glazing frames uninterrupted river views and the city beyond.
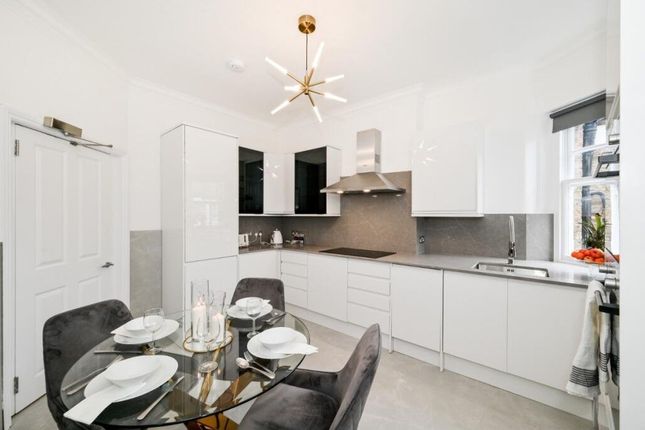
The space is designed for both entertaining and day-to-day living, with two kitchens fitted with integrated Miele appliances, marble worktops and a wine cooler.
A guest powder room sits just off the main living area. The principal suite is arranged with a particularly generous dressing room and a refined ensuite bathroom.
Four further bedrooms are all well-proportioned and feature their own ensuites, with two also benefitting from walk-in wardrobes.
A wraparound balcony runs the full perimeter of the apartment, accessible from every room and offering a continuous connection to the river, particularly striking at sunset.
Residents have access to an impressive suite of amenities, including a gym, golf simulator, cinema room and a spa with swimming pool.
A humidity-controlled wine cellar is also available, alongside 24-hour concierge and security.
A Private Members’ Club within the development hosts regular wine tastings and events, adding a sociable dimension to the building.
Additional features include a private garage, air conditioning, underfloor heating and lift access.
Hammersmith Broadway’s restaurants, shops and theatres are within easy reach, while a number of well-regarded schools are nearby.
Hammersmith Underground station (District and Piccadilly lines) is a short walk away.
Value & comps
No previous sales on record.
Rental comparables are shown in the Rental section below. Sold comparables remain for area capital context only.
Returns
Short-let restrictions apply
We're still gathering serviced-accommodation data for this area.
This is not financial or investment advice. Prop AI Deals is not authorised by the Financial Conduct Authority (FCA) to provide investment advice.
All investment calculators, property analyses, and AI-generated insights are for informational purposes only. Property investment carries risk and may result in financial loss. All calculations should be independently verified and you should consult with FCA-authorised financial advisers before making any investment decisions.
Past performance does not guarantee future results. Tax implications vary by individual circumstances.
Deal
Properties like this can earn 2–3x BTL yields when converted to HMO, with retrofit costs around £10k/room. Sign in to see the full tier, yield projection, and cost breakdown.
Commercial properties like this can earn 30-50% higher yields when converted to residential under Class MA / Q / P / PA, with prior approval costing ~GBP 96/unit. Sign in to see the recommended route, yield uplift, and cost breakdown.
BRRR-suited properties can recycle 80-100% of investor capital on refi, leaving a high-yielding rental with most of the money out. Sign in to see the refurb cost stack, ARV projection, and refinance maths.
Detached + large garden = sub-division play. Pro tier unlocks the tier badge, plot size, uplift estimate, and regional land benchmark.
Short-lease flats trade at deep discount, but extending under the 1993 Act often costs far less than the discount. Pro tier unlocks the tier badge, premium breakdown, long-lease ARV and arbitrage maths.
See projected short-stay revenue vs a vanilla BTL for this property.
See real sub-let margins (HMO room rates & SA nightly rates) vs the landlord rent.
Area
Agent & docs

FAQ
About Goldhurst House, Parr's Way, Fulham Reach, London, W6
Explore nearby