5-bedroom detached house · RG4 9RH
Sold STCListed 114 days
Opportunity summary
See Archie’s verdict, returns by strategy and what to check before viewing.
About
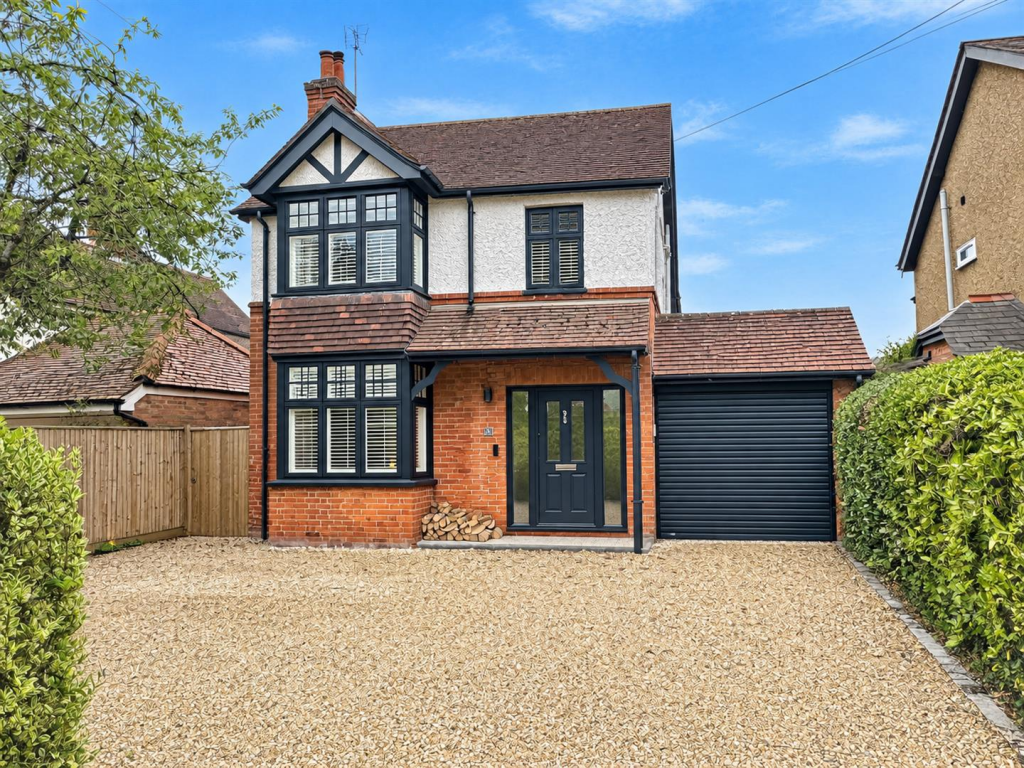
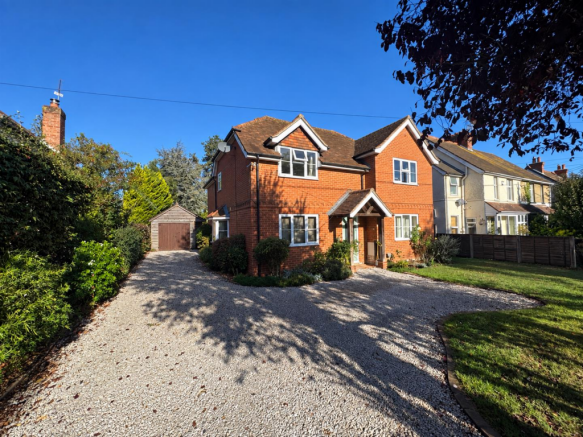
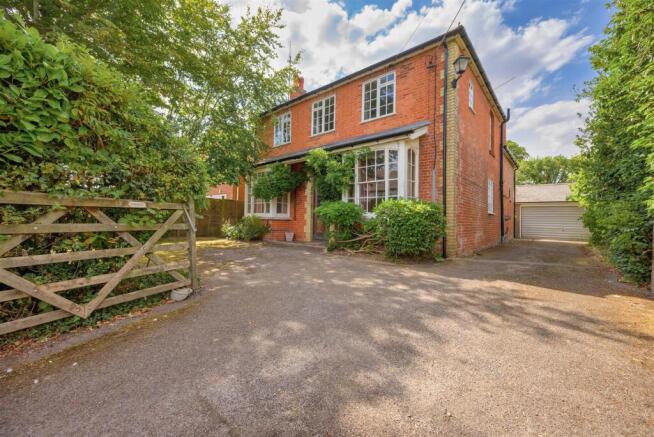
Impressive, spacious & well presented detached five double bedroom family residence, built by the current owners.
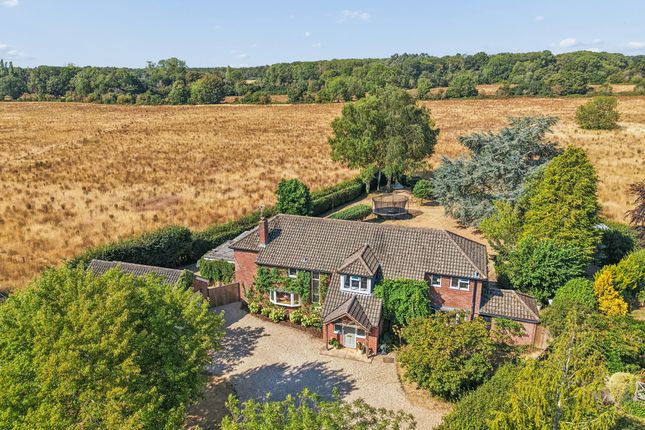
Occupying an established 0.27 acre plot with detached garage and home office/ gym, situated in a highly sought after road.
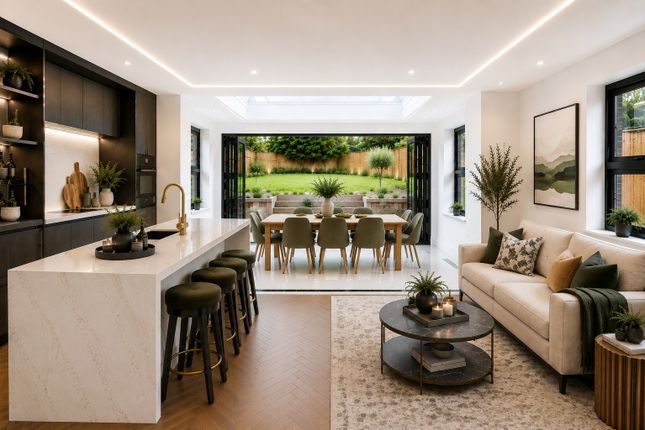
EPC B Accommodation includes; entrance hall, 23ft drawing room room with open fire and fitted bookshelves & units, study, comprehensively fitted 30ft kitchen/breakfast/ living room with honed granite worksurface, island unit, integrated appliances & double glazed bi-fold doors to the rear, utility room, cloakroom, further hall seating and storage with side access.
From the entrance hall, the staircase leads to first floor landing with large built in cupboard, extensive bedroom suite, including 17ft x 16ft main bedroom area, corridor leads to ensuite shower room with double shower cubicle & twin wash basins, dressing room with comprehensive range of fitted wardrobes, double bedrooms 2 & 3 with adjoining ensuite shower room with double shower enclosure.
From the landing the staircase leads to second floor landing, doors to double bedrooms 4 & 5, large bathroom & 15ft boiler room housing gas fired condensing boiler & pressurised hot water tank, additional large walk in cupboard.
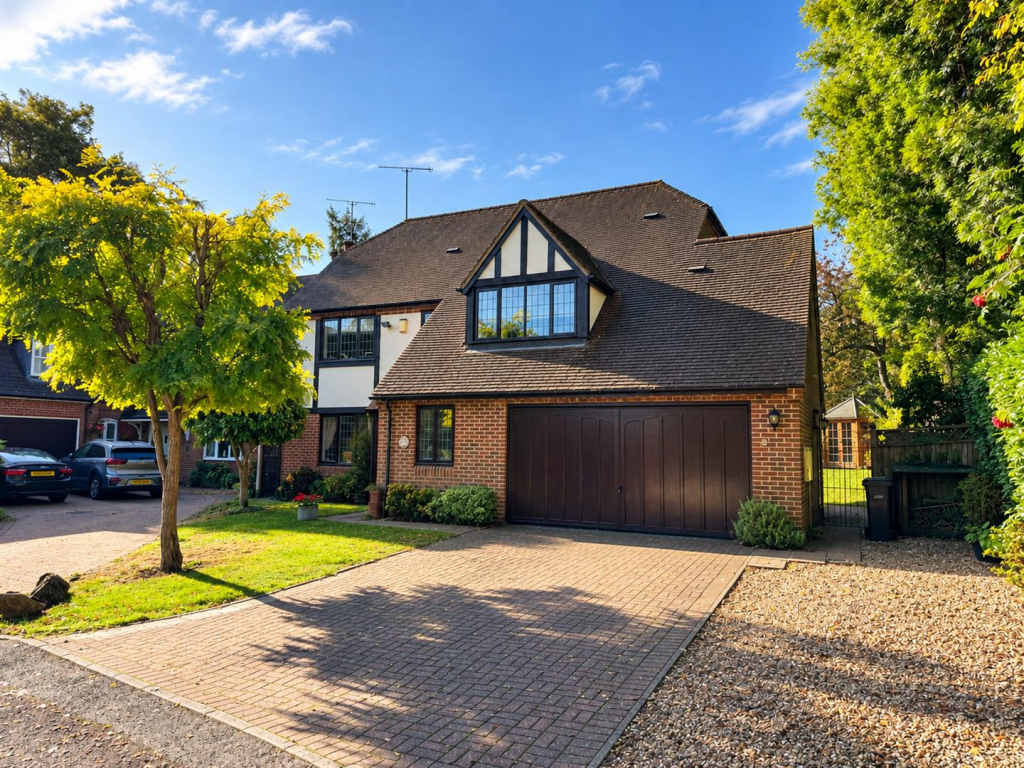
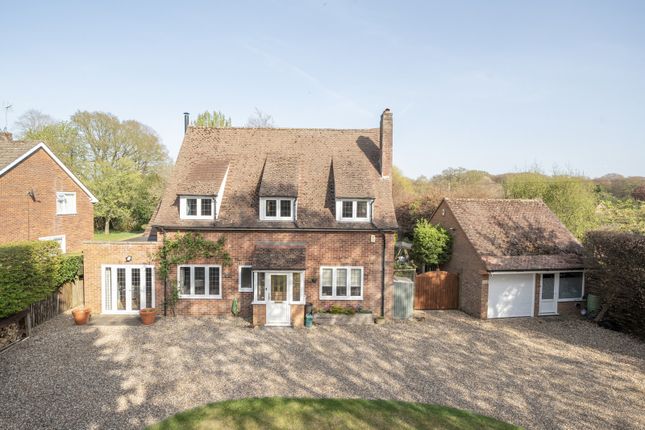
Detached garage comprising 18ft studio with side aspect windows and full width sliding doors to front.
Door leads to rear entrance with staircase leading to 22ft home office with vaulted ceiling and Velux windows to the side.
Noteworthy features include: wooden double glazing sache windows, gas fired central heating, built in cupboards, detached garage (19ft x 12ft, light & power, eaves storage), home office , ample off road parking, covered bar-b-que area with tiled roof & established gardens.
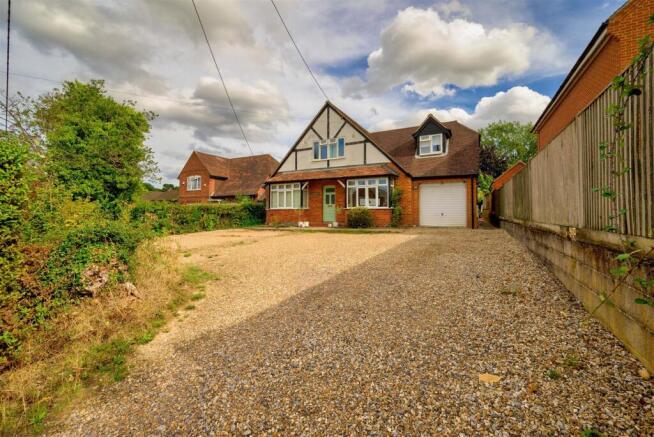
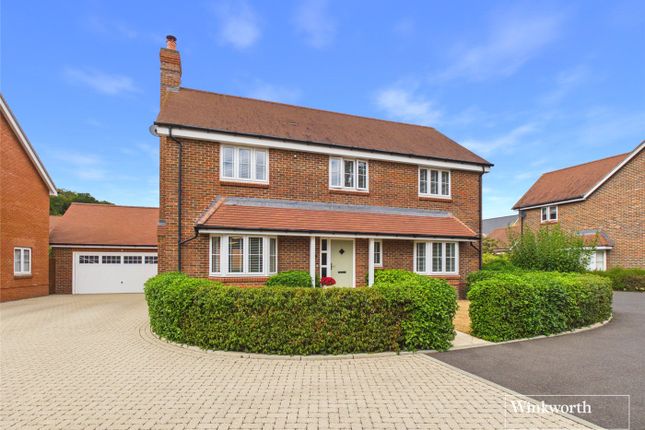
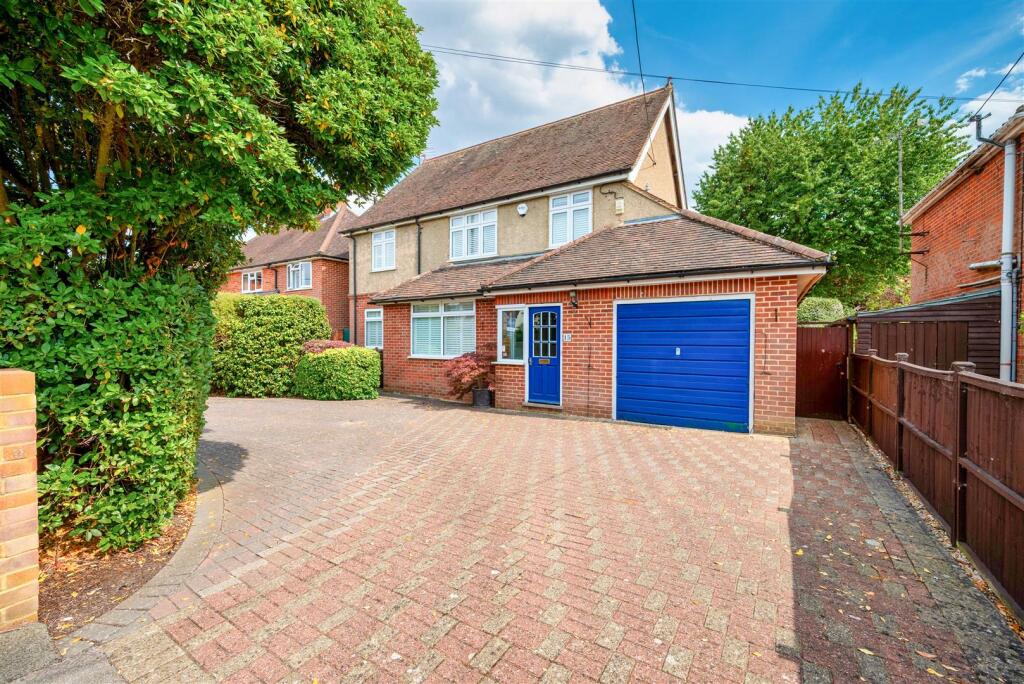
The front of the property is enclosed surrounded by mature hedging. There is a block paved driveway with ample parking, EV charging point. There are raised beds with planting.
The side access leads to outbuilding and to the rear of the property. An entertaining area part paved, part decked with ample space. There is a brick-built firepit with bench seating surrounding it.
The formal gardens are laid mainly to lawn well stocked with flowers and shrubs. A path leads to a bike store and a summer house. Towards the rear of the garden is a greenhouse and storage shed.
The overall plot is in excess of 1/4 acre. Total Floor Area: Approx. 307m (3305sqft) Garage/Home office: 55m2 (588sqft) Council Tax Band: G Services: Mains gas, electricity, water supply & drainage.
Grove Road is one of the oldest and most sought after roads in the village and is within easy walking of the centre.
Sonning Common is a thriving village community, situated in the beautiful South Oxfordshire countryside on the edge of the Chiltern hills.
It is well served with amenities including; Health Centre, Dental Surgery, Veterinary Surgery and a range of shops providing day to day needs.
The village offers good schooling at both Primary and Secondary levels.
There is easy access to both Reading and Henley-on-Thames town centres, London Paddington is less than 30 minutes from Reading Railway Station and there are good links to the M4 and M40 motorways.
Crossrail, two Elizabeth Line trains an hour, will allow passengers to travel right through central London from Reading station without having to change trains.
Value & comps
No previous sales on record.
Returns
Set an offer; the calculator follows it.
We're still gathering serviced-accommodation data for this area.
Archie refurb estimate: a Pro feature
0.0% below asking
This is not financial or investment advice. Prop AI Deals is not authorised by the Financial Conduct Authority (FCA) to provide investment advice.
All investment calculators, property analyses, and AI-generated insights are for informational purposes only. Property investment carries risk and may result in financial loss. All calculations should be independently verified and you should consult with FCA-authorised financial advisors before making any investment decisions.
Past performance does not guarantee future results. Tax implications vary by individual circumstances.
Deal
Properties like this can earn 2–3x BTL yields when converted to HMO, with retrofit costs around £10k/room. Sign in to see the full tier, yield projection, and cost breakdown.
Commercial properties like this can earn 30-50% higher yields when converted to residential under Class MA / Q / P / PA, with prior approval costing ~GBP 96/unit. Sign in to see the recommended route, yield uplift, and cost breakdown.
BRRR-suited properties can recycle 80-100% of investor capital on refi, leaving a high-yielding rental with most of the money out. Sign in to see the refurb cost stack, ARV projection, and refinance maths.
Detached + large garden = sub-division play. Pro tier unlocks the tier badge, plot size, uplift estimate, and regional land benchmark.
Short-lease flats trade at deep discount, but extending under the 1993 Act often costs far less than the discount. Pro tier unlocks the tier badge, premium breakdown, long-lease ARV and arbitrage maths.
See projected short-stay revenue vs a vanilla BTL for this property.
See real sub-let margins (HMO room rates & SA nightly rates) vs the landlord rent.
Area
Agent & docs

FAQ
About Grove Road, Sonning Common
Explore nearby