5-bedroom house · EN11 8QT
Listing removedReduced £60k (−9.4%) on 20 JunListed 274 days
Opportunity summary
See Archie’s verdict, returns by strategy and what to check before viewing.
About
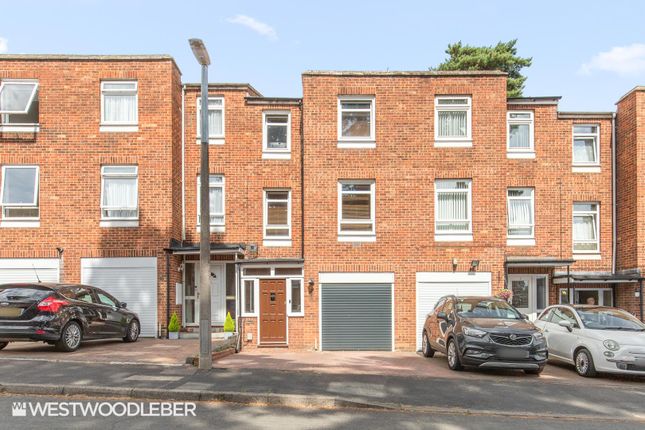
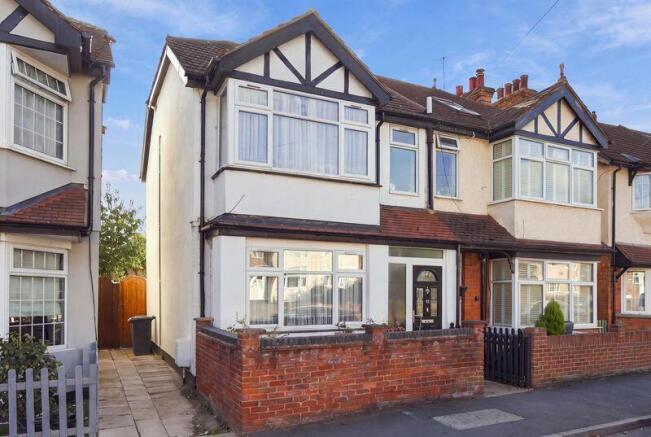
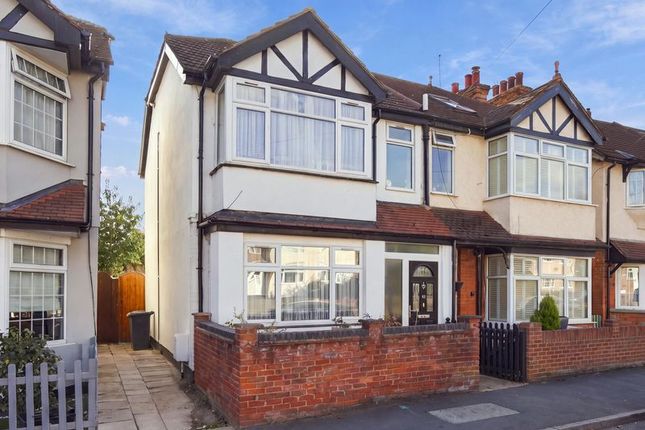
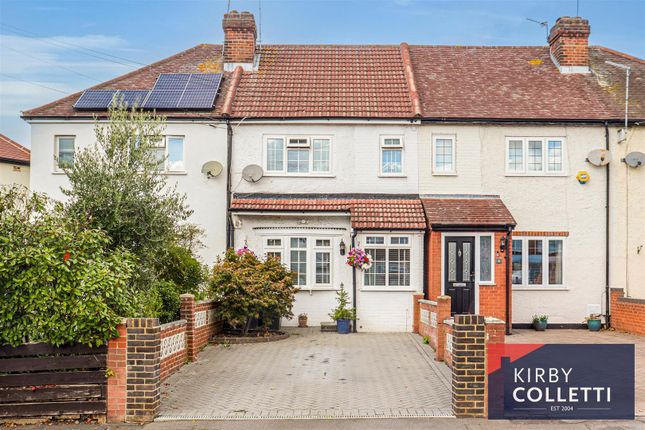
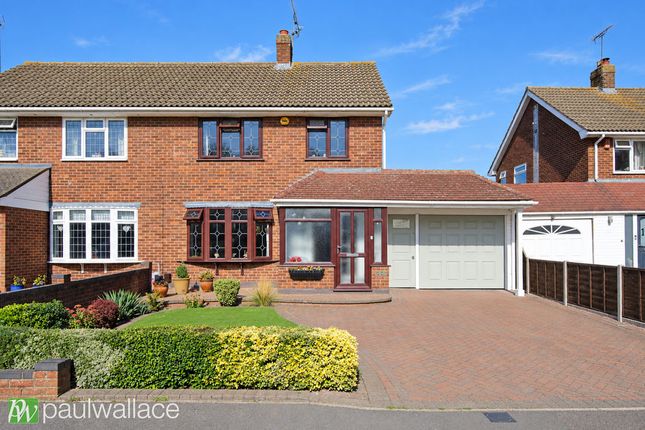
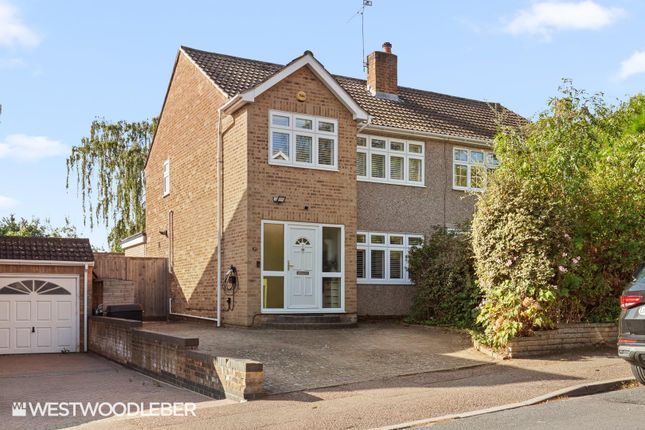
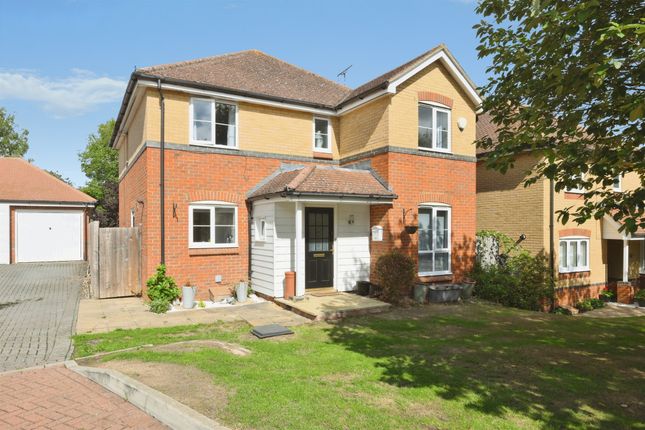
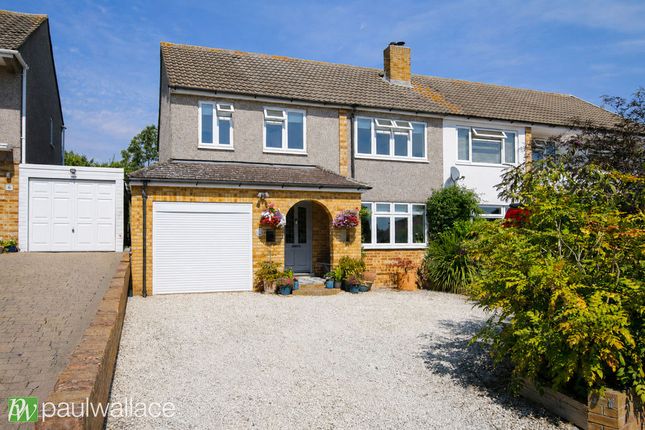
Attractive extended family home offering generous and versatile accommodation with 4/5 bedrooms and internal annexe.
The ground floor benefits from a lounge, sitting room, dining room, kitchen/breakfast room, internal lobby to annexe which comprises lounge/bedroom and wet room.
The first floor offers four spacious bedrooms with en-suite to master bedroom and separate family bathroom. Features include a large central island in the kitchen with bespoke sky lanterns above.
Benefits include gas fired central heating, fitted storage and uPVC double glazing.
The exterior offers parking for 2/3 cars, side access, mature rear garden and solar panels fitted to the front elevation. Vendor suited!
Front Door Steps to replacement composite front door with Smart door lock and full height double glazed uPVC side panels with obscured glass. Courtesy light to side.
Reception Hall UPVC double glazed window to side with obscured glass. Full length built-in storage cupboard. Radiator.
Stairs leading to first floor with understairs storage cupboards, one including boiler, meters and stopcock. Wood effect laminate flooring.
Door to lounge/diner and to: Sitting Room (3.76m x 3.73m (12'4 x 12'3)) Dual aspect uPVC doubled glazed windows to front and side. Fitted shelving in alcove walls. Radiator. Heating controls.
Lounge/Diner (8.23m x 3.51m max (27' x 11'6 max)) UPVC double glazed window to front. Double radiator. Oak shelving and fitted cupboards with plug sockets.
Electric flame effect fire set into fireplace with oak mantel and surround. Low level storage to alcoves. Wood effect laminate flooring.
Short flight of steps down to: Kitchen/Breakfast Room (8.28m x 3.45m (27'2 x 11'4)) Two bespoke sky lanterns.
Good range of wall and base units incorporating drawers, granite work surfaces and one & a half bowl sink unit with swan neck tap over. Tiling to splashbacks.
Cooking range with five gas burners, gas oven, grill and warming drawer. Extractor fan. Three full height fitted cupboards.
Central island unit with granite worktop, overhang for breakfast bar one side and drawers and cupboard to the other side. Milan style radiator. Inset downlighters.
UPVC double glazed French doors with full height side panel to rear garden. Floor tiling. Annexe Inner Hallway/Lobby Doors to hallway, living room/bedroom and wet room.
Living Room/Bedroom (6.27m x 2.64m (20'7" x 8'8")) UPVC double glazed window to side with obscured glass. Plumbing for washing machine. Vinyl wood effect flooring.
UPVC double glazed French doors to rear garden. Radiator.
Wet Room (2.59m x 1.75m (8'6" x 5'9")) Currently laid out as a wet room with wall mounted shower and glass shower screen, vanity unit with inset wash hand basin and low flush WC. Tiling to walls.
Demisting mirror with electric shaving point and inset speakers that can be connected via Bluetooth. First Floor Landing Dual aspect uPVC double glazed windows to side and front.
Access to boarded loft space with pull-down ladder and light. Doors to bedrooms and bathroom. Bedroom One (4.45m x 4.11m (14'7 x 13'6)) Dual aspect uPVC windows to side and rear. Radiator.
Built in mirror fronted wardrobes. Wood effect laminate flooring. Door to : En-Suite Shower Room (1.68m x1.63m (5'6 x5'4)) Corner mounted shower cubicle with Mira electric shower.
Vanity unit with inset wash hand and low flush WC.. Tiling to walls. Wall mounted heated towel rail. Extractor fan. Inset downlighting.
Bedroom Two (4.80m x 3.45m (15'9 x 11'4)) UPVC double glazed bay window to front. Radiator. Wood effect laminate flooring.
Bedroom Three (3.45m x 3.10m (11'4 x 10'2)) UPVC double glazed window to rear. Radiator. Wood effect laminate flooring. Bedroom Four (2.79m x 2.01m (9'2 x 6'7)) UPVC double glazed window to front.
Radiator. Wood effect laminate flooring.
Family Bathroom (2.29m x 1.63m (7'6 x 5'4)) Suite comprising panel enclosed bath with shower/mixer tap, vanity unit with inset wash hand basin and low flush WC. High level storage cupboard. Radiator.
Inset downlights. Floor tiles. Exterior Front Wide pathway providing external low level metal storage shed. Outside tap. Gated side access to rear garden.
Driveway Providing parking for up to 2/3 vehicles. Rear Garden Newly laid patio to rear of the property. Paved pathway to rear patio with grass either side. Variety of mature shrubs to flower borders.
Outside shed with light and power connected. Garden pond.
Disclaimer We are not qualified to test any apparatus, equipment, fixtures and fittings or services so cannot verify that they are in working order or fit for their intended purpose.
We do not have access to any lease documents or property deeds; therefore prospective purchasers should rely on information given by their Solicitors on these matters.
Measurements are approximate and are only intended to provide a guide. Energy Performance Certificate
Value & comps
No previous sales on record.
Returns
Set an offer; the calculator follows it.
We're still gathering serviced-accommodation data for this area.
Archie refurb estimate: a Pro feature
0.0% below asking
This is not financial or investment advice. Prop AI Deals is not authorised by the Financial Conduct Authority (FCA) to provide investment advice.
All investment calculators, property analyses, and AI-generated insights are for informational purposes only. Property investment carries risk and may result in financial loss. All calculations should be independently verified and you should consult with FCA-authorised financial advisers before making any investment decisions.
Past performance does not guarantee future results. Tax implications vary by individual circumstances.
Deal
Properties like this can earn 2–3x BTL yields when converted to HMO, with retrofit costs around £10k/room. Sign in to see the full tier, yield projection, and cost breakdown.
Commercial properties like this can earn 30-50% higher yields when converted to residential under Class MA / Q / P / PA, with prior approval costing ~GBP 96/unit. Sign in to see the recommended route, yield uplift, and cost breakdown.
BRRR-suited properties can recycle 80-100% of investor capital on refi, leaving a high-yielding rental with most of the money out. Sign in to see the refurb cost stack, ARV projection, and refinance maths.
Detached + large garden = sub-division play. Pro tier unlocks the tier badge, plot size, uplift estimate, and regional land benchmark.
Short-lease flats trade at deep discount, but extending under the 1993 Act often costs far less than the discount. Pro tier unlocks the tier badge, premium breakdown, long-lease ARV and arbitrage maths.
See projected short-stay revenue vs a vanilla BTL for this property.
See real sub-let margins (HMO room rates & SA nightly rates) vs the landlord rent.
Area
Agent & docs
FAQ
About 4, Cillocks Close, Hoddesdon
Explore nearby