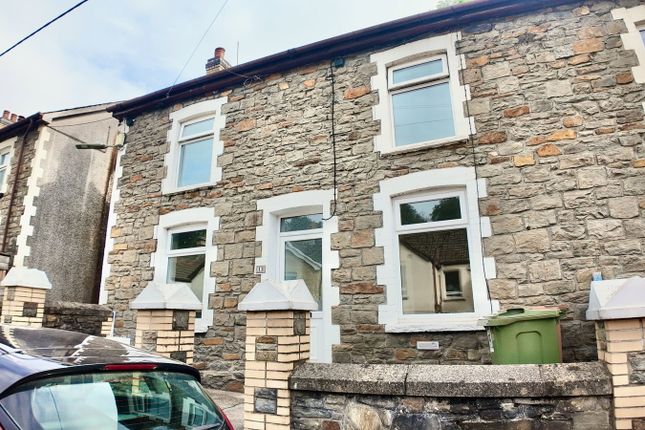
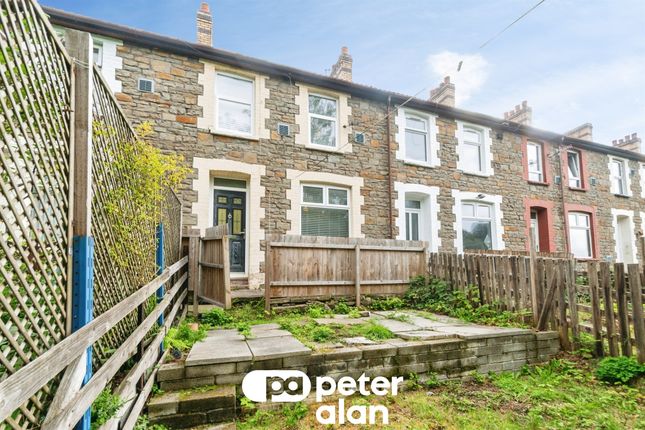
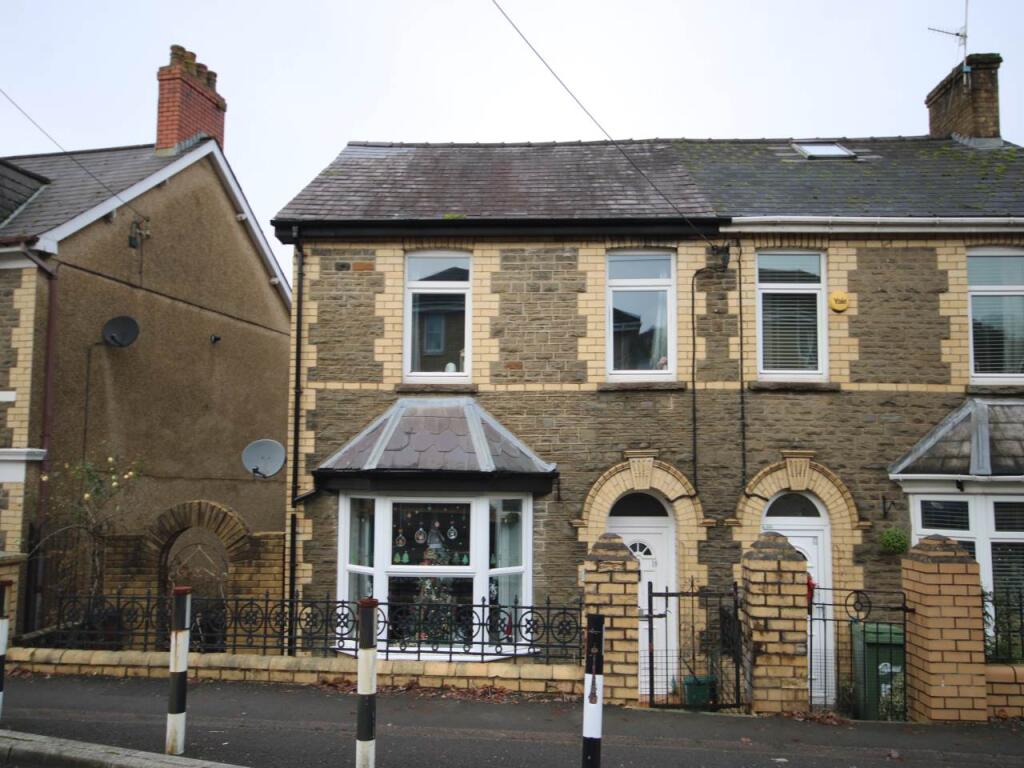
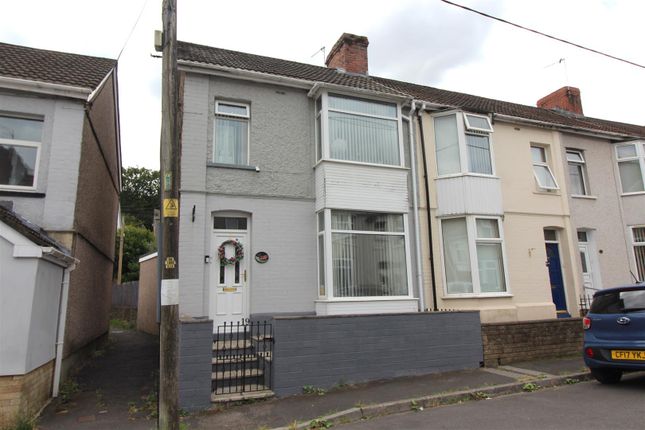
3-bedroom house · NP11 4RB
Sold STCListed 189 days
Opportunity summary
See Archie’s verdict, returns by strategy and what to check before viewing.
About
CHECK OUT THE 360 VIDEO TOUR!!!..... SITUATED IN THE POPULAR LOCATION OF NEWBRIDGE.....3 BEDROOMS....UTILITY ROOM.... GROUND FLOOR WC....FIRST FLOOR BATHROOM.... GARAGE....
FITTED KITCHEN.....PROPERTY REQUIRES UPGRADING...
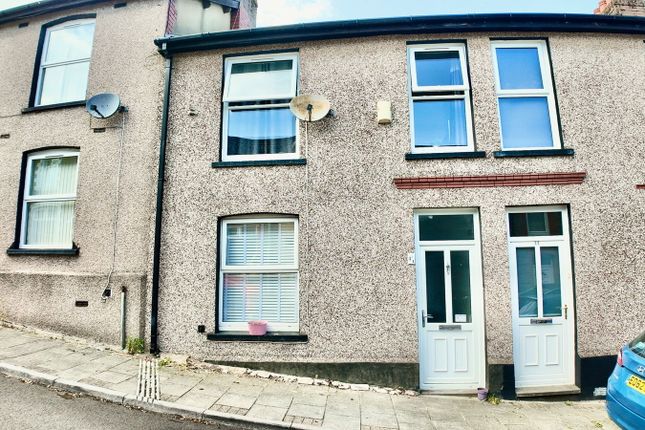
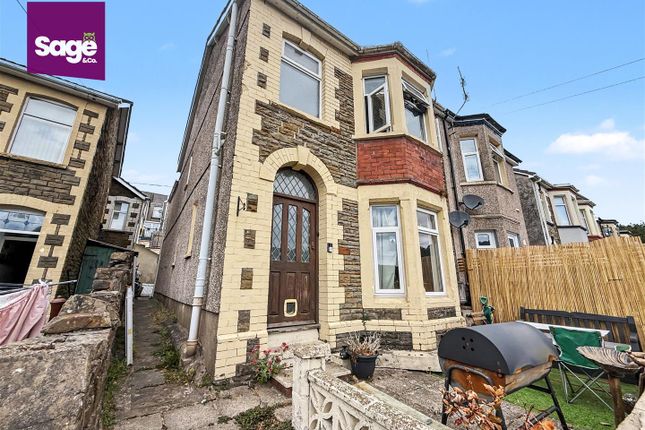
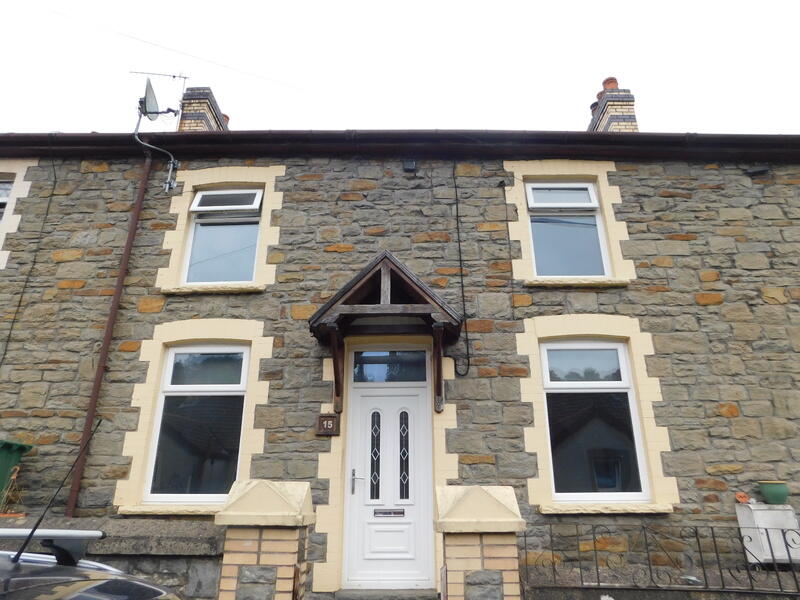
Check out this This Spacious three-bedroom property situated in Newbridge is offered for sale, representing an excellent opportunity for investors for an ideal purchase or first time buyers.
This property benefits from close proximity to local amenities, well-regarded schools, and is within easy reach of Newbridge train station, offering excellent transport connections.
Convenient access to key commuter routes further enhances its appeal to a broad range of buyers.
The property boasts a spacious and practical layout, comprising a bright and welcoming living area, a well-appointed kitchen, utility area, ground floor W.C, a first floor bathroom and three generously sized bedrooms.
Further benefits include rear garden, gas central heating (back boiler system) and a garage that allows for off road parking.
With continued demand in the area and potential for value appreciation, this property is ideally suited to first time buyers or investors looking to expand their portfolio or secure a promising asset.
HALLWAY (Ground Floor) The property is entered via a obscured glass upvc front door, a welcoming hallway that provides access to the main living accommodation.
The space features textured walls and a fitted carpet, with a ceiling light fixture and radiator adding both warmth and practicality.
DINING ROOM (Ground Floor) 12'9" x 14.0" ( 3.89m x 4.27m ) This spacious dining room offers an ideal setting for both everyday family meals and formal entertaining.
The room benefits from large bay windows and sliding patio doors, allowing an abundance of natural light while providing pleasant views and direct access to the outdoor area.
The generous proportions comfortably accommodate a full dining suite, while the feature archway adds character and a sense of separation within the room.
The space is further enhanced by a decorative ceiling and neutral décor, offering a great opportunity for modernisation to suit individual tastes.
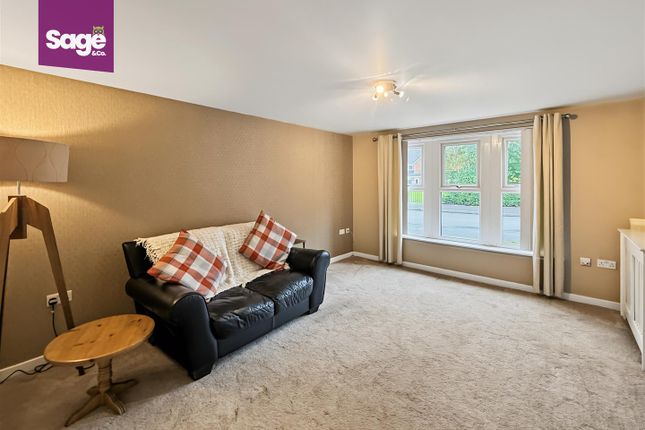
LOUNGE 13'0" x 11'4" ( 3.97m x 3.46m ) This generously sized living room offers a comfortable and versatile space.
The room features a large window that allows for plenty of natural light, creating a bright and airy atmosphere.
A central fireplace provides a focal point to the room, adding character and potential for enhancement. The space is well-proportioned, allowing for a variety of furniture layouts.
Artex ceiling and flooring laid to carpet.
KITCHEN (Ground Floor) 9'8" x 10'10" ( 2.94m xx 3.30m ) This well-proportioned kitchen offers a practical and functional layout, fitted with a range of wall and base units providing ample storage space.
Complemented by work surfaces and tiled splashbacks, the room is well-equipped for everyday use.
The kitchen benefits from integrated appliances, including an eye-level oven, grill and electric 4 ring hob, while there is additional space for further appliances, a washing machine or dishwasher.
A large window and bright décor help to create a light and airy feel throughout.
With its generous proportions and good quality solid layout, the kitchen presents an excellent opportunity for modernisation, allowing buyers to tailor the space to their own style and requirements.
GROUND FLOOR WC (Ground Floor) The property benefits from a convenient ground floor W.C., fitted with a low-level toilet and complemented by partially tiled walls for ease of maintenance.
A frosted window provides natural light while maintaining privacy.
The space offers practical everyday use and presents an opportunity for cosmetic updating, allowing buyers to modernise to their own taste.
UTILITY AREA (Ground Floor) 7'11" x 6'8" ( 2.42m x 2.02m ) This useful utility room provides additional storage and workspace, ideal for supporting the main kitchen area.
Fitted with a range of base and wall units alongside work surfaces, the room offers practical functionality for laundry and household tasks.
A stainless steel sink unit is in place, and there is space for further appliances.
The room also benefits from direct access to the outside via a rear obscured glazed door, adding convenience for day-to-day use.
With natural light from the glazed door and scope for updating, this is a versatile space with excellent potential to enhance and tailor to modern requirements.
BEDROOM ONE (First Floor) 16'3" x 10'5" ( 4.96m x 3.17m ) This generously sized double bedroom offers a bright and airy feel, benefiting from dual aspect windows that allow for an abundance of natural light throughout the day.
The room provides ample space for a range of bedroom furnishings, making it both practical and versatile.
Artex ceiling and neutral décor presents an excellent opportunity for modernisation to suit individual tastes.
A well-proportioned room with strong potential, ideal as a principal bedroom or spacious guest room.
BEDROOM TWO (First Floor) 10'7" x 11'5" ( 3.22m x 3.49m ) This well-proportioned double bedroom offers a comfortable and versatile space.
The room benefits from a large window, allowing for good natural light, while the generous floor area provides ample space for bedroom furnishings.
Artex ceiling and the neutral décor presents a blank canvas for modernisation.
BEDROOM THREE (First Floor) 9'10" x 8'0" ( 2.99m x 2.45m ) The room benefits from a window allowing for natural light, while built-in storage provides practical functionality.
Cupboard housing copper hot water tank. The space presents an excellent opportunity for refurbishment, enabling buyers to modernise and maximise its potential.
A flexible room suited to a variety of needs, adding further appeal to the property.
BATHROOM (First Floor) 6'10" x 5'11" ( 2.09m x 1.80m ) The bathroom is fitted with a three-piece suite comprising a panelled bath with shower attachment, pedestal wash hand basin, and low-level W.C.
The room is fully tiled, offering ease of maintenance, and features a frosted window that provides natural light while maintaining privacy.
A well-proportioned space with a practical layout, the bathroom presents an excellent opportunity for modernisation, allowing buyers to update and style to their own preference.
GARAGE Hardstanding and single garage to the rear of property with an up and over garage door. Hardstand providing parking for 1 vehicle.
EPC RATING - D FLOORPLAN DISCLAIMER N.B.
J W Homes Estate and Lettings Agents stress that all prospective purchasers must satisfy themselves as to the condition of the property and all installations.
VIEWING If you wish to view this property or place an offer please contact J W Homes Estate and Letting Agents on where we will be able to offer free independent mortgage advice, if required.
Value & comps
No previous sales on record.
Returns
Set an offer; the calculator follows it.
Short-let licence or registration needed
We're still gathering serviced-accommodation data for this area.
Archie refurb estimate: a Pro feature
0.0% below asking
This is not financial or investment advice. Prop AI Deals is not authorised by the Financial Conduct Authority (FCA) to provide investment advice.
All investment calculators, property analyses, and AI-generated insights are for informational purposes only. Property investment carries risk and may result in financial loss. All calculations should be independently verified and you should consult with FCA-authorised financial advisers before making any investment decisions.
Past performance does not guarantee future results. Tax implications vary by individual circumstances.
Deal
Properties like this can earn 2–3x BTL yields when converted to HMO, with retrofit costs around £10k/room. Sign in to see the full tier, yield projection, and cost breakdown.
Commercial properties like this can earn 30-50% higher yields when converted to residential under Class MA / Q / P / PA, with prior approval costing ~GBP 96/unit. Sign in to see the recommended route, yield uplift, and cost breakdown.
BRRR-suited properties can recycle 80-100% of investor capital on refi, leaving a high-yielding rental with most of the money out. Sign in to see the refurb cost stack, ARV projection, and refinance maths.
Detached + large garden = sub-division play. Pro tier unlocks the tier badge, plot size, uplift estimate, and regional land benchmark.
Short-lease flats trade at deep discount, but extending under the 1993 Act often costs far less than the discount. Pro tier unlocks the tier badge, premium breakdown, long-lease ARV and arbitrage maths.
See projected short-stay revenue vs a vanilla BTL for this property.
See real sub-let margins (HMO room rates & SA nightly rates) vs the landlord rent.
Area
Agent & docs
FAQ
About Ashfield Road, , Newbridge
Explore nearby