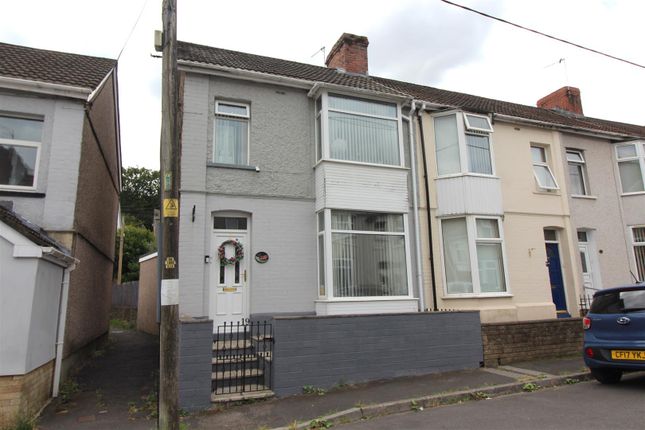
3-bedroom house · NP11 3EB
Sold STCReduced £10k (−5%) on 20 JunListed 216 days
Opportunity summary
See Archie’s verdict, returns by strategy and what to check before viewing.
About
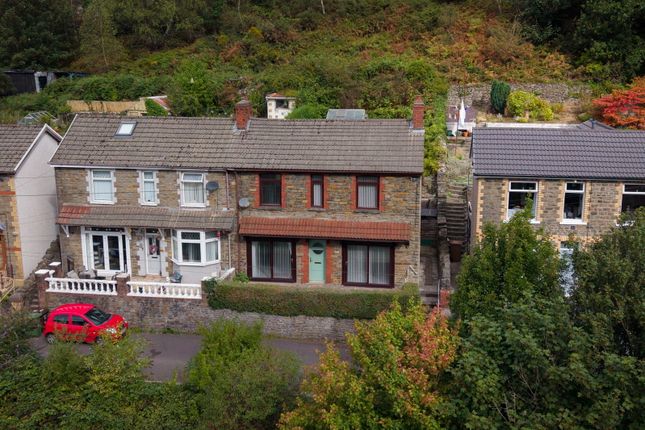
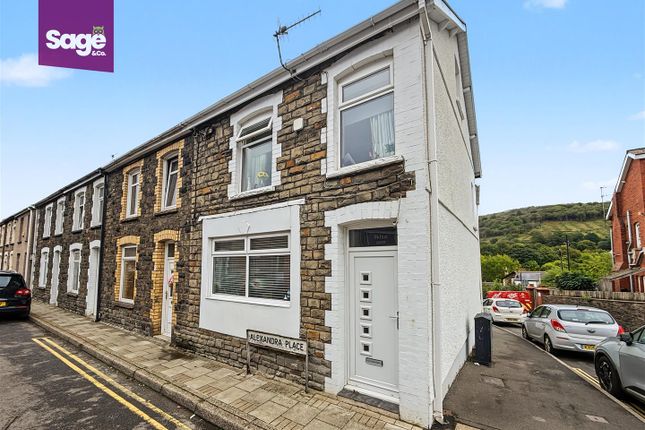
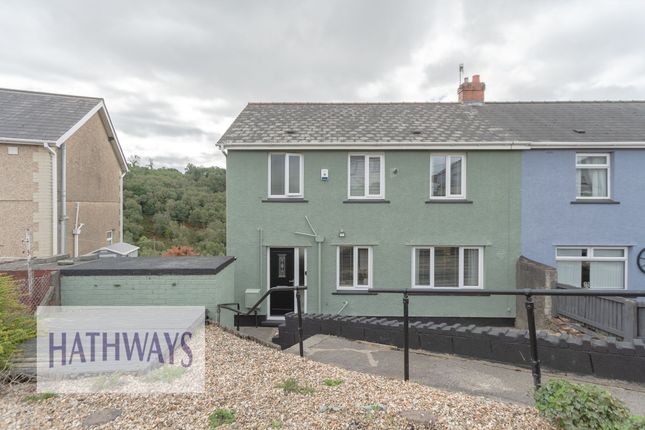
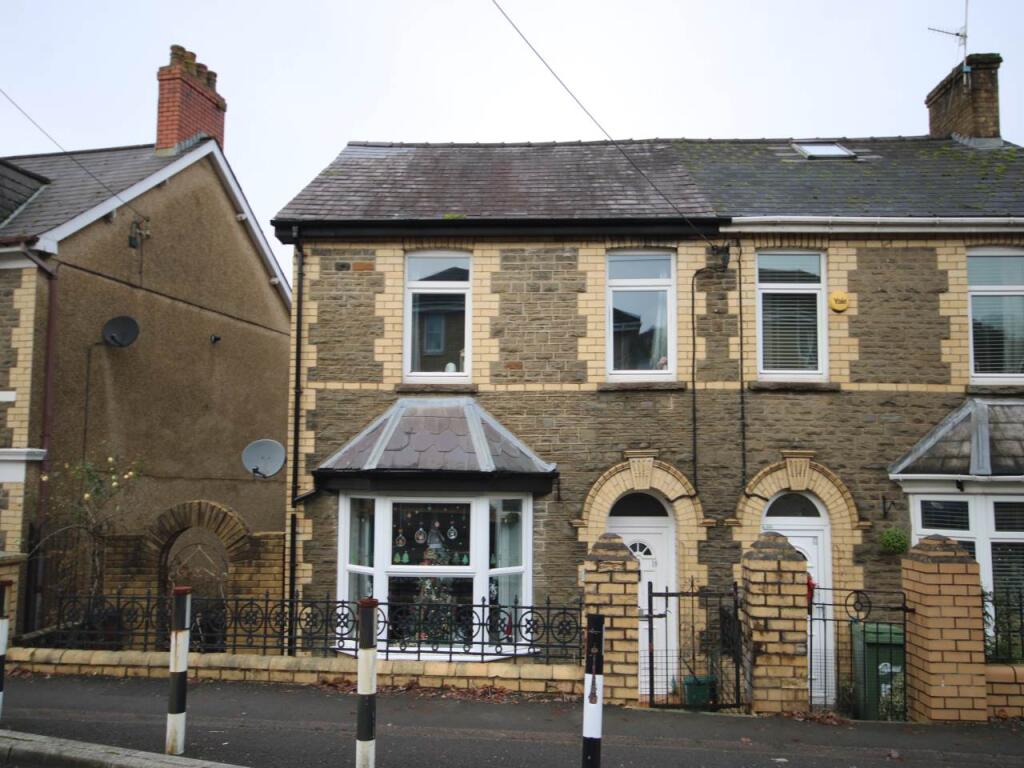
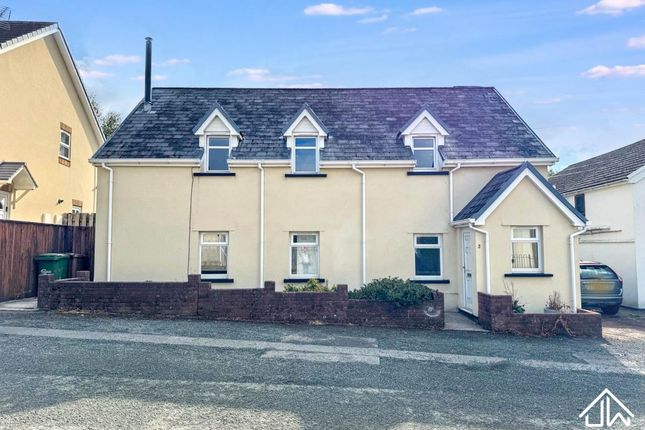
This well presented three bedroom mid terrace house offers spacious and versatile living accommodation, perfect for families or professionals seeking a comfortable and modern home.
The property welcomes you with a bright entrance hall leading to two generous reception rooms, ideal for relaxing or entertaining guests.
The fitted kitchen is complemented by a separate utility room, providing ample storage and workspace for busy households.
A convenient ground floor shower room adds flexibility, while upstairs you will find three good size bedrooms, including a master bedroom with a stylish en-suite w/c.
Each bedroom offers plenty of space for furnishings, making this home adaptable to your needs.
The property has received a number of improvements over the last few years such as new patios to front and back gardens, windows and doors and k-rend insulation.
Positioned in an excellent location, this house benefits from easy access to local amenities, reputable schools, and transport links, making daily life both convenient and enjoyable.
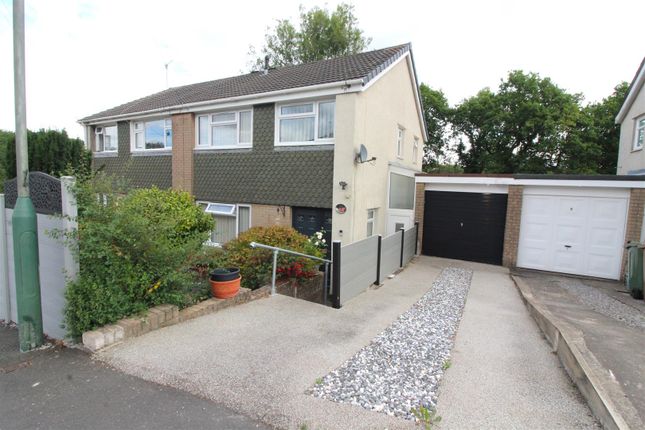
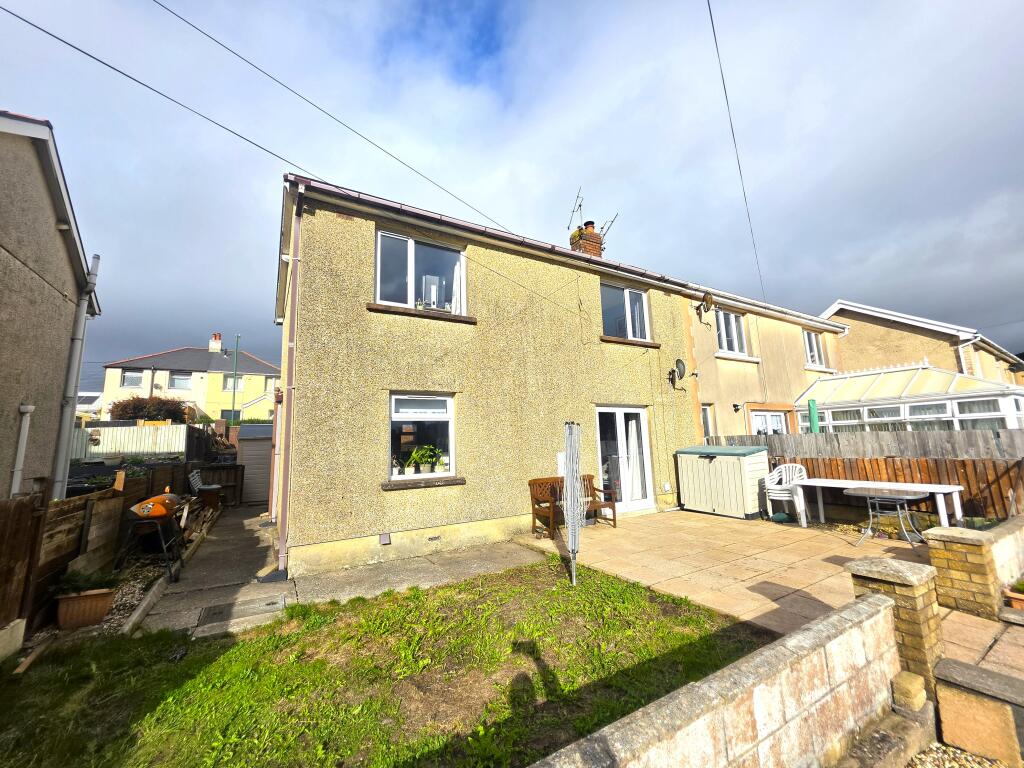
Outside, the property boasts well maintained gardens to both the front and rear, offering a delightful space to relax or entertain.
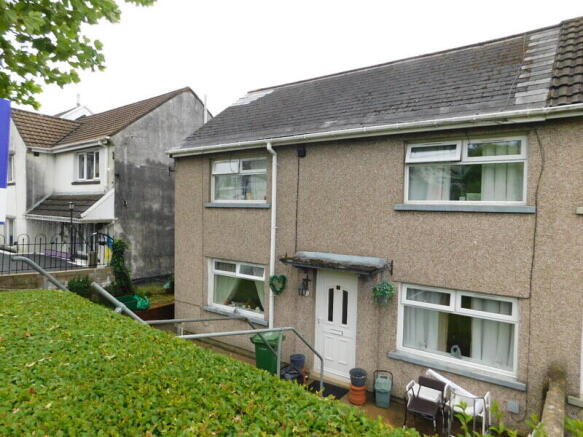
The front garden features a paved, driveway alongside a tiered garden with stone chippings, a neat grass lawn area, and established boundary hedges for added privacy.
To the rear, you will find a spacious tiered garden with a patio slabbed area, perfect for summer barbeques or outdoor dining, as well as a well kept grass lawn for children to play or for gardening enthusiasts to enjoy.
The property also benefits from a brick shed with UPVC window and doors and electrics, providing excellent storage or workshop potential. Off road parking ensures security and peace of mind.
This charming home is sure to impress with its blend of indoor comfort and attractive outdoor spaces. Early viewing is highly recommended to appreciate all that this property has to offer.
Practical Details: Tenure: Freehold EPC Rating: C Council Tax Band: B Entrance UPVC double glazed door to front, plastered walls and ceiling, carpeted stairs with stair lift, power points.
Reception Room 1 (3.36m x 4.04m) UPVC double glazed window to front, gas fire with brick surround, wallpapered walls, carpet, radiator, power points.
Reception Room 2 (3.48m x 2.71m) UPVC double glazed window to front, wallpapered walls, carpet, radiator, power points.
Kitchen (2.28m x 5.46m) UPVC double glazed windows to rear, matching base units, roll edge worktop with matching upstand, stainless steel sink with drainer and mixer tap, free standing gas cooker, plastered walls, textured ceiling, tiled floor, radiator, power points.
Utility Room (2.78m x 2.28m) UPVC double glazed door to side, plastered walls and ceiling, tiled floor, plumbing for washing machine, radiator, power points.
Shower Room (2.4m x 2.0m) UPVC double glazed obscured windows to rear and side, walk in shower with PVC splash back, low level w/c, pedestal hand wash basin, walls 1/2 tiled 1/2 plastered, plastered ceiling, heated towel rail.
Landing UPVC double glazed window to rear, plastered walls and ceiling, carpet, power points.
Bedroom 1 (5.05m x 2.76m) UPVC double glazed windows to front and rear, plastered walls, textured ceiling, storage cupboard, carpet, radiator x2, power points.
En-Suite (2.27m x 1.56m) Plastered walls, textured ceiling, low level w/c, small hand wash basin, cupboard with boiler, laminate floor, heated towel rail.
Bedroom 2 (2.79m x 4.10m) UPVC double glazed window to front, plastered walls and ceiling, storage cupboard, carpet, radiator, power points.
Bedroom 3 (2.20m x 3.13m) UPVC double glazed window to rear, textured walls, plastered ceiling, carpet, radiator, power points.
Garden To Front: Paved driveway, tiered front garden with stone chippings and grass lawn area, boundary hedges.
To Rear: Tiered garden with patio slabbed area, grass lawn area, brick shed, with UPVC window and doors and electrics.
Parking - Driveway Disclaimer Disclaimer These particulars do not constitute any part of an offer or contract. All statements in these details are made without liability on the part of or the seller.
They should not be relied upon as a statement or representation of fact and, although believed to be correct, are not guaranteed and form no part of an offer or contract.
Any intending buyers must satisfy themselves as to their correctness.
Please note that all appliances and heating systems are not tested by and therefore no warranties can be given as to their good working order.
Value & comps
No previous sales on record.
Returns
Set an offer; the calculator follows it.
We're still gathering serviced-accommodation data for this area.
Archie refurb estimate: a Pro feature
0.0% below asking
This is not financial or investment advice. Prop AI Deals is not authorised by the Financial Conduct Authority (FCA) to provide investment advice.
All investment calculators, property analyses, and AI-generated insights are for informational purposes only. Property investment carries risk and may result in financial loss. All calculations should be independently verified and you should consult with FCA-authorised financial advisors before making any investment decisions.
Past performance does not guarantee future results. Tax implications vary by individual circumstances.
Deal
Properties like this can earn 2–3x BTL yields when converted to HMO, with retrofit costs around £10k/room. Sign in to see the full tier, yield projection, and cost breakdown.
Commercial properties like this can earn 30-50% higher yields when converted to residential under Class MA / Q / P / PA, with prior approval costing ~GBP 96/unit. Sign in to see the recommended route, yield uplift, and cost breakdown.
BRRR-suited properties can recycle 80-100% of investor capital on refi, leaving a high-yielding rental with most of the money out. Sign in to see the refurb cost stack, ARV projection, and refinance maths.
Detached + large garden = sub-division play. Pro tier unlocks the tier badge, plot size, uplift estimate, and regional land benchmark.
Short-lease flats trade at deep discount, but extending under the 1993 Act often costs far less than the discount. Pro tier unlocks the tier badge, premium breakdown, long-lease ARV and arbitrage maths.
See projected short-stay revenue vs a vanilla BTL for this property.
See real sub-let margins (HMO room rates & SA nightly rates) vs the landlord rent.
Area
Agent & docs
FAQ
About 53 Fflorens Road, Newport
Explore nearby