4-bedroom house · NR13 4QZ
For saleListed 8 days
Opportunity summary
See Archie’s verdict, returns by strategy and what to check before viewing.
About
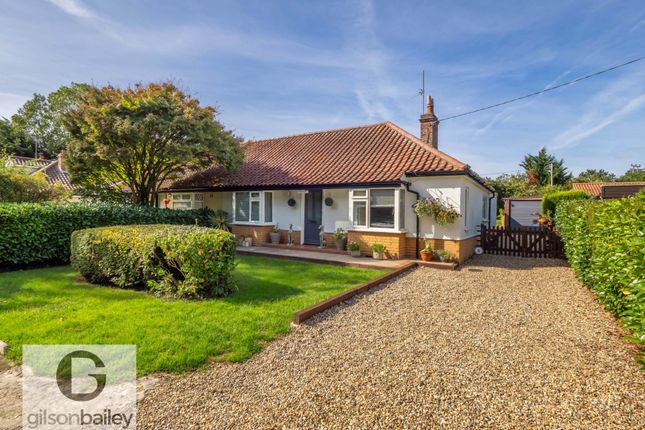
Situated in the popular village of Blofield Heath and with easy access to Norfolk Broads & A47 access to Norwich, this spacious, detached chalet bungalow would make an ideal family home and is being sold with no onward chain!
The property offers accommodation comprising entrance hall, lounge/diner, kitchen, sun room, study/bedroom five, office and shower room on the ground floor.
On the first floor, you will find two double bedrooms with built-in wardrobes, two further bedrooms and shower room.
Externally, the property benefits from an enclosed South facing garden, detached garage and resin driveway offering parking for several vehicles.
The property lies within a peaceful cul-de-sac location and is connected to gas central heating and mains drainage.
Location The village of Blofield Heath offers beautiful country walks, has its own primary school, convenience store, social club with playing field and an award winning Indian Restaurant.
It also provides easy access to Blofield which benefits from a number of local amenities including schooling, doctors surgery, library, post office, variety of shops, Kings Head public house, farm shop/garden centre and golf club.
There are superb transport links with the A47, regular bus services in and out of Norwich city centre, ease of access to the Norfolk coastline and the neighbouring village of Brundall has a further wide range of amenities including a train station with links to Norwich City centre, Great Yarmouth and Lowestoft.
Entrance Hall Door to side, stairs to first floor, radiator, cupboard housing gas central heating boiler and carpeted flooring Lounge - 15'2" (4.62m) x 11'7" (3.53m) Window to front aspect, electric fireplace, radiator, carpeted flooring and archway into Dining Area Dining Area - 11'0" (3.35m) x 8'6" (2.59m) Window to rear aspect, radiator and carpeted flooring Kitchen - 11'2" (3.4m) x 9'2" (2.79m) Fitted kitchen with range of wall and base units with work surfaces over, eye level oven, electric hob, extractor fan, plumbing for washing machine and dishwasher, space for under counter fridge, tiled splash backs, window to rear aspect, door into Sun Room and vinyl flooring Sun Room - 17'1" (5.21m) x 8'0" (2.44m) Sliding doors into Garden and windows to rear, side access door, storage cupboards and carpeted flooring Study/Bedroom Five - 12'1" (3.68m) x 8'11" (2.72m) Window to front aspect, radiator and carpeted flooring Office - 8'9" (2.67m) x 7'11" (2.41m) Window to rear aspect, radiator, TV point and carpeted flooring Ground Floor Shower Room Suite comprising walk-in shower cubicle, WC, wash hand basin, radiator, window to side aspect and vinyl flooring First Floor Landing Airing cupboard housing water tank, loft access and carpeted flooring Bedroom One - 11'4" (3.45m) x 11'1" (3.38m) Window to rear aspect, built-in wardrobe, radiator, TV and carpeted flooring Bedroom Two - 9'2" (2.79m) x 8'11" (2.72m) Window to front aspect, built-in wardrobe, radiator and carpeted flooring Bedroom Three - 9'7" (2.92m) x 7'11" (2.41m) Window to side aspect, radiator and carpeted flooring Bedroom Four - 10'5" (3.18m) x 5'8" (1.73m) Window to side aspect, built-in wardrobe, radiator and carpeted flooring Shower Room Suite comprising shower cubicle, WC, wash hand basin, radiator, window to side aspect and carpeted flooring Exterior At the front of the property is a front lawn area with shrubs and resin driveway offering parking for several vehicles leading to a detached garage with up and over door, power and lighting.
At the rear of the property is an enclosed South facing garden with lawn, resin seating area, hedging, shrubs, garden shed and summer house.
Disclaimer To comply with Anti-Money Laundering (aml) regulations, successful buyers must complete the required aml checks and provide proof of funds.
A non-refundable fee of £60 including VAT is payable per purchaser, per transaction, including any individuals contributing or gifting funds towards the purchase.
Fees are payable for up to a maximum of two purchasers, for the transaction, any additional parties checks will be covered by these fees.
This fee must be paid directly to Gilson Bailey & Partners Ltd. All required checks must be completed before a memorandum of sale can be issued.
Notice Please note that we have not tested any apparatus, equipment, fixtures, fittings or services and as so cannot verify that they are in working order or fit for their purpose.
Gilson Bailey cannot guarantee the accuracy of the information provided. This is provided as a guide to the property and an inspection of the property is recommended.
Value & comps
No previous sales on record.
Returns
Set an offer; the calculator follows it.
We're still gathering serviced-accommodation data for this area.
Archie refurb estimate: a Pro feature
0.0% below asking
This is not financial or investment advice. Prop AI Deals is not authorised by the Financial Conduct Authority (FCA) to provide investment advice.
All investment calculators, property analyses, and AI-generated insights are for informational purposes only. Property investment carries risk and may result in financial loss. All calculations should be independently verified and you should consult with FCA-authorised financial advisers before making any investment decisions.
Past performance does not guarantee future results. Tax implications vary by individual circumstances.
Deal
Properties like this can earn 2–3x BTL yields when converted to HMO, with retrofit costs around £10k/room. Sign in to see the full tier, yield projection, and cost breakdown.
Commercial properties like this can earn 30-50% higher yields when converted to residential under Class MA / Q / P / PA, with prior approval costing ~GBP 96/unit. Sign in to see the recommended route, yield uplift, and cost breakdown.
BRRR-suited properties can recycle 80-100% of investor capital on refi, leaving a high-yielding rental with most of the money out. Sign in to see the refurb cost stack, ARV projection, and refinance maths.
Detached + large garden = sub-division play. Pro tier unlocks the tier badge, plot size, uplift estimate, and regional land benchmark.
Short-lease flats trade at deep discount, but extending under the 1993 Act often costs far less than the discount. Pro tier unlocks the tier badge, premium breakdown, long-lease ARV and arbitrage maths.
See projected short-stay revenue vs a vanilla BTL for this property.
See real sub-let margins (HMO room rates & SA nightly rates) vs the landlord rent.
Area
Agent & docs
FAQ
About Harker Way, Norwich
Explore nearby