3-bedroom flat · BL7 9DW
Let agreedListed 21 days
Opportunity summary
See Archie’s verdict, returns by strategy and what to check before viewing.
About
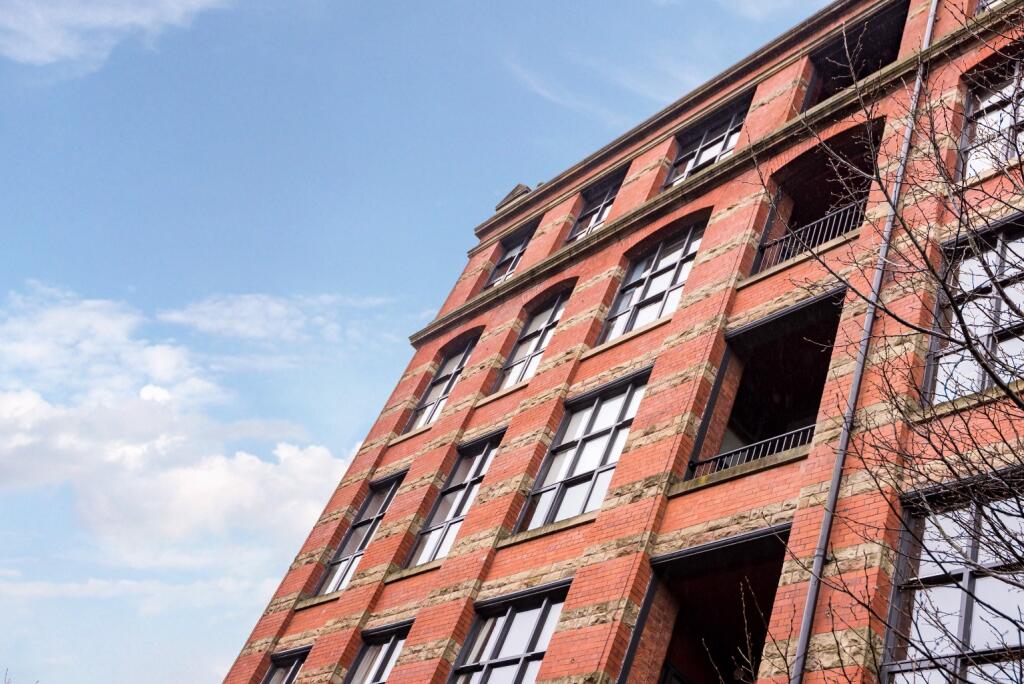
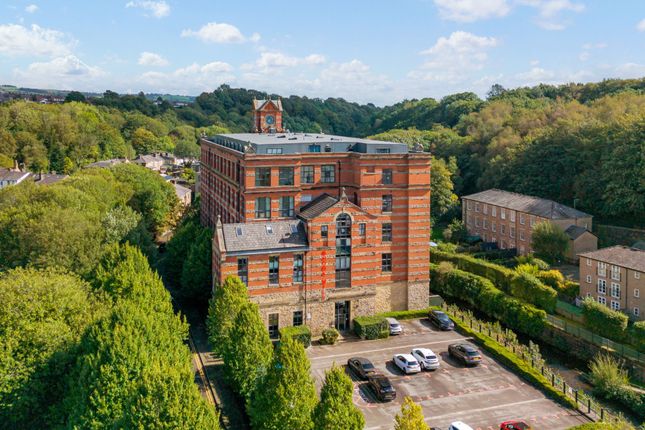
Property Reference: 3056389. Introducing - A Luxurious 3 Bedroom Duplex Penthouse Apartment The Brook Mill Building, where luxury living meets picturesque views.
This exceptional penthouse apartment boasts a prime position on the fourth floor with stunning views over Eagley Brook.
Ideal for young professional couples or those seeking a unique living experience, this three-bedroom loft house-style suite is sure to impress.
The apartment boasts an abundance of natural light, accentuating the clean, modern décor and stylish Wharf worktops in a modern fitted kitchen.
The spacious living dining area is perfect for entertaining guests, while the bedrooms offer a comfortable retreat.
The shower room is conveniently located on the main floor, with two additional bedrooms and a family bathroom located on the first floor.
Recently decorated with new flooring and a Fischer heating system installed in the living room, hall, and landing, this apartment is presented in immaculate condition.
The balcony provides an additional outdoor seating area with breath-taking views. The property boasts allocated parking space adds convenience and security.
Located within easy reach of local amenities, Bromley Cross Rail Station, Bolton & Bury, and motorway links, this is an opportunity not to be missed.
Schedule an internal viewing today to fully appreciate all that this penthouse apartment has to offer. Property is offered UNFURNISHED.
PENTHOUSE DUPLEX APARTMENT LOCATED IN THE PRESTIGIOUS BROOK MILL BUILDING LARGE OPEN PLAN LOUNGE/DINER MODERN FITTED KITCHEN WITH WHARF WORKTOPS THREE DOUBLE BEDROOMS OVER TWO FLOORS FAMILY BATHROOM AND SHOWER ROOM BALCONY AND ROOF SPACE FOR ENTERTAINING EXCELLENT LOCAL AMENITIES AND TRANSPORT LINKS Entrance Hall Storage cupboard and a boiler cupboard, stairs to first floor, wall mounted heater.
Shower Room Three piece suite comprising shower cubicle, wc and inset sink to vanity unit. Heated towel rail, part tiled, tiled flooring, spotlights.
Lounge Diner 18' 6" x 19' 9" Light and airy lounge via two large double glazed windows to the rear and two double glazed windows to the side and a double glazed window overlooking the balcony.
Two wall mounted heaters.
Kitchen 13' 6" x 9' 8" Range of wall and base units with work top over, built in electric hob and double oven, extractor hood, integrated microwave, dishwasher and washing machine.
Into unit tiling, door and window overlooking the balcony. Balcony Providing additional outside seating area with stunning views.
Bedroom One 10' 4" x 14' 9" Double glazed window to the rear, wall mounted heater. First Floor Landing Wall mounted heater.
Bedroom Three 16' 8" x 8' 8" Double glazed French style doors leading to the roof terrace with fitted wardrobes and wall mounted heater.
Bedroom Two 14' 7" x 10' 3" Double glazed window to the side, fitted wardrobes, wall mounted heater.
Bathroom Four piece suite comprising bath with mixer shower taps, shower cubicle, wc and wash hand basin. Part tiled, spotlights. Externally The property has an allocated parking space.
There is a balcony providing additional outdoor seating and access to a roof terrace which is a fantastic space for entertaining. Get in touch to view this rare opportunity!
Summary & Exclusions: - Rent Amount: £1,400.00 per month (£323.08 per week) - Deposit / Bond: £1,400.00 - 3 Bedrooms - 2 Bathrooms - Property comes unfurnished - Available to move in from 05 October 2026 - Maximum number of tenants is 6 - Students welcome to enquire - No Smokers - Bills not included - Property has parking - No Garden Access - EPC Rating: Currently Being Obtained If calling, please quote reference: 3056389 Fees: You will not be charged any admin fees.
** Contact today to book a viewing and have the landlord show you round! ** Request Details form responded to 24/7, with phone bookings available 9am-9pm, 7 days a week.
Value & comps
No previous sales on record.
Rental comparables are shown in the Rental section below. Sold comparables remain for area capital context only.
Returns
We're still gathering serviced-accommodation data for this area.
This is not financial or investment advice. Prop AI Deals is not authorised by the Financial Conduct Authority (FCA) to provide investment advice.
All investment calculators, property analyses, and AI-generated insights are for informational purposes only. Property investment carries risk and may result in financial loss. All calculations should be independently verified and you should consult with FCA-authorised financial advisors before making any investment decisions.
Past performance does not guarantee future results. Tax implications vary by individual circumstances.
Deal
Properties like this can earn 2–3x BTL yields when converted to HMO, with retrofit costs around £10k/room. Sign in to see the full tier, yield projection, and cost breakdown.
Commercial properties like this can earn 30-50% higher yields when converted to residential under Class MA / Q / P / PA, with prior approval costing ~GBP 96/unit. Sign in to see the recommended route, yield uplift, and cost breakdown.
BRRR-suited properties can recycle 80-100% of investor capital on refi, leaving a high-yielding rental with most of the money out. Sign in to see the refurb cost stack, ARV projection, and refinance maths.
Detached + large garden = sub-division play. Pro tier unlocks the tier badge, plot size, uplift estimate, and regional land benchmark.
Short-lease flats trade at deep discount, but extending under the 1993 Act often costs far less than the discount. Pro tier unlocks the tier badge, premium breakdown, long-lease ARV and arbitrage maths.
See projected short-stay revenue vs a vanilla BTL for this property.
See real sub-let margins (HMO room rates & SA nightly rates) vs the landlord rent.
Area
Agent & docs
FAQ
About Threadfold Way, Bolton, BL7
Explore nearby