We've tightened what earns a Pursue. A home now needs a published valuation, a strategy that still makes money after real running costs and lender stress tests, and no listing problems that would stop a mortgage. You'll see fewer Pursues, and each one has been checked harder.
See how verdicts work4-bedroom detached house · N4 2JL
Listing removedListed 413 days
Opportunity summary
See Archie’s verdict, returns by strategy and what to check before viewing.
About
Conceived as a piece of contemporary architecture rather than simply a home, this four-bedroom, three-bathroom residence of over 2,000 sq ft is an exemplar of crafted design and seamless living.
Completed in 2025, the house is conceived as a series of stacked volumes anchored by a glazed ground floor and a soaring atrium, flooding the interiors with natural light and dissolving the boundary between interior and exterior.
The ash façade, accented with bronze detailing, gives the building its distinctive identity—both robust and refined—while expanses of bespoke Crittall and Schuco glazing frame the house in light.
Privacy and discretion are inherent, with the home concealed from the street and opening instead onto a series of walled gardens, terraces, and patio spaces that extend the living environment outdoors.
Inside, the palette is deliberately restrained—resin flooring by Sphere8, Florim tiling, oak panelling and Port Saint Laurent marble surfaces.
These materials flow continuously from room to room, and even between interior and exterior planes, creating a sense of calm continuity.
The ground floor reception and dining spaces, framed by walls of glass, pivot effortlessly onto the gardens, while the sculptural staircase—crafted in steel and glass—rises dramatically through the atrium as both a circulation spine and a striking architectural centrepiece.
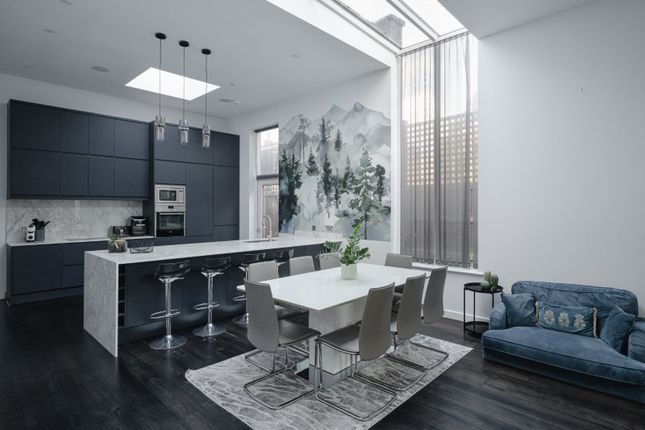
The bespoke kitchen, handmade and fitted with Fisher & Paykel, AEG and Elica appliances, is finished with dramatic Port Saint Laurent marble.
Bathrooms are equally considered, with Fiandre Nebula Grigia slabs, Lusso Stone furniture and Hotbath fittings.
Integrated Kreon and Inox lighting, fully DALI-programmable, allows curated moods, while audio is seamlessly integrated throughout via Loxone.
Upstairs, bedrooms are defined by oak panelling and full-height glazing, with the principal suite enjoying a private terrace and views into the tree canopy.
A study space, roof terraces and secluded balconies reinforce the theme of indoor-outdoor flow.
Floor to ceiling oak doors fold into walls, allowing the internal spaces to flow seamlessly, whilst mechanical ventilation, underfloor heating, solar panels, and an EPC A-rating ensure the house is as sustainable as it is beautiful.
Externally, the building reads as a hidden house—discreet from the street yet opening into its own serene world of layered gardens, courtyards, and roof terraces.
Every detail, from heated rooflights to biofuel fireplaces and EV charging, has been curated not only for function but for aesthetic clarity.
Somerfield Road lies in a conservation area between Finsbury Park and Stroud Green, a neighbourhood increasingly defined by design-led architecture, green spaces and excellent connections to the City and West End.
This is less a house and more a living artwork—a private sanctuary of glass, stone, ash and light, designed with architectural precision and crafted for a life of discretion and beauty.
Value & comps
No previous sales on record.
Returns
Set an offer; the calculator follows it.
Short-let restrictions apply
We're still gathering serviced-accommodation data for this area.
Archie refurb estimate: a Pro feature
0.0% below asking
This is not financial or investment advice. Prop AI Deals is not authorised by the Financial Conduct Authority (FCA) to provide investment advice.
All investment calculators, property analyses, and AI-generated insights are for informational purposes only. Property investment carries risk and may result in financial loss. All calculations should be independently verified and you should consult with FCA-authorised financial advisers before making any investment decisions.
Past performance does not guarantee future results. Tax implications vary by individual circumstances.
Deal
Properties like this can earn 2–3x BTL yields when converted to HMO, with retrofit costs around £10k/room. Sign in to see the full tier, yield projection, and cost breakdown.
Commercial properties like this can earn 30-50% higher yields when converted to residential under Class MA / Q / P / PA, with prior approval costing ~GBP 96/unit. Sign in to see the recommended route, yield uplift, and cost breakdown.
BRRR-suited properties can recycle 80-100% of investor capital on refi, leaving a high-yielding rental with most of the money out. Sign in to see the refurb cost stack, ARV projection, and refinance maths.
Detached + large garden = sub-division play. Pro tier unlocks the tier badge, plot size, uplift estimate, and regional land benchmark.
Short-lease flats trade at deep discount, but extending under the 1993 Act often costs far less than the discount. Pro tier unlocks the tier badge, premium breakdown, long-lease ARV and arbitrage maths.
See projected short-stay revenue vs a vanilla BTL for this property.
See real sub-let margins (HMO room rates & SA nightly rates) vs the landlord rent.
Area
Agent & docs

FAQ
About Woven House, London, N4
Explore nearby