We've tightened what earns a Pursue. A home now needs a published valuation, a strategy that still makes money after real running costs and lender stress tests, and no listing problems that would stop a mortgage. You'll see fewer Pursues, and each one has been checked harder.
See how verdicts work5-bedroom house · DT6 6EA
For saleReduced £45k (−5.7%) on 4 SepListed 78 days
Opportunity summary
See Archie’s verdict, returns by strategy and what to check before viewing.
About
A beautifully presented traditional dorset period property occupying an elevated position within approximately 1.12 acres of gardens, orchard and paddock land, enjoying breathtaking panoramic views across the dorset countryside towards the sea and the iconic golden cap, together with A detached workshop, outbuildings, greenhouse, summerhouse with covered BBQ area and A versatile self-contained annexe.
Occupying an elevated position in the heart of the highly sought-after village of Morcombelake, Latchetts is a beautifully presented traditional Dorset period property enjoying breathtaking panoramic views across the rolling West Dorset countryside, towards the sea and the iconic Golden Cap.
Set within approximately 1.12 acres of beautifully maintained gardens, a productive orchard and adjoining paddock land, this exceptional home effortlessly combines timeless character with the comforts of modern family living.
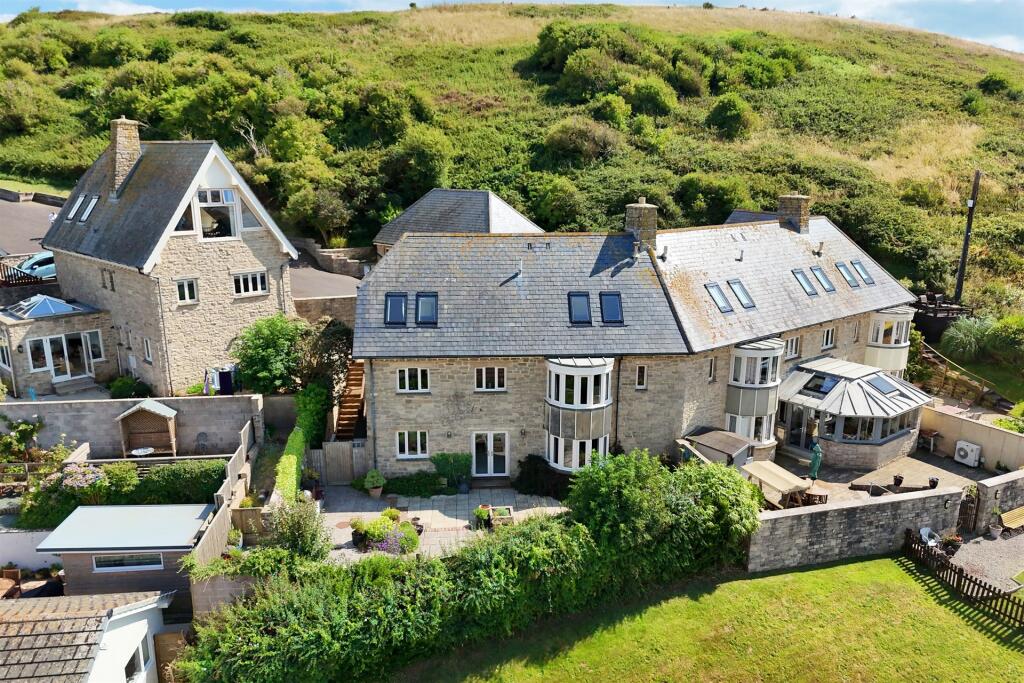
Approached via a private driveway, the property immediately captivates with its attractive rendered elevations and wealth of original features, including exposed ceiling beams, traditional joinery and character fireplaces, all of which have been sympathetically preserved to retain the home's rich heritage.
The accommodation is both spacious and versatile, offering an effortless balance between period charm and contemporary practicality.
At the heart of the home is the superb open-plan kitchen and dining room, a wonderfully sociable space designed for both everyday family life and entertaining.
Beautifully fitted with an extensive range of cabinetry and generous worktop space, the room is centred around a feature wood-burning stove, creating a warm and welcoming atmosphere throughout the seasons.
Leading directly from the kitchen is a generous walk-in larder, providing excellent pantry storage and practicality.
The principal sitting room is equally impressive, offering an abundance of character with exposed ceiling timbers and a second feature wood-burning stove, creating a warm and inviting retreat.
French doors open directly onto the terrace, perfectly framing the spectacular outlook and seamlessly connecting the interior with the surrounding gardens..
Beyond this lies a versatile study, which could equally serve as a fifth bedroom, making it ideal for those requiring additional guest accommodation, a dedicated home office or flexible family living.
A downstairs shower room with toilet and a useful utility room complete the ground floor accommodation.
The first floor of the main house provides three well-proportioned bedrooms, all enjoying delightful rural views, together with a beautifully appointed family bathroom, creating comfortable accommodation for both family and guests.
Completing this exceptional home is the self-contained annex, offering outstanding flexibility for multi-generational living, guest accommodation or those seeking supplementary income, subject to any necessary consents.
The annex benefits from its own entrance and comprises a welcoming sitting room, kitchen and a generous first-floor double bedroom, allowing complete independence from the main residence.
Alternatively, the accommodation could be reinstated as part of the principal house, subject to the necessary planning permissions and consents, creating an even larger family home if desired.
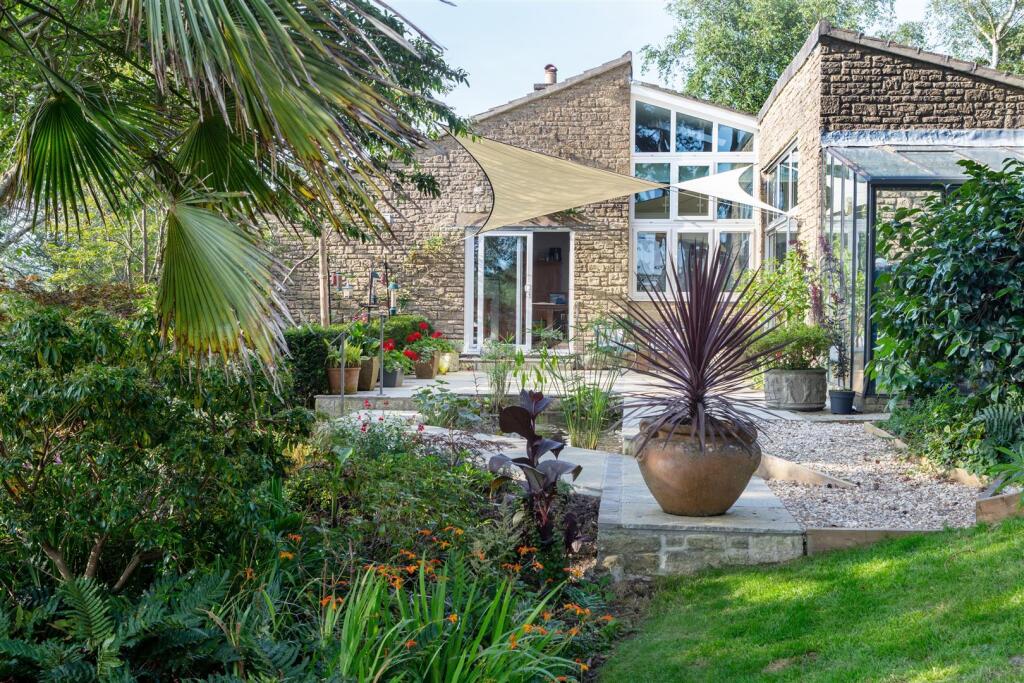
Outside, the grounds are a true highlight of the property. Beautifully landscaped gardens surround the house, providing several seating terraces perfectly positioned to enjoy the magnificent outlook.
Beyond the formal gardens, the land extends to approximately 1.12 acres, incorporating a delightful orchard and adjoining paddock, offering endless opportunities for those wishing to keep animals, embrace a smallholding lifestyle or simply enjoy the privacy and tranquillity of a substantial country plot.
At the top of the garden, behind the house, there is a substantial cedar summerhouse incorporating a covered barbecuing area and fitted with electric lighting, power points and a water supply .It is fronted by a stone paved terrace from which the best views over the surrounding countryside, Golden Cap and the sea can be obtained.
This provides the property with a delightful and practical outdoor entertainment area capable of handling a substantial number of guests.
Further enhancing the property's appeal is a substantial detached workshop with adjoining stores and additional outbuildings, providing excellent storage, workshop space or potential for a variety of uses, subject to any necessary consents.
The workshop is fully equipped with lighting, power points, water, electric storage heating and a wood-burning stove.
Nestled within the Dorset National Landscape, Morcombelake is one of West Dorset's most picturesque villages, ideally positioned just moments from the Jurassic Coast World Heritage Site.
The nearby beaches at Seatown and Charmouth, together with the vibrant market town of Bridport, provide an excellent selection of independent shops, restaurants, cafés and everyday amenities, making this an exceptional location from which to enjoy both coast and countryside.
The beautiful and historic centre of Lyme Regis is located nearby, with its lovely harbour dating back to medieval times providing excellent sailing and fishing facilities.
Latchetts presents a rare opportunity to acquire an outstanding traditional Dorset longhouse occupying an elevated position with breathtaking sea and countryside views towards Golden Cap, approximately 1.12 acres of gardens, orchard and paddock land, extensive outbuildings and a versatile self-contained annex, all set within one of West Dorset's most sought-after village settings.
Kitchen/Dinning (6.30 x 4.00 (20'8" x 13'1")) Kitchen (Annexe) (3.79 x 1.55 (12'5" x 5'1")) Sitting Room (2.79 x 3.30 (9'1" x 10'9")) Sitting Room (Annex) (3.54 x 4.47 (11'7" x 14'7")) Bedroom One (3.92 x 3.38 (12'10" x 11'1")) Bedroom Two (4.57 x 4.00 (14'11" x 13'1")) Bedroom Three (2.82 x 4.22 (9'3" x 13'10")) Bedroom Four (Annex) (3.27 x 2.34 (10'8" x 7'8")) Bedroom Five/Study (2.79 x 1.96 (9'1" x 6'5")) Dorchester Additional Information The following details have been provided by the vendor, as required by Trading Standards.
These details should be checked by your legal representative for accuracy.
EPC Rating for Annexe Current 63D Potential 82B Tax Band Annexe - B Property type: Detached Property construction: Standard Mains Electricity Mains Water & Sewage: Supplied by Wessex Water and private biological treatment plant installed on the property.
Heating Type: Electric Storage Heater Broadband/Mobile signal/coverage: For further details please see the Ofcom Mobile Signal & Broadband checker.
Dorchester Disclaimer These particulars, whilst believed to be accurate are set out as a general outline only for guidance and do not constitute any part of an offer or contract.
In some instance, virtual staging and virtual enhancements are used.
Intending purchasers should not rely on any photos or descriptions as statements of representation of fact, but must satisfy themselves by inspection or otherwise as to their accuracy.
All measurements are approximate.
Any details including (but not limited to): Lease details, service charges, ground rents, property construction, services, & covenant information are provided by the vendor and you should consult with your legal advisor/ satisfy yourself before proceeding.
No person in this firms employment has the authority to make or give any representation or warranty in respect of the property.
Value & comps
No previous sales on record.
Returns
Set an offer; the calculator follows it.
We're still gathering serviced-accommodation data for this area.
Archie refurb estimate: a Pro feature
0.0% below asking
This is not financial or investment advice. Prop AI Deals is not authorised by the Financial Conduct Authority (FCA) to provide investment advice.
All investment calculators, property analyses, and AI-generated insights are for informational purposes only. Property investment carries risk and may result in financial loss. All calculations should be independently verified and you should consult with FCA-authorised financial advisers before making any investment decisions.
Past performance does not guarantee future results. Tax implications vary by individual circumstances.
Deal
Properties like this can earn 2–3x BTL yields when converted to HMO, with retrofit costs around £10k/room. Sign in to see the full tier, yield projection, and cost breakdown.
Commercial properties like this can earn 30-50% higher yields when converted to residential under Class MA / Q / P / PA, with prior approval costing ~GBP 96/unit. Sign in to see the recommended route, yield uplift, and cost breakdown.
BRRR-suited properties can recycle 80-100% of investor capital on refi, leaving a high-yielding rental with most of the money out. Sign in to see the refurb cost stack, ARV projection, and refinance maths.
Detached + large garden = sub-division play. Pro tier unlocks the tier badge, plot size, uplift estimate, and regional land benchmark.
Short-lease flats trade at deep discount, but extending under the 1993 Act often costs far less than the discount. Pro tier unlocks the tier badge, premium breakdown, long-lease ARV and arbitrage maths.
See projected short-stay revenue vs a vanilla BTL for this property.
See real sub-let margins (HMO room rates & SA nightly rates) vs the landlord rent.
Area
Agent & docs
FAQ
About Latchetts, The Green, Bridport
Explore nearby