We've tightened what earns a Pursue. A home now needs a published valuation, a strategy that still makes money after real running costs and lender stress tests, and no listing problems that would stop a mortgage. You'll see fewer Pursues, and each one has been checked harder.
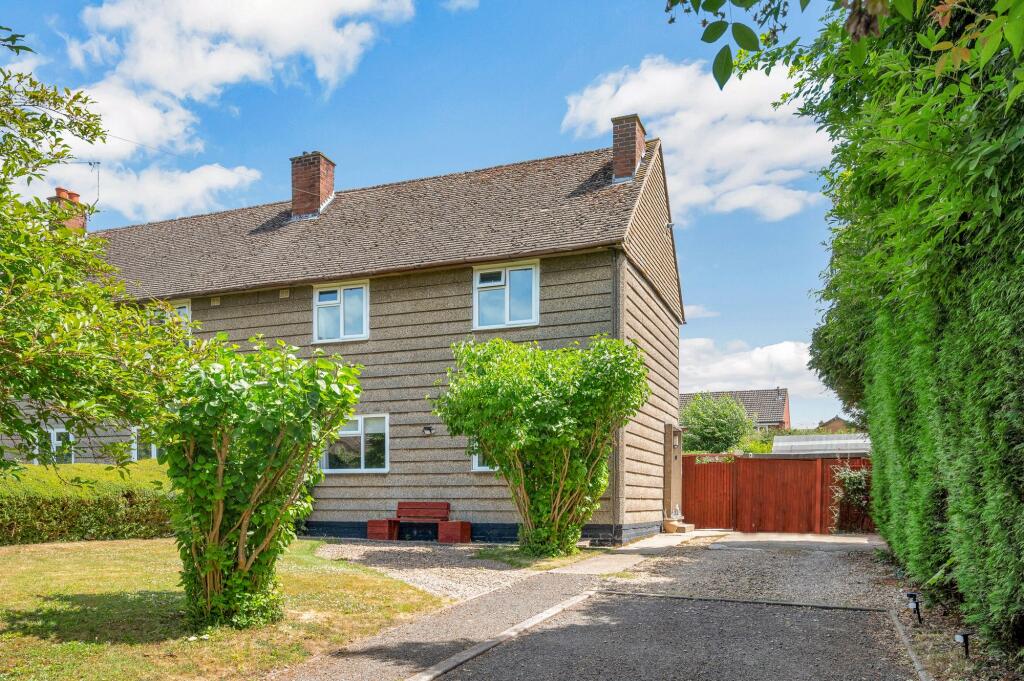
See how verdicts work3-bedroom semi-detached house
For saleListed 13 days
Opportunity summary
See Archie’s verdict, returns by strategy and what to check before viewing.
About
If space, versatility and a home that feels light are high on your wish list, this three bedroom property in the popular Rutland village of North Luffenham is well worth a closer look.
Offering approximately 1,271 sq ft of accommodation, this home provides a generous and flexible layout, with three bedrooms upstairs, two separate reception rooms and an impressive sunroom that offers plenty of scope for relaxing, entertaining or creating a space to suit your lifestyle.
The ground floor welcomes you with a central hallway, providing access to the principal living areas and the practical spaces that make everyday life that little bit easier.
The main living room offers a comfortable setting for unwinding at the end of the day, while the additional reception room provides valuable flexibility.
Whether you need a dining room, a second sitting room, a bedroom, a playroom or a dedicated home office, there is room to make it your own.
One of the standout features is the generous sunroom, measuring approximately 16'10” x 17'9”.
Its impressive proportions offer an exciting opportunity to create a light-filled space for everything from morning coffee to evenings spent with friends and family.
The kitchen is positioned separately, keeping cooking and preparation neatly away from the main living areas.
A separate utility room adds further practicality, helping to keep laundry and household tasks organised, while a ground floor WC is a welcome addition for family life and visiting guests.
Upstairs, the landing leads to three bedrooms, offering plenty of flexibility for families, visiting relatives or those who would appreciate additional space to work from home.
The family bathroom completes the first floor accommodation.
Set within North Luffenham, a well-established Rutland village, the property enjoys a setting that combines village living with access to the beautiful surrounding countryside.
Rutland Water is nearby, offering opportunities for walking, cycling, wildlife watching and enjoying the outdoors, while the market town of Oakham and the historic town of Stamford provide further shopping, dining and transport options.
With its generous accommodation, versatile reception space and appealing village setting, this is a home that offers plenty of potential for a variety of buyers.
If you are looking for a property where space and flexibility are just as important as location, this could be the one for you. Additional Property Information Tenure: Freehold.
Council Tax Band: B EPC Rating: D. Utilities: Mains Gas and Electric. Broadband and Mobile Coverage: Broadband: Estimated speeds are 8 Mbps for standard broadband and 69 Mbps for superfast broadband.
Ultrafast broadband availability is not indicated in the supplied report. Buyers should check availability and speeds with their preferred provider.
Mobile Coverage: The supplied indoor coverage report indicates average signal coverage for O2 and EE, with no signal indicated for Three and Vodafone.
Coverage can vary within the property and surrounding area, so buyers are advised to check with their mobile network provider.
Parking: Driveway parking for 3-4 Cars Construction: Built between 1950-1966 *Agents note: The property is of non-standard construction and therefore could be subject to lending restrictions.
Please speak with the office for more information. Rights, Restrictions and Easements: None Known. Flood Risk: Very low risk.
Kitchen 2.0574m x 5.2832m - 6'9” x 17'4” Sun Room 5.4102m x 5.1308m - 17'9” x 16'10” Utility 2.667m x 2.1082m - 8'9” x 6'11” Living Room 4.3434m x 3.3274m - 14'3” x 10'11” Guest WC 2.667m x 2.1082m - 8'9” x 6'11” Reception Room 2.9464m x 3.2766m - 9'8” x 10'9” Bedroom 3.683m x 3.3274m - 12'1” x 10'11” Bedroom 3.6576m x 3.3274m - 12'0” x 10'11” Bedroom 3.2004m x 2.1082m - 10'6” x 6'11” Bathroom 1.8288m x 2.0828m - 6'0” x 6'10” Front Access Rear Garden
Value & comps
No previous sales on record.
Returns
Set an offer; the calculator follows it.
We're still gathering serviced-accommodation data for this area.
Archie refurb estimate: a Pro feature
0.0% below asking
This is not financial or investment advice. Prop AI Deals is not authorised by the Financial Conduct Authority (FCA) to provide investment advice.
All investment calculators, property analyses, and AI-generated insights are for informational purposes only. Property investment carries risk and may result in financial loss. All calculations should be independently verified and you should consult with FCA-authorised financial advisers before making any investment decisions.
Past performance does not guarantee future results. Tax implications vary by individual circumstances.
Deal
Properties like this can earn 2–3x BTL yields when converted to HMO, with retrofit costs around £10k/room. Sign in to see the full tier, yield projection, and cost breakdown.
Commercial properties like this can earn 30-50% higher yields when converted to residential under Class MA / Q / P / PA, with prior approval costing ~GBP 96/unit. Sign in to see the recommended route, yield uplift, and cost breakdown.
BRRR-suited properties can recycle 80-100% of investor capital on refi, leaving a high-yielding rental with most of the money out. Sign in to see the refurb cost stack, ARV projection, and refinance maths.
Detached + large garden = sub-division play. Pro tier unlocks the tier badge, plot size, uplift estimate, and regional land benchmark.
Short-lease flats trade at deep discount, but extending under the 1993 Act often costs far less than the discount. Pro tier unlocks the tier badge, premium breakdown, long-lease ARV and arbitrage maths.
See projected short-stay revenue vs a vanilla BTL for this property.
See real sub-let margins (HMO room rates & SA nightly rates) vs the landlord rent.
Area
Agent & docs

FAQ
About Butt Lane, Rutland
Explore nearby