We've tightened what earns a Pursue. A home now needs a published valuation, a strategy that still makes money after real running costs and lender stress tests, and no listing problems that would stop a mortgage. You'll see fewer Pursues, and each one has been checked harder.
See how verdicts work2-bedroom bungalow · TA2 6AJ
Sold STCReduced £20k (−5.6%) on 27 OctListed 152 days
Opportunity summary
See Archie’s verdict, returns by strategy and what to check before viewing.
About
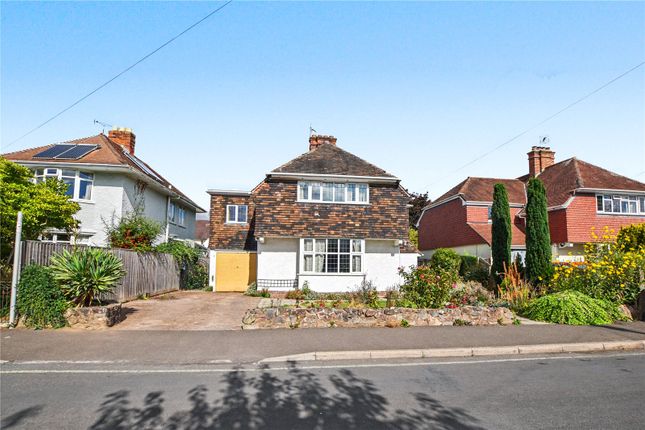
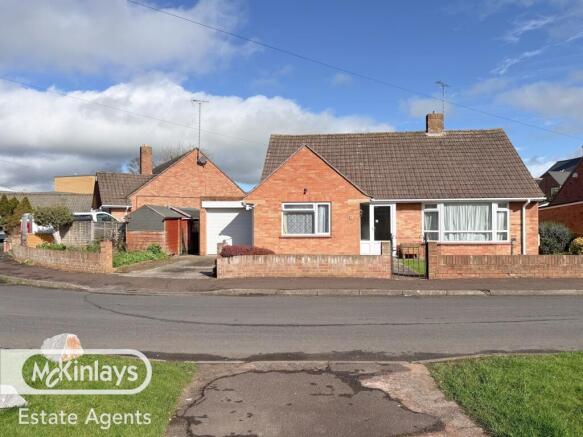
Situated on a generous plot in the highly sought-after area of Staplegrove and tucked away along a private road, this well presented two-bedroom detached bungalow is offered to the market with no onward chain.
Approached via a gated private driveway leading to a double garage, the property immediately offers a sense of privacy and space.
Internally, a spacious and light-filled entrance hall provides access to all principal rooms.
The impressive sitting room offers ample space for both relaxing and entertaining, while the addition of a conservatory creates a wonderful extra reception and dining area overlooking the beautifully maintained front garden.
The fitted kitchen is finished with white units and offers excellent storage and workspace, with plenty of room for a dining table for everyday meals.
There is also direct access to the garden from the kitchen.
The bungalow further benefits from two generous double bedrooms, both featuring fitted wardrobes and attractive views over the front and rear gardens respectively.
A well-appointed family bathroom, complete with both a bath and separate shower, completes the accommodation.
Outside, the property enjoys exceptionally well-maintained front and rear gardens, both benefitting from a sunny aspect throughout much of the day.
The rear garden also includes a useful storage shed and access to the double garage, which benefits from an up-and-over door, power, and lighting.
This is a rare opportunity to acquire a spacious bungalow in a peaceful and desirable location, offering excellent privacy, generous gardens, and versatile living space.
Please see the floor plan for dimensions For directions please use What3Words ///honest.actor.weds Features Kitchen-Diner Garden Secure Car parking Open Plan Lounge Full Double Glazing Double Bedrooms Large Gardens Fireplace Gas Central Heating Roof type: Slate tiles.
Flooded in the last 5 years: No. Construction materials used: Brick and block. Water source: Direct mains water. Electricity source: National Grid. Sewerage arrangements: Standard UK domestic.
Heating Supply: Central heating (gas). Do any public rights of way affect your your property or its grounds? No. Parking Availability: Yes.
Disclaimer: Every care has been taken with the preparation of these Particulars but complete accuracy cannot be guaranteed.
If there is any point of particular importance to you, we will be pleased to check the information.These Particulars do not constitute a contract or part of a contract.
The Fixtures, Fittings and Appliances have not been tested and therefore no guarantee can be given that they are in working order.
Photographs are reproduced for general information and it cannot be inferred that any item shown is included in the sale Whilst every attempt has been made to ensure the accuracy ofthe floor plan contained here, measurements of doors, windows, rooms and anyother items are approximate and no responsibility is taken for any error,omission, or mis-statement.
This plan is for illustrative purposes only and should be used as such by any prospective purchaser.
The services, systems and appliances shown have not been tested and no guarantee as to their operability or efficiency can be given.
Value & comps
No previous sales on record.
Returns
Set an offer; the calculator follows it.
We're still gathering serviced-accommodation data for this area.
Archie refurb estimate: a Pro feature
0.0% below asking
This is not financial or investment advice. Prop AI Deals is not authorised by the Financial Conduct Authority (FCA) to provide investment advice.
All investment calculators, property analyses, and AI-generated insights are for informational purposes only. Property investment carries risk and may result in financial loss. All calculations should be independently verified and you should consult with FCA-authorised financial advisers before making any investment decisions.
Past performance does not guarantee future results. Tax implications vary by individual circumstances.
Deal
Properties like this can earn 2–3x BTL yields when converted to HMO, with retrofit costs around £10k/room. Sign in to see the full tier, yield projection, and cost breakdown.
Commercial properties like this can earn 30-50% higher yields when converted to residential under Class MA / Q / P / PA, with prior approval costing ~GBP 96/unit. Sign in to see the recommended route, yield uplift, and cost breakdown.
BRRR-suited properties can recycle 80-100% of investor capital on refi, leaving a high-yielding rental with most of the money out. Sign in to see the refurb cost stack, ARV projection, and refinance maths.
Detached + large garden = sub-division play. Pro tier unlocks the tier badge, plot size, uplift estimate, and regional land benchmark.
Short-lease flats trade at deep discount, but extending under the 1993 Act often costs far less than the discount. Pro tier unlocks the tier badge, premium breakdown, long-lease ARV and arbitrage maths.
See projected short-stay revenue vs a vanilla BTL for this property.
See real sub-let margins (HMO room rates & SA nightly rates) vs the landlord rent.
Area
Agent & docs

FAQ
About 2 bedroom detached bungalow on Private Road, Taunton
Explore nearby