2-bedroom bungalow · NG20 9EU
For saleListed 70 days
Opportunity summary
See Archie’s verdict, returns by strategy and what to check before viewing.
About
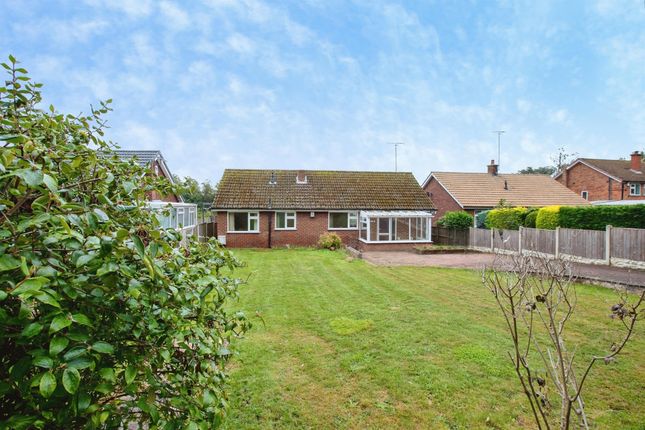
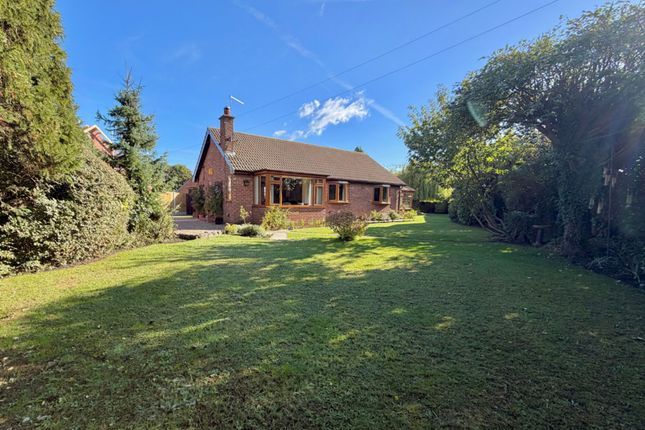
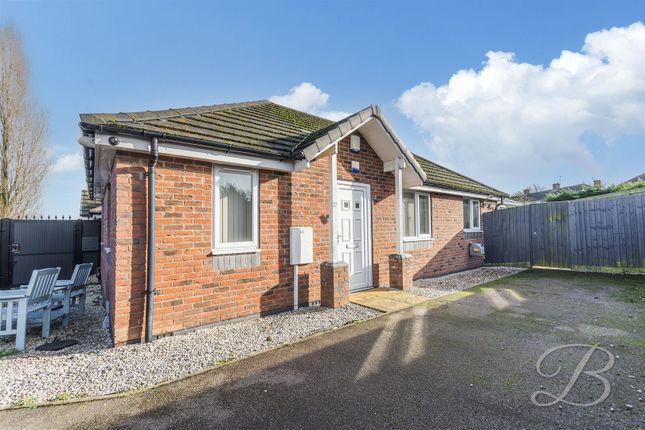
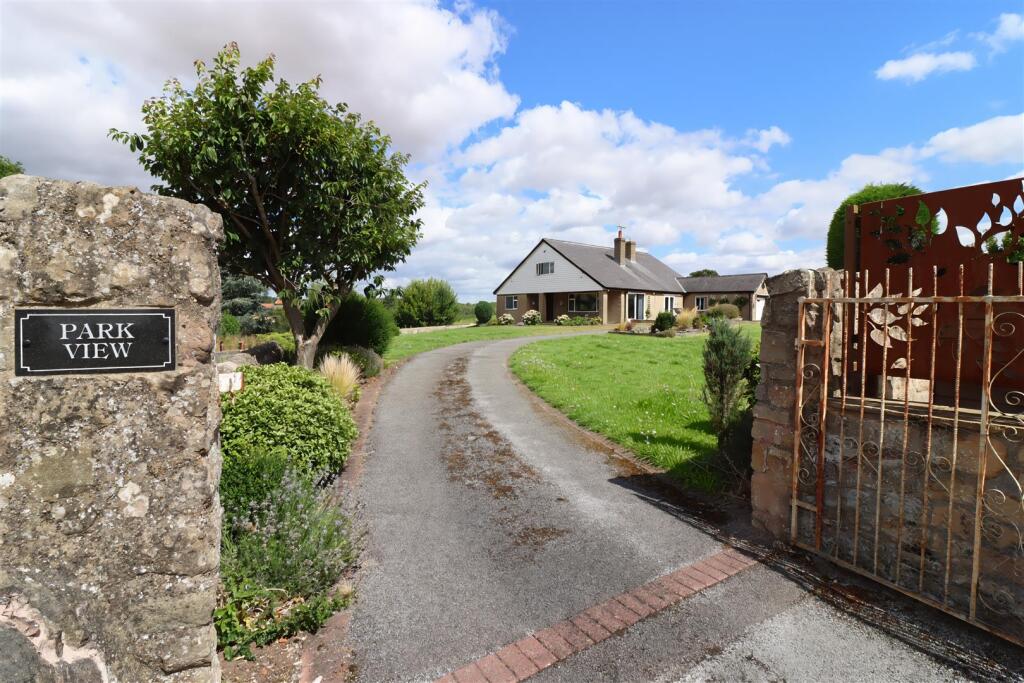
Staton & Cushley are delighted to bring to the market this perfectly presented and deceptively spacious detached family residence, offering instant kerb appeal and occupying a desirable position within the sought-after village of Nether Langwith.
Conveniently located close to a range of local amenities, well-regarded schools, and transport links, this striking home sits on an impressive plot of approximately one-third of an acre and has been meticulously maintained and thoughtfully enhanced by the current owners-making it an exceptional opportunity for a wide range of buyers.
Upon entering the welcoming hallway, you are immediately met with a sense of space and style that flows effortlessly throughout the home.
The ground floor features a generous living room, centred around a beautifully presented log burner, creating a warm and inviting space to relax and unwind.
Through elegant French doors, the living room opens seamlessly into the stunning orangery, offering panoramic garden views and providing a superb setting to enjoy indoor-outdoor living throughout the year.
The true heart of this exceptional home lies within the breathtaking kitchen, strategically positioned at the front of the property to take full advantage of the stunning views across the beautifully established front garden.
Designed to an incredibly high specification, this magnificent space blends culinary excellence with relaxed living, featuring a range of integrated appliances including dishwasher, fridge and a magnificent range cooker.
You will also find a substantial central island that serves as both a practical workspace and a striking focal point for entertaining.
The accommodation continues to impress with two tastefully decorated bedrooms, both benefitting from fitted wardrobes and tasteful décor making it move in ready.
The master bedroom offers a wonderful sense of luxury and comfort, while the contemporary shower room provides a spa-like retreat-perfect for relaxing after a busy day.
Adding to the home’s practicality, the garage has been cleverly repurposed and is currently utilised as a separate utility room, offering excellent functionality.
Externally, the property is truly outstanding.
The beautifully maintained gardens offer ample seating areas ideal for outdoor dining and entertaining during the warmer months, creating an idyllic and private setting that impresses upon inspection.
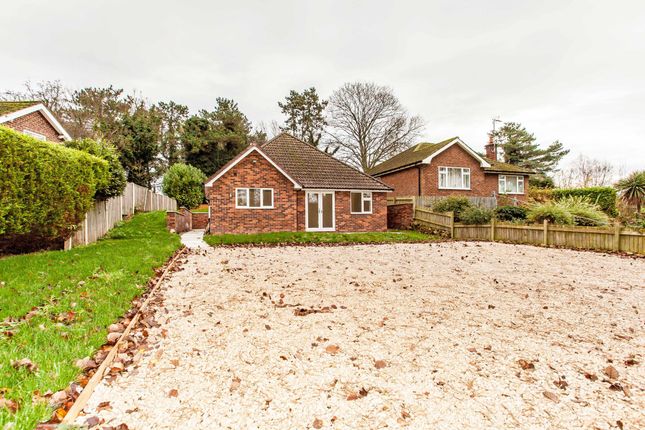
Multiple sheds provide excellent storage solutions, while the generous driveway to the front offers ample off-street parking for multiple vehicles, including caravans and motorhomes.
This leads to the converted garage space, offering an EV charging point, further storage potential or versatile use to suit individual needs.
Homes of this calibre, setting, and plot size are rarely available. Early viewing is highly recommended to fully appreciate the space, quality, and lifestyle this exceptional property has to offer.
EPC Rating: D Garden Room (4.25m x 2.69m) Living Room (6.24m x 5.24m) Kitchen (4.23m x 3.39m) Bedroom 1 (2.58m x 2.39m) Bedroom 2 (4.46m x 3.36m) Shower Room (2.24m x 1.83m) Garage/Utility (4.32m x 2.68m)
Value & comps
No previous sales on record.
Returns
Set an offer; the calculator follows it.
We're still gathering serviced-accommodation data for this area.
Archie refurb estimate: a Pro feature
0.0% below asking
This is not financial or investment advice. Prop AI Deals is not authorised by the Financial Conduct Authority (FCA) to provide investment advice.
All investment calculators, property analyses, and AI-generated insights are for informational purposes only. Property investment carries risk and may result in financial loss. All calculations should be independently verified and you should consult with FCA-authorised financial advisers before making any investment decisions.
Past performance does not guarantee future results. Tax implications vary by individual circumstances.
Deal
Properties like this can earn 2–3x BTL yields when converted to HMO, with retrofit costs around £10k/room. Sign in to see the full tier, yield projection, and cost breakdown.
Commercial properties like this can earn 30-50% higher yields when converted to residential under Class MA / Q / P / PA, with prior approval costing ~GBP 96/unit. Sign in to see the recommended route, yield uplift, and cost breakdown.
BRRR-suited properties can recycle 80-100% of investor capital on refi, leaving a high-yielding rental with most of the money out. Sign in to see the refurb cost stack, ARV projection, and refinance maths.
Detached + large garden = sub-division play. Pro tier unlocks the tier badge, plot size, uplift estimate, and regional land benchmark.
Short-lease flats trade at deep discount, but extending under the 1993 Act often costs far less than the discount. Pro tier unlocks the tier badge, premium breakdown, long-lease ARV and arbitrage maths.
See projected short-stay revenue vs a vanilla BTL for this property.
See real sub-let margins (HMO room rates & SA nightly rates) vs the landlord rent.
Area
Agent & docs
FAQ
About Littlemore Limes Avenue, Mansfield
Explore nearby