We've tightened what earns a Pursue. A home now needs a published valuation, a strategy that still makes money after real running costs and lender stress tests, and no listing problems that would stop a mortgage. You'll see fewer Pursues, and each one has been checked harder.
See how verdicts work2-bedroom semi-detached house · PE7 2HD
For saleListed 63 days
Opportunity summary
See Archie’s verdict, returns by strategy and what to check before viewing.
About
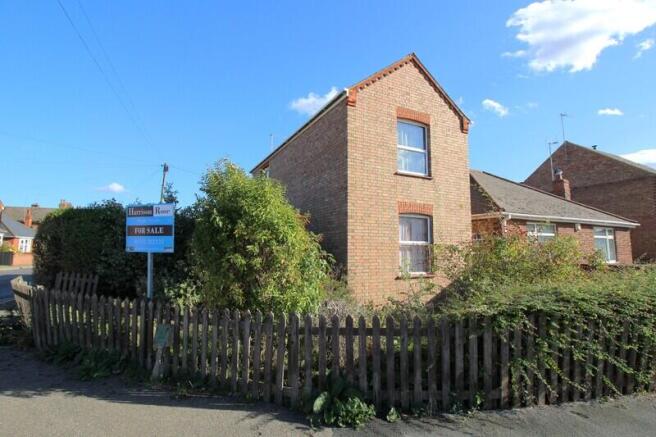
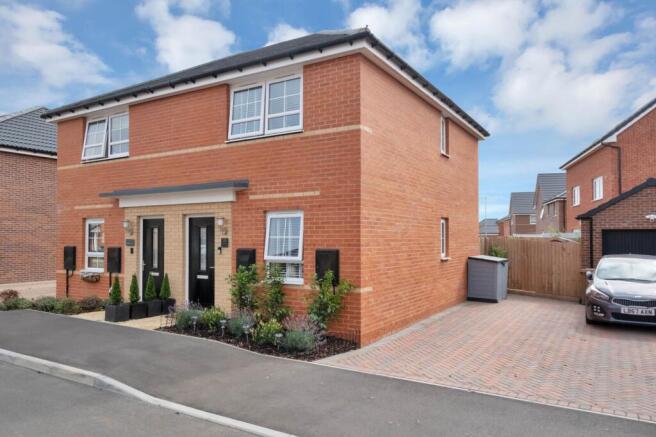
Welcome to Benwick Road, a two-bedroom semi-detached house located in Whittlesey.
This property offers an exciting opportunity for buyers looking to put their own stamp on a home, with plenty of scope for modernisation and the potential to create a property tailored to your individual taste and requirements.
The accommodation comprises an entrance hall, lounge, dining room, kitchen, conservatory, two double bedrooms and a four-piece bathroom.
Externally, the property benefits from off-road parking and garden space. Viewings are highly recommended to appreciate the potential this property has to offer.
Check out the Harrison Rose website to view the full property video tour.
Accommodation As you enter the property through the front door, you are welcomed into the entrance hall, providing space for coats and shoes.
An archway leads through into the lounge, which offers room for free-standing lounge furnishings.
The space offers an excellent opportunity for buyers looking to modernise and create a welcoming reception room tailored to their own taste and style.
A further archway leads into the dining room, providing a practical area for a dining table and chairs set and making it an ideal space for meals.
The room also benefits from two archways leading into useful storage areas, providing additional space for household belongings. Stairs rise from the dining room to the first-floor accommodation.
The conservatory is located nearby and provides a useful additional reception space.
There is room for free-standing furnishings, making it suitable for relaxing or creating an alternative dining or sitting area. Double doors lead out to the rear of the property.
Completing the ground-floor is the kitchen, which is ready for modernisation and offers buyers the opportunity to create a kitchen suited to their own requirements.
Two windows provide natural light, while a door leads out towards the front of the property. There is space for kitchen appliances and scope to reconfigure the room to suit individual needs.
The first-floor hosts the landing, two double bedrooms and the bathroom.
Bedroom one is a generous double bedroom, offering space for a double bed and additional furnishings such as drawers and wardrobes.
The space provides a blank canvas for creating a comfortable bedroom tailored to your own style. Bedroom two is another double bedroom, offering space for a double bed and further bedroom furnishings.
There is potential to create a private and comfortable bedroom space.
Completing the first-floor is the bathroom, which features a four-piece suite comprising a bath, separate shower, hand-wash basin and WC.
Outside To the side of the property, off-road parking is provided for vehicles, offering useful convenience.
There is also garden space which provides room for outdoor furnishings, creating an opportunity to enjoy the outside space during warmer months.
The garden is now ready for landscaping and offers plenty of potential for buyers to personalise the space to their own requirements.
Whether creating a low-maintenance garden, entertaining area or a more traditional outdoor space with planting and lawn, there is scope to make the garden your own.
Whittlesey Whittlesey is a market town which holds an abundance of local history, traditions and historic buildings.
The town is located only a short distance from Peterborough City Centre and is approximately a 15-minute commute.
Whittlesey Buttercross is the heart of Whittlesey and hosts many community events such as Whittlesey Festival, Whittlesey Extravaganza, Music on the Square and the Straw Bear Festival.
The town boasts a range of shops, eateries, a library, healthcare facilities, and picturesque countryside views. There is a sports centre and additional recreational grounds.
Whittlesea train station sits on the Ely to Peterborough line allowing commuting to other major cities.
Measurements Ground Floor Lounge 4.81m (15'9") max x 3.64m (11'11") max Dining Room 4.28m (14'1") max x 3.85m (12'6") max minus storage Kitchen 3.52m (11'7") x 2.52m (8'3") First Floor Bedroom 1 4.84m (15'8") x 3.71m (12'2") Bedroom 2 3.98m (13'1") max x 3.88m (12'7") max Viewing Please contact our Whittlesey Office on if you wish to arrange a viewing appointment for this property or require further information.
Disclaimer Harrison Rose endeavour to maintain accurate depictions of properties in Virtual Tours, Floor Plans and descriptions, however, these are intended only as a guide and purchasers must satisfy themselves by personal inspection.
Value & comps
No previous sales on record.
Returns
Set an offer; the calculator follows it.
We're still gathering serviced-accommodation data for this area.
Archie refurb estimate: a Pro feature
0.0% below asking
This is not financial or investment advice. Prop AI Deals is not authorised by the Financial Conduct Authority (FCA) to provide investment advice.
All investment calculators, property analyses, and AI-generated insights are for informational purposes only. Property investment carries risk and may result in financial loss. All calculations should be independently verified and you should consult with FCA-authorised financial advisers before making any investment decisions.
Past performance does not guarantee future results. Tax implications vary by individual circumstances.
Deal
Properties like this can earn 2–3x BTL yields when converted to HMO, with retrofit costs around £10k/room. Sign in to see the full tier, yield projection, and cost breakdown.
Commercial properties like this can earn 30-50% higher yields when converted to residential under Class MA / Q / P / PA, with prior approval costing ~GBP 96/unit. Sign in to see the recommended route, yield uplift, and cost breakdown.
BRRR-suited properties can recycle 80-100% of investor capital on refi, leaving a high-yielding rental with most of the money out. Sign in to see the refurb cost stack, ARV projection, and refinance maths.
Detached + large garden = sub-division play. Pro tier unlocks the tier badge, plot size, uplift estimate, and regional land benchmark.
Short-lease flats trade at deep discount, but extending under the 1993 Act often costs far less than the discount. Pro tier unlocks the tier badge, premium breakdown, long-lease ARV and arbitrage maths.
See projected short-stay revenue vs a vanilla BTL for this property.
See real sub-let margins (HMO room rates & SA nightly rates) vs the landlord rent.
Area
Agent & docs

FAQ
About Benwick Road, Whittlesey, Cambs
Explore nearby