3-bedroom detached house · CV37 7EY
For saleListed 50 days
Opportunity summary
See Archie’s verdict, returns by strategy and what to check before viewing.
About
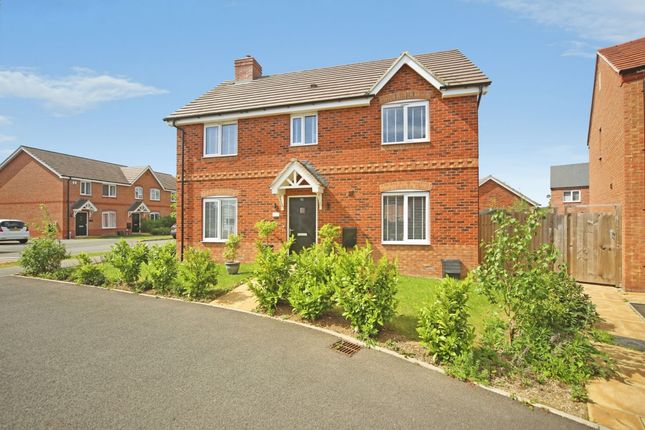
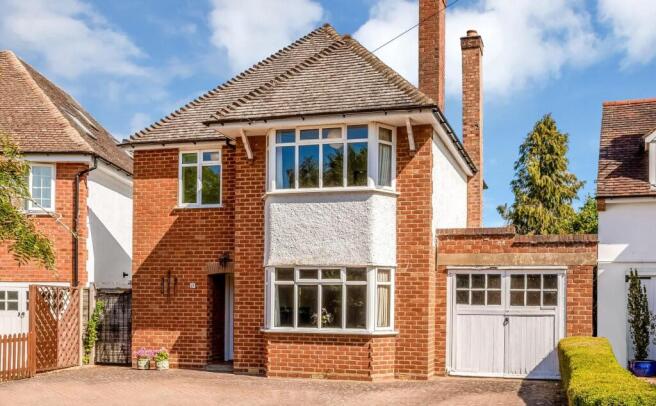
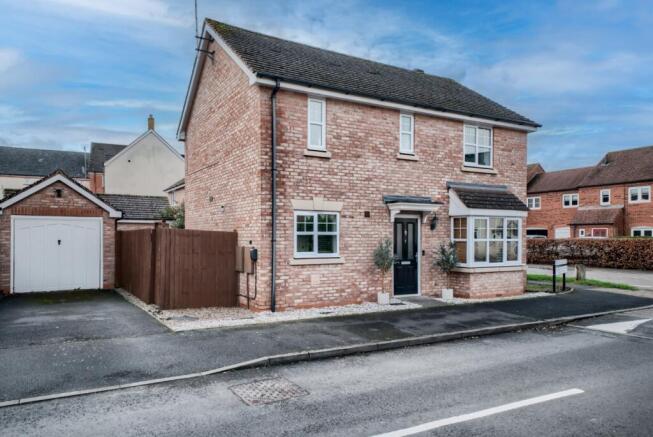
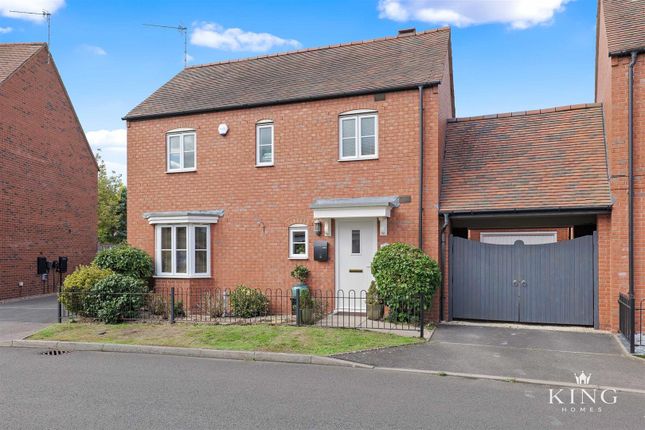
A modern double-fronted handsome home thoughtfully constructed in 2020 to a stylish standard inside and out!
This property has everything: Kerb appeal via the sympathetic brick build, the walled driveway and the generously proportioned accommodation throughout.
Let's not forget the highly regarded tree-lined position, South of the River Avon, just a stroll from the town centre.
Stratford-upon-Avon is renowned as the region's cultural centre and is the home of the Royal Shakespeare Company.
The town has a wide variety of shopping and leisure facilities, with the closest grocery shop less than a third of a mile away.
There are a great many quality restaurants, public houses, and dining pubs with excellent reputations all within walking distance.
The area is well served by private and state schools, including The Croft Preparatory School, Alveston C of E Primary, Bridgetown Primary School, King Edward VI Grammar School for Boys, Stratford Grammar School for Girls and Stratford High School.
Warwick and Leamington Spa are nearby and provide further facilities and schooling. The town enjoys easy access to motorway links and Stratford Parkway direct to London.
”Samuel House” has been owned over the past 6 years by just one careful owner, and has been lovingly maintained and presented to a high standard throughout.
We believe this is a turnkey home nestled on one of the most sought-after Roads South of the River.
The accommodation enjoys dual aspect to most of the rooms and views over a front and rear private aspect with fitted stylish shutters.
The driveway offers ample parking to the front, extending to the side, allowing parking for 3-4 cars.
The entrance hall welcomes you into the charming home and allows access to the first and ground floor accommodation.
The sitting room is positioned to the right-hand side and enjoys dual aspect and French doors to the garden.
The family breakfast kitchen mirrors the space with triple aspect and offers space for dining and relaxing.
Enjoying a range of wall and base units including roll-edge work surfaces incorporating a stainless steel sink and drainer. Integrated is a electric double oven, microwave and hob.
Further fitted is a dishwasher and fridge freezer. Boasting underfloor heating and lvt stylish flooring.
For added convenience is the utility room, allowing space for the washing machine and tumble dryer. There is side access ideal for mucky boots and paws!
Completing the ground floor is a cloakroom/W.C for guests. Upstairs is the master bedroom, a great proportion room with stylish fitted wardrobes, creating ample space for his and hers clothes!
The en-suite is a luxurious addition with a low-level w.c, wash hand basin and walk-in shower with rainfall shower. The further bedrooms are both doubles and ideal for any growing family.
Completing the first floor is the boutique hotel-style family bathroom with a clawfoot free-standing bath, with a rainfall shower over, low-level w.c and wash hand basin with vanity draws.
Porcelain tiles to the floor and a heated towel rail finish this beautiful place to enjoy a bubble bath.
The rear garden is mainly laid to lawn with colourful planted borders, enclosed by fencing with access to the front driveway. The patio is ideal for a spot of alfresco dining and a G&T!
Viewing is advised to appreciate this beautiful family home. General Information-Subjective comments in these details imply the opinion of the selling Agent at the time they were prepared.
Naturally, the opinions of purchasers may differ. Agents Note: We have not tested any of the electrical, central heating, or sanitaryware appliances.
Purchasers should investigate the workings of the relevant items. Floor plans are for identification purposes only and not to scale.
All room measurements and mileage quoted in these sales particulars are approximate.
Fixtures and Fittings: All fixtures and fittings mentioned in these particulars are deemed to be included in the sale price. Others, if any, are excluded.
However, we would always advise that the purchaser confirm this at the point of offer.
In line with The Money Laundering Regulations 2007 we are duty bound to carry out due diligence on all of our clients to confirm their identity.
To complete our quality service, Emma Franklin Estate Agents is pleased to offer the following:- Free Valuation: Please contact the office to make an appointment.
Conveyancing: Fixed price rates agreed with our panel of experienced and respected Solicitors. Please contact the office for further details.
Mortgages: We can offer you free advice and guidance on the best and most cost-effective way to fund your purchase with the peace of mind that you are being supported by professional industry experts throughout your journey.
Emma Franklin Estate Agents for themselves and for the vendors of the property whose agents they are, give notice that these particulars do not constitute any part of a contract or offer, and are produced in good faith and set out as a general guide only.
The vendor does not make or give, and neither Emma Franklin Estate Agents nor any person in his employment has the authority to make or give any representation or warranty whatsoever about this property.
Value & comps
No previous sales on record.
Returns
Set an offer; the calculator follows it.
We're still gathering serviced-accommodation data for this area.
Archie refurb estimate: a Pro feature
0.0% below asking
This is not financial or investment advice. Prop AI Deals is not authorised by the Financial Conduct Authority (FCA) to provide investment advice.
All investment calculators, property analyses, and AI-generated insights are for informational purposes only. Property investment carries risk and may result in financial loss. All calculations should be independently verified and you should consult with FCA-authorised financial advisors before making any investment decisions.
Past performance does not guarantee future results. Tax implications vary by individual circumstances.
Deal
Properties like this can earn 2–3x BTL yields when converted to HMO, with retrofit costs around £10k/room. Sign in to see the full tier, yield projection, and cost breakdown.
Commercial properties like this can earn 30-50% higher yields when converted to residential under Class MA / Q / P / PA, with prior approval costing ~GBP 96/unit. Sign in to see the recommended route, yield uplift, and cost breakdown.
BRRR-suited properties can recycle 80-100% of investor capital on refi, leaving a high-yielding rental with most of the money out. Sign in to see the refurb cost stack, ARV projection, and refinance maths.
Detached + large garden = sub-division play. Pro tier unlocks the tier badge, plot size, uplift estimate, and regional land benchmark.
Short-lease flats trade at deep discount, but extending under the 1993 Act often costs far less than the discount. Pro tier unlocks the tier badge, premium breakdown, long-lease ARV and arbitrage maths.
See projected short-stay revenue vs a vanilla BTL for this property.
See real sub-let margins (HMO room rates & SA nightly rates) vs the landlord rent.
Area
Agent & docs
FAQ
About Samuel House, Avon Crescent, Stratford-upon-Avon
Explore nearby