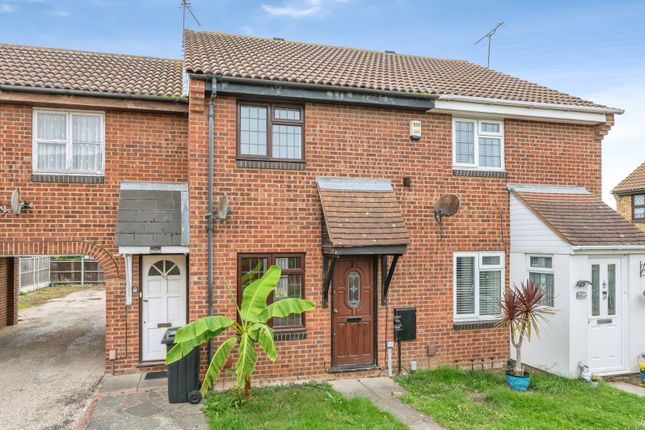
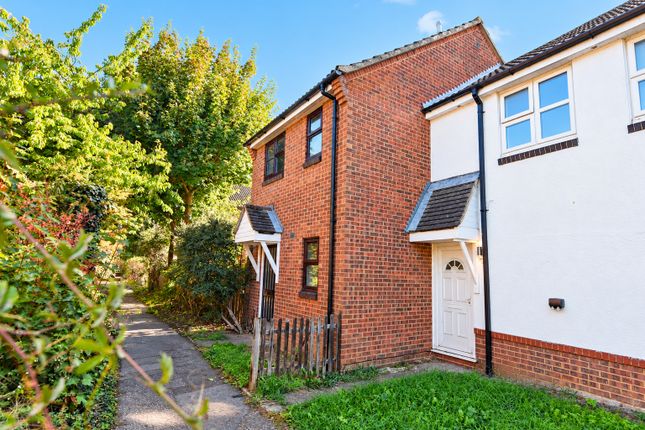
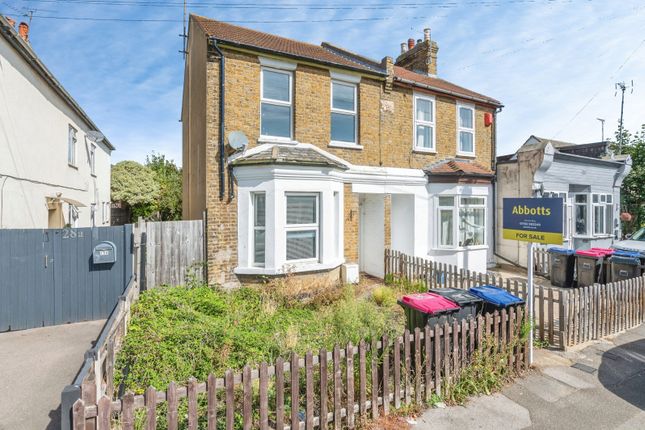
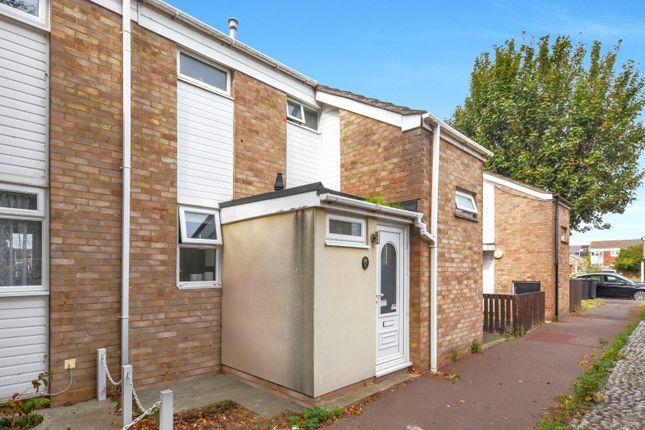
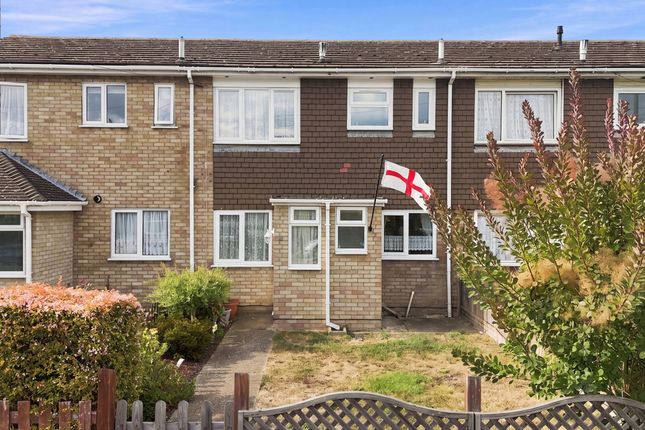
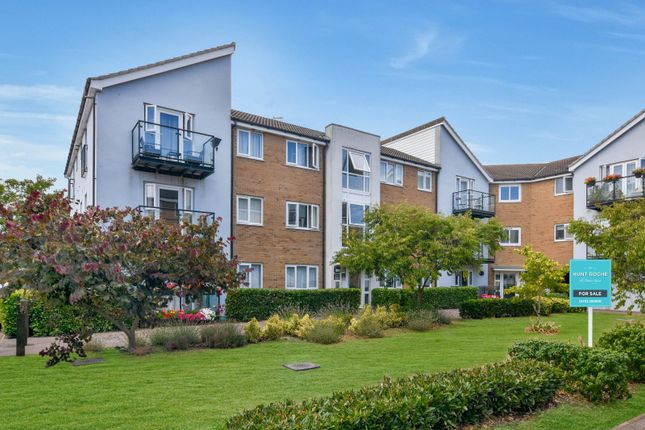
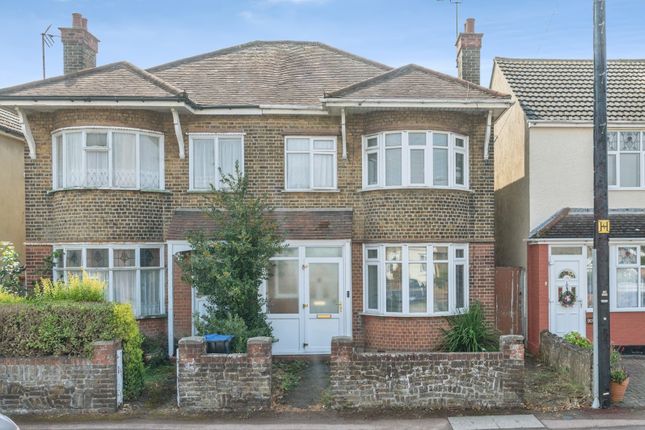
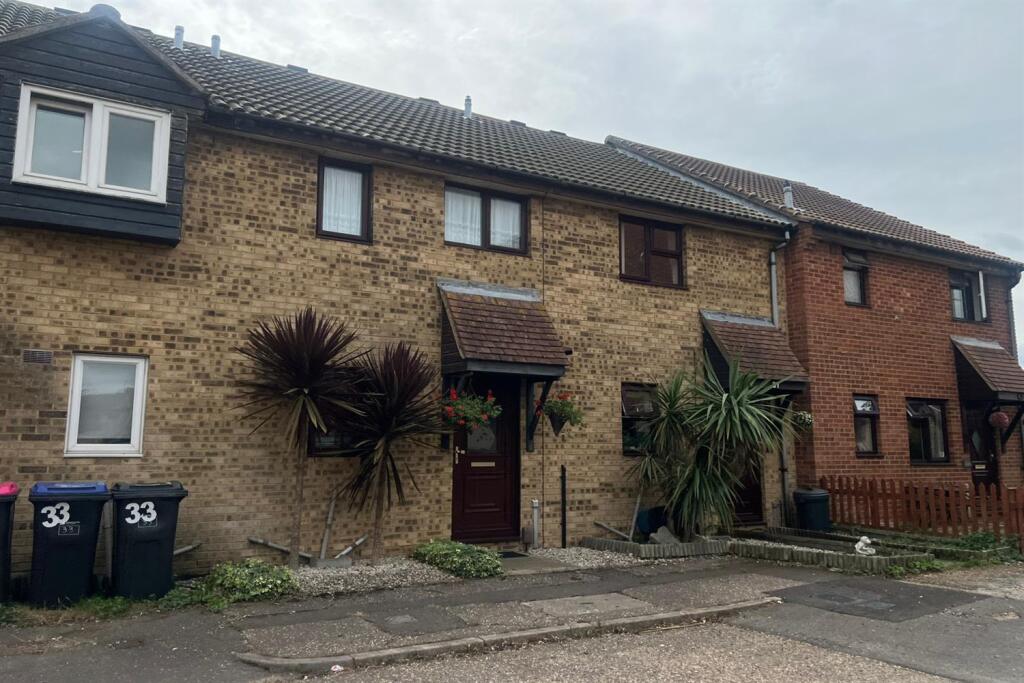
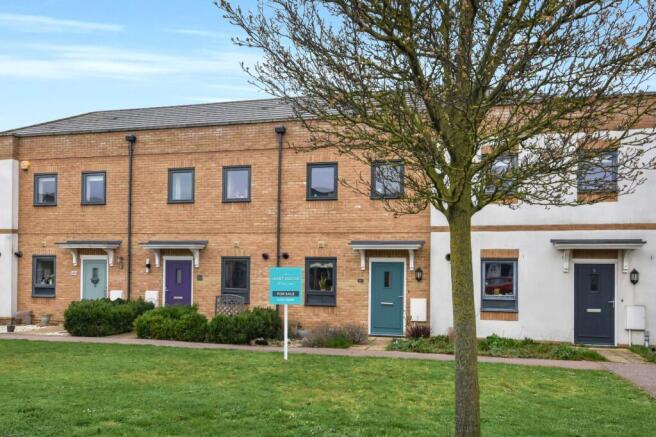
2-bedroom terraced house · SS3 8UN
For saleListed 11 days
Opportunity summary
See Archie’s verdict, returns by strategy and what to check before viewing.
About
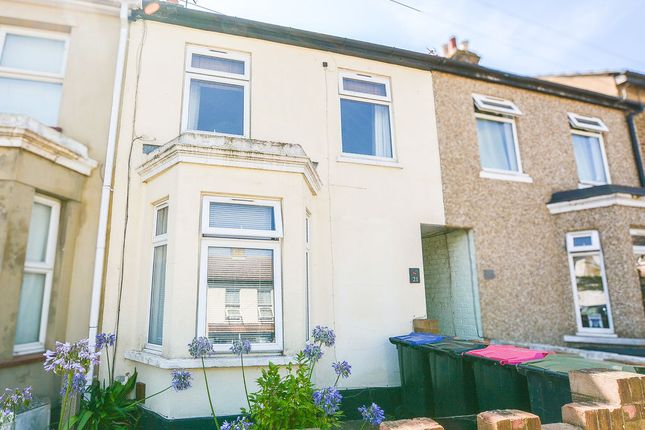
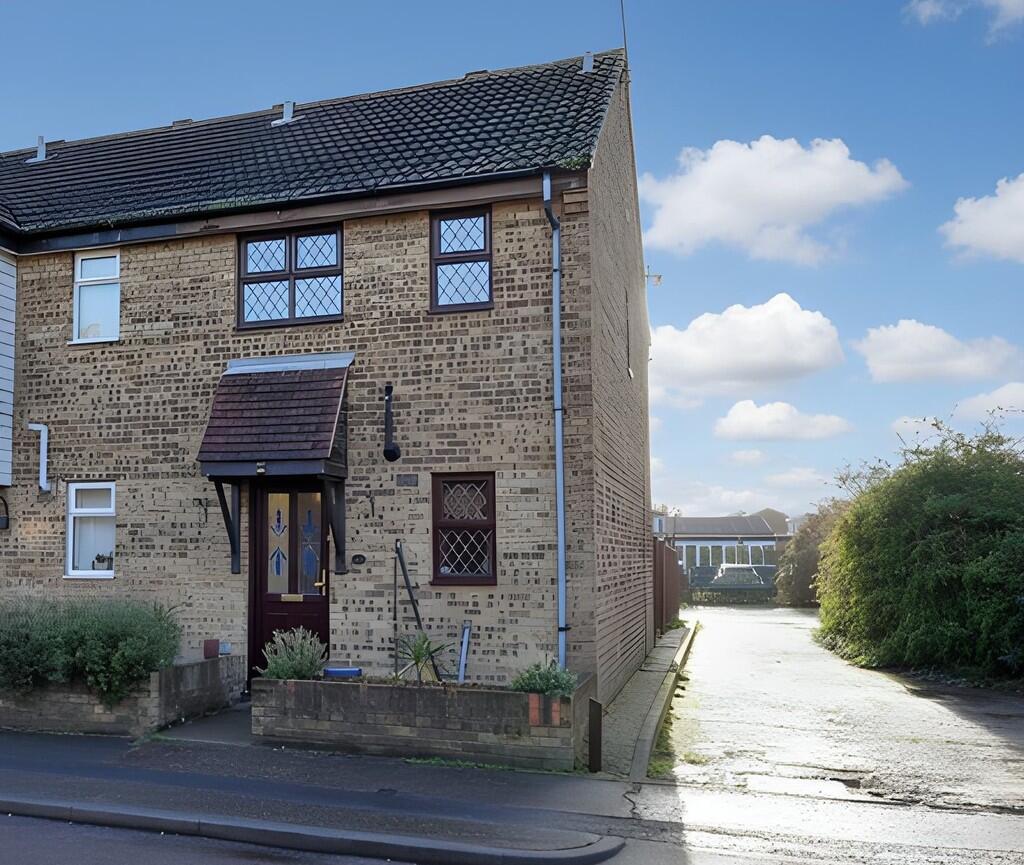
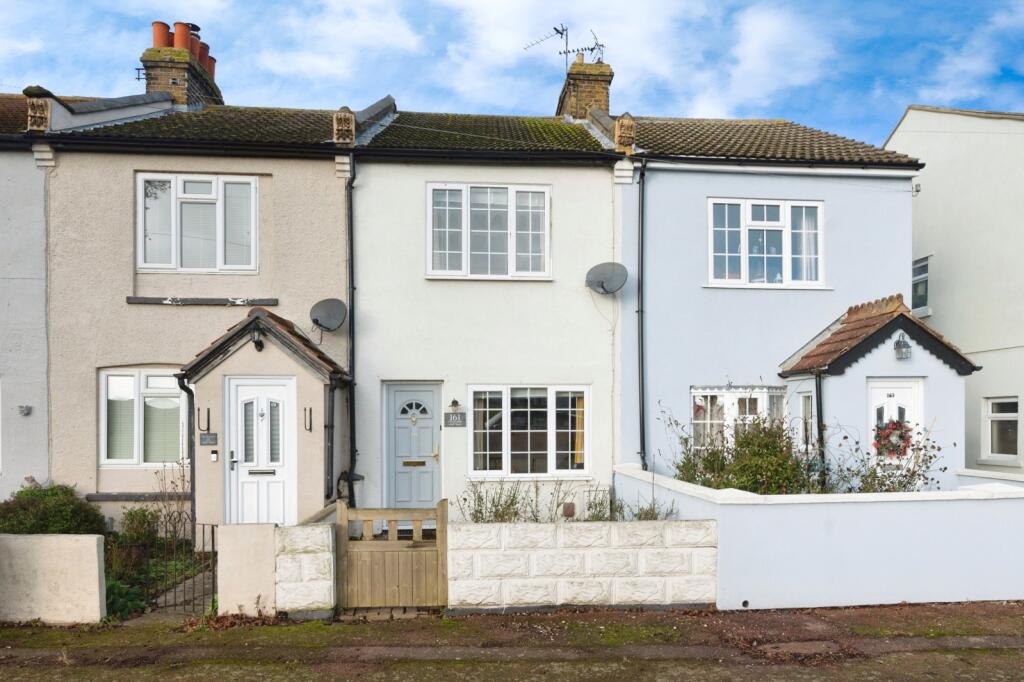
Guide Price £265,000 - £270,000 - A charming two double bedroom cottage, dating back to 1906, offers an attractive blend of character and comfortable living accommodation.
The property features a cosy Living Room, a spacious semi-open plan Kitchen/Dining Room, modern Ground Floor Bathroom and two generous double Bedrooms to the first floor.
Further benefits include a good-sized rear garden, making this an appealing home for first-time buyers, downsizers or those seeking a character property.
Agents Note Parking Note: Please be aware that the property does not benefit from any allocated or off-street parking.
Due to the age and character of the property, the staircase is particularly steep.
We would therefore advise prospective purchasers, especially those with mobility difficulties or who may struggle with steep stairs, to take this into consideration before arranging a viewing.
Entrance Via A low-level brick boundary wall with wrought iron pedestrian gate opening to a shingled front garden with stepping stone pathway leading to an attractive white composite entrance door featuring four vertically arranged square obscure double glazed inserts.
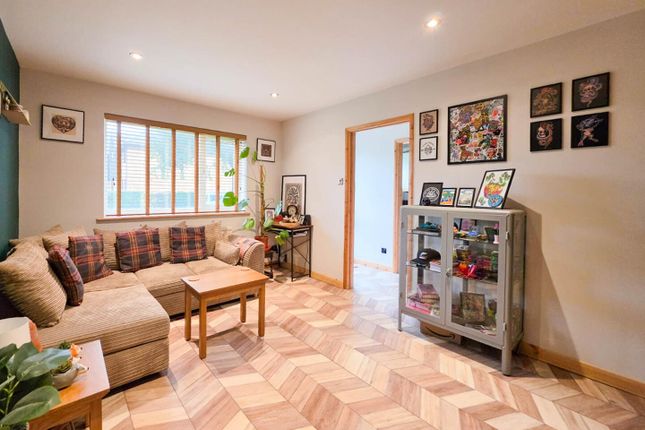
Living Room 3.63m (max) x 3.5m - A cosy, traditional cottage-style Living Room featuring a uPVC double glazed Georgian style window to front aspect. Radiator.
Feature chimney breast with recessed fireplace housing a freestanding stove-effect electric fire. Wood effect tiled flooring. Smooth plastered ceiling.
Open access to: Inner Lobby Stairs rising to first floor accommodation. Smooth plastered ceiling.
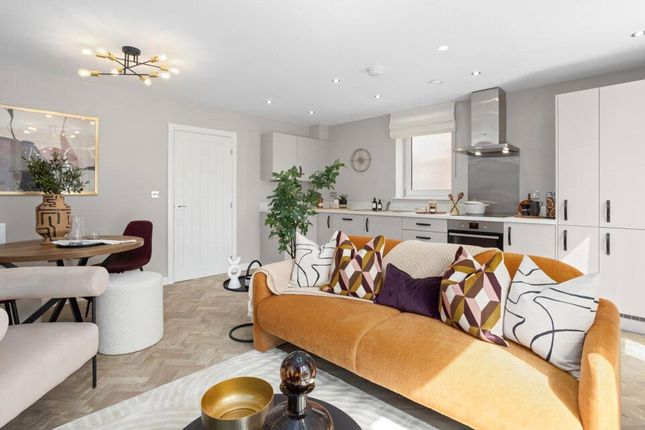
Panelled door to; Open Plan Kitchen / Diner (7.98m x 3.63m (26' 2" x 11' 11")) The spacious, semi-open plan Kitchen/Dining Room provides an excellent space for everyday living and entertaining, combining a modern fitted Kitchen with a generous Dining Area.
The attractive sage green cabinetry, marble-effect worktops and wood-effect tiled flooring complement the cottage character, whilst the open layout creates a lovely flow between the two areas.
Dining Area (3.63m x 3.38m (11' 11" x 11' 1")) UPVC double glazed Georgian style window to rear aspect. Radiator.
Useful understairs storage cupboard with cottage-style timber door and traditional latch. Wood effect tiled flooring. Smooth plastered ceiling.
Open plan to: Kitchen Area (4.57m x 2.24m (15' 0" x 7' 4")) UPVC double glazed window to side aspect. Matching uPVC door providing access to rear Garden inset with obscure double glazed insert.
Two timber-framed skylight windows. Fitted with an attractive range of sage green shaker-style base and wall-mounted units with marble-effect work surfaces and matching splashbacks.
Inset one-and-a-quarter bowl sink unit with mixer tap over. Built-in electric oven with four-ring electric hob and stainless steel extractor hood above.
Under-counter space and plumbing for washing machine. Further space for upright fridge/freezer. Extended breakfast bar area. Wood effect tiled flooring.
Smooth plastered ceiling with recessed downlighting. Panelled door to: Ground Floor Bathroom (2.24m x 1.78m (7' 4" x 5' 10")) Obscure uPVC double glazed window to rear aspect.
Modern three-piece white suite comprising panelled bath with black-framed glazed shower screen, fitted shower with drench-style overhead shower and separate handheld attachment.
Vanity wash hand basin with storage drawers beneath and matt black mixer tap over. Low-level dual flush WC. Fully tiled walls. Tiled effect flooring. Smooth plastered ceiling.
The First Floor Accommodation Comprises Lobby Access to both Bedrooms. Front Bedroom 3.63m (max) x 3.43m - uPVC double glazed Georgian style window to front aspect. Radiator.
Cottage-style timber door to useful overstairs storage cupboard/wardrobe. Smooth plastered ceiling. Rear Bedroom 3.63m (max) x 3.53m - uPVC double glazed window to rear aspect.
Built-in double wardrobe with overhead storage cupboards. Radiator. Panelled ceiling with access to loft space.
To The Outside Of The Property Rear Courtyard area; Accessed directly from the Kitchen, a paved courtyard area with outside water tap and access to a shared pedestrian right of way serving the terrace of Bridge Cottages to their own Garden personal Gardens.
Rear Garden Approximately 80ft in depth (unmeasured) The Rear Garden backs onto Shoebury Park and is predominantly hard landscaped, incorporating paved patio areas, decorative slate chippings, planting borders and a timber garden arbour with seating.
Fencing to boundaries. To the rear of the garden is a brick-built outbuilding with window -offering useful storage or potential for alternative uses, subject to any necessary consents.
Preliminary Details - Awaiting Verification Council Tax Band B
Value & comps
No previous sales on record.
Returns
Set an offer; the calculator follows it.
We're still gathering serviced-accommodation data for this area.
Archie refurb estimate: a Pro feature
0.0% below asking
This is not financial or investment advice. Prop AI Deals is not authorised by the Financial Conduct Authority (FCA) to provide investment advice.
All investment calculators, property analyses, and AI-generated insights are for informational purposes only. Property investment carries risk and may result in financial loss. All calculations should be independently verified and you should consult with FCA-authorised financial advisers before making any investment decisions.
Past performance does not guarantee future results. Tax implications vary by individual circumstances.
Deal
Properties like this can earn 2–3x BTL yields when converted to HMO, with retrofit costs around £10k/room. Sign in to see the full tier, yield projection, and cost breakdown.
Commercial properties like this can earn 30-50% higher yields when converted to residential under Class MA / Q / P / PA, with prior approval costing ~GBP 96/unit. Sign in to see the recommended route, yield uplift, and cost breakdown.
BRRR-suited properties can recycle 80-100% of investor capital on refi, leaving a high-yielding rental with most of the money out. Sign in to see the refurb cost stack, ARV projection, and refinance maths.
Detached + large garden = sub-division play. Pro tier unlocks the tier badge, plot size, uplift estimate, and regional land benchmark.
Short-lease flats trade at deep discount, but extending under the 1993 Act often costs far less than the discount. Pro tier unlocks the tier badge, premium breakdown, long-lease ARV and arbitrage maths.
See projected short-stay revenue vs a vanilla BTL for this property.
See real sub-let margins (HMO room rates & SA nightly rates) vs the landlord rent.
Area
Agent & docs
FAQ
About Bridge Cottages, Shoeburyness
Explore nearby