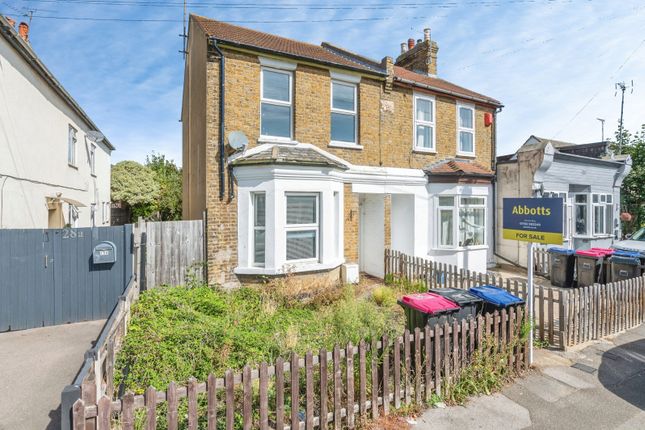
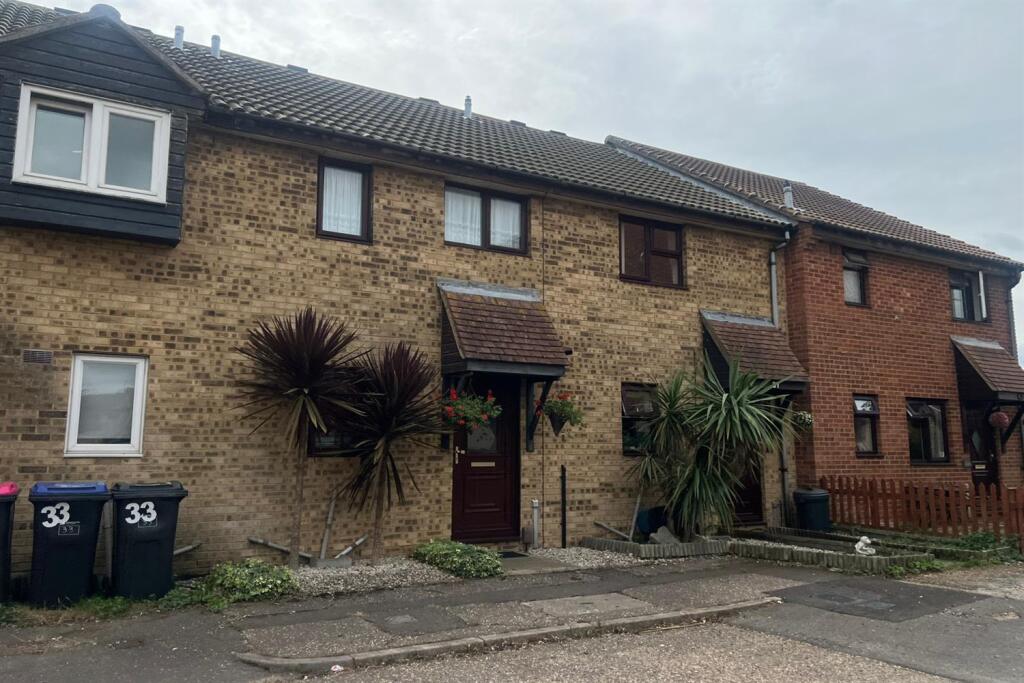
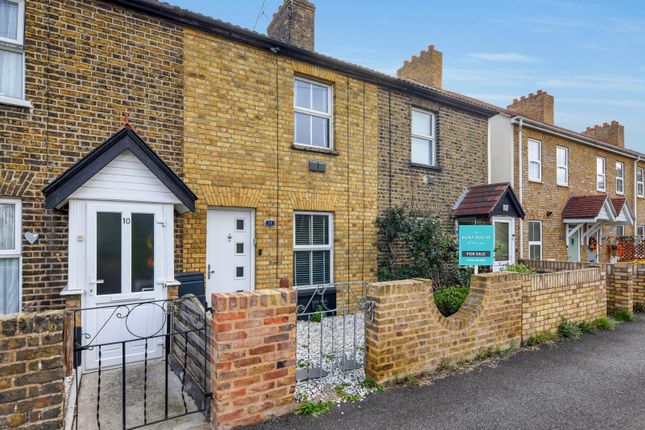
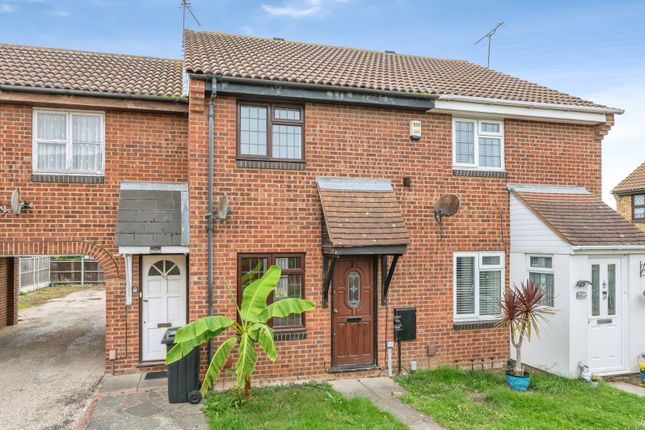
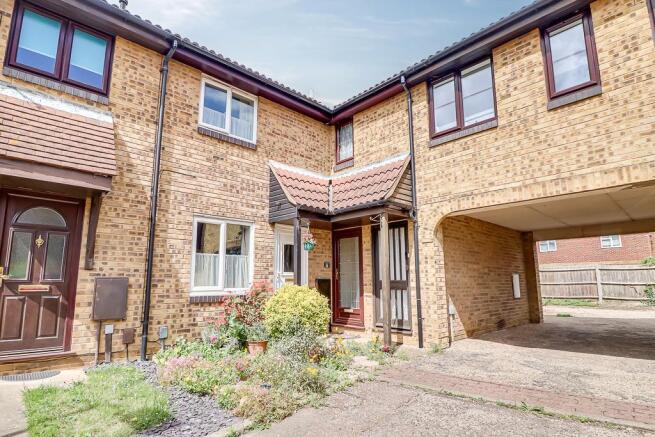
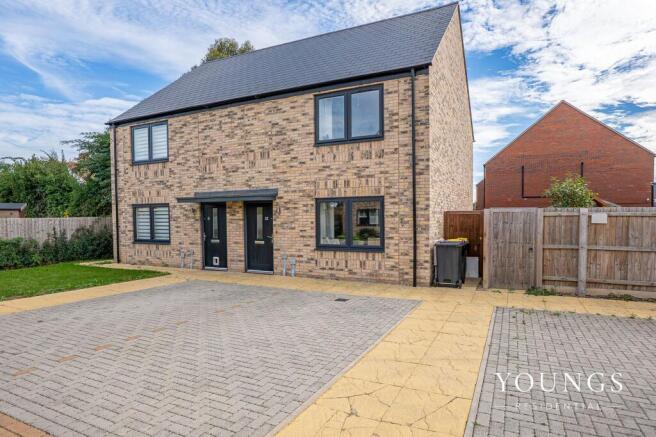
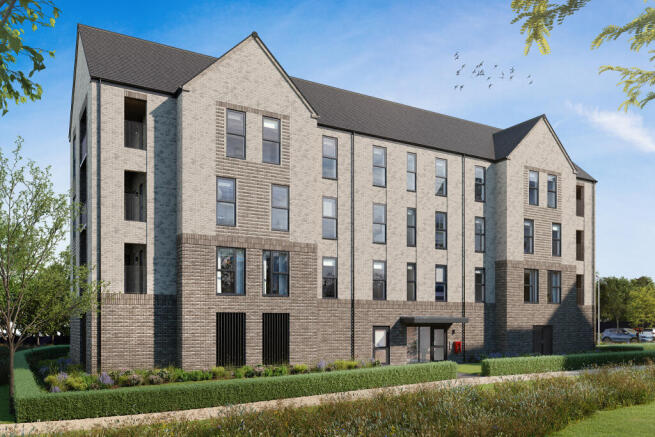
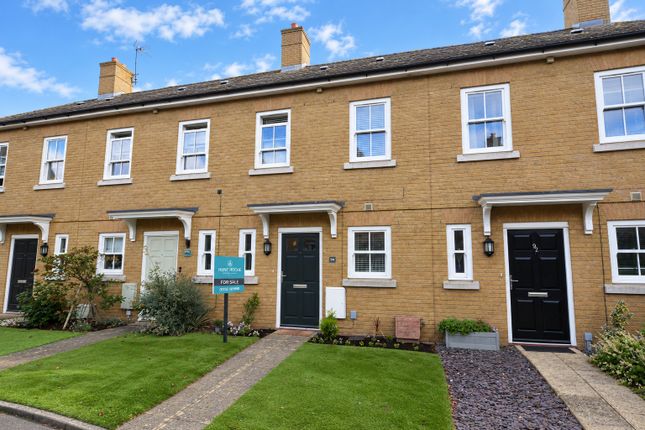
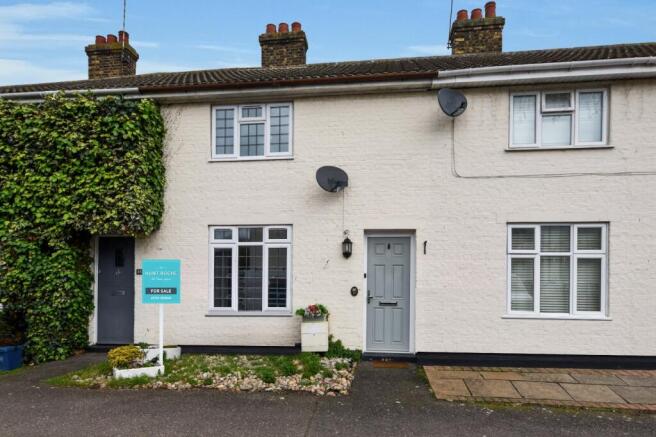
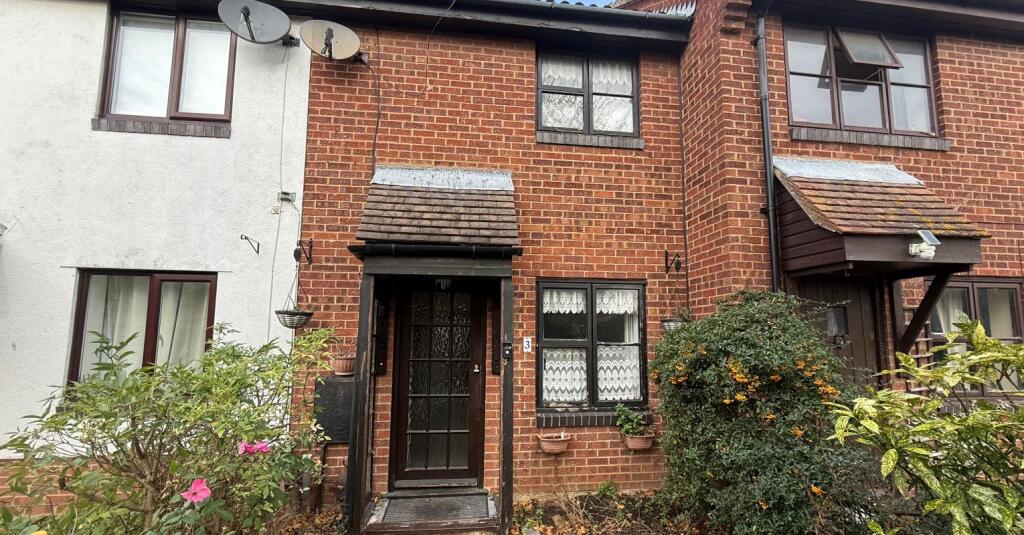
2-bedroom terraced house · SS3 9FD
Listing removedListed 228 days
Opportunity summary
See Archie’s verdict, returns by strategy and what to check before viewing.
About
FIRST TIME BUYER? – Shared Ownership Opportunity Looking to step onto the property ladder?
This fantastic shared ownership opportunity offers an affordable way to own your home while enjoying modern living.
Available with a 60% share price of £216,000, based on a full market value of £360,000, this well-presented two double bedroom home is an ideal option for first-time buyers.
The accommodation includes two double bedrooms, bathroom, a modern fitted kitchen and a ground floor cloakroom, with premium Karndean flooring throughout the ground floor.
The living/dining room features French doors opening onto a west-facing rear garden. The home also benefits from solar panels, helping to improve energy efficiency.
Shared ownership allows you to purchase a share of the property while paying rent on the remaining portion, offering a more accessible route into home ownership.
Contact us today to find out more or arrange a viewing.
Shared Ownership Information This fantastic shared ownership opportunity provides an affordable way to step onto the property ladder, making home ownership more accessible for first-time buyers.
With a 60% share price of £216,000 and a full market value from £360,000, buyers can purchase a share of the property while paying a subsidised rent of £329.48 per month on the remaining portion together with a service charge of £50.40 per calendar month.
Shared ownership offers a practical and flexible route into the housing market, allowing buyers to secure their own home with a lower initial purchase price, while retaining the opportunity to increase their ownership share in the future (subject to terms).
An excellent chance to secure a well-priced home and take that first step into property ownership. How Shared Ownership Works You purchase a share of a home (this being 60%).
Please be advised that Shared Ownership Homes include monthly payments made up of: • A mortgage on the share you own • A subsidised rent on the share you don’t • A service charge (where applicable).
• A 5–10% mortgage deposit is typically required, based on the share you’re buying.
Life within the Garrison Shoebury Garrison is a distinctive coastal residential area located in Shoeburyness, Essex, on the eastern edge of Southend-on-Sea.
Once a historic military base, the site has been thoughtfully redeveloped into an attractive seaside neighbourhood that blends period military architecture with modern homes and landscaped open spaces.
Property Information; Entrance via Canopied entrance to a composite panelled door inset with glazed insert providing access to; Hallway 14' 1" x 6' 9" (4.3m x 2.06m) Attractive wood effect 'Karndean' flooring with a decorative tiled feature area to the entrance.
Doors leading to the Living Room, Kitchen and ground floor cloakroom/WC. Stairs rising to the first floor with spindle balustrade and half-height door to useful under-stairs storage.
Thermostat control panel. Radiator. Smooth plastered ceiling. Fitted Kitchen 10' 3" x 6' 10" (3.12m x 2.08m) Double glazed window to front aspect.
The modern fitted Kitchen comprising a range of matching gloss fronted eye and base level units with rolled edge 'wood effect' work surfaces and inset stainless steel sink with drainer and mixer tap.
Built in 'Zanussi' electric oven with four ring gas hob and stainless steel splashback with 'Zanussi' extractor hood over. Integrated upright fridge/freezer and undercounter 'Hoover' washing machine.
Radiator. Karndean flooring. Smooth plastered ceiling inset with recessed lighting.
Ground Floor Guest WC 6' 10" x 3' 5" (2.08m x 1.04m) The white two piece suite comprising dual flush low level WC and pedestal wash hand basin and tiled splashback. Heated chrome towel rail.
Useful display recess with shelving. Smooth plastered ceiling.
Living /Dining Room 14' 1" x 14' 1" (4.3m x 4.3m) Pair of double glazed French doors to rear with matching side panels, providing access to the WEST FACING rear garden and allowing plenty of natural light.
Spacious reception room with neutral décor with two radiators and smooth plastered ceiling.
The first floor accommodation comrpises Landing 7' 0" x 5' 11" (2.13m x 1.8m) Doors leading to both bedrooms and family bathroom. Spindle balustrade overlooking the stairwell.
Fitted carpet. Access to loft space. Thermostat control panel. Smooth plastered ceiling.
Rear Bedroom 14' 1" x 10' 11" (4.3m x 3.33m) Pair of double glazed windows to rear aspect with lovely open views over looking Gunners Park and Shoebury Ranges Nature Reserve to the rear of the home.
Mirror fronted 'slide-a-robe' wardrobe. Radiator. Smooth plastered ceiling. Front Bedroom 4.3m (max) x 3.33m - Pair of double glazed windows to front aspect.
Over stair cupboard housing large water tank. Radiator. Smooth plastered ceiling.
Bathroom 7' 4" x 6' 6" (2.24m x 1.98m) The bathroom comprises a panelled enclosed bath with mixer tap and shower attachment with fitted glazed shower screen, pedestal wash hand basin with mixer tap, and low level dual flush WC.
Tiling to all visible walls. Heated towel rail. Smooth plastered ceiling inset with recessed lighting and ceiling mounted extractor fan.
To the Outside of the Property WEST FACING REAR GARDEN - The generous size rear garden features a paved patio seating area with external lighting, ideal for outdoor dining, with the remainder laid to lawn and enclosed by fencing.
The garden further benefits from a timber storage shed. At the rear boundary a gate provides access to a pathway running behind the terrace, allowing useful rear access.
Parking Located at the end of the terrace, there is a residents’ parking area providing one allocated parking space.
Tenure Leasehold - 125 years from February 2012 Council Tax Band C PRELIMINARY DETAILS - AWAITING VERIFICATION
Value & comps
No previous sales on record.
Returns
Set an offer; the calculator follows it.
We're still gathering serviced-accommodation data for this area.
Archie refurb estimate: a Pro feature
0.0% below asking
This is not financial or investment advice. Prop AI Deals is not authorised by the Financial Conduct Authority (FCA) to provide investment advice.
All investment calculators, property analyses, and AI-generated insights are for informational purposes only. Property investment carries risk and may result in financial loss. All calculations should be independently verified and you should consult with FCA-authorised financial advisers before making any investment decisions.
Past performance does not guarantee future results. Tax implications vary by individual circumstances.
Deal
Properties like this can earn 2–3x BTL yields when converted to HMO, with retrofit costs around £10k/room. Sign in to see the full tier, yield projection, and cost breakdown.
Commercial properties like this can earn 30-50% higher yields when converted to residential under Class MA / Q / P / PA, with prior approval costing ~GBP 96/unit. Sign in to see the recommended route, yield uplift, and cost breakdown.
BRRR-suited properties can recycle 80-100% of investor capital on refi, leaving a high-yielding rental with most of the money out. Sign in to see the refurb cost stack, ARV projection, and refinance maths.
Detached + large garden = sub-division play. Pro tier unlocks the tier badge, plot size, uplift estimate, and regional land benchmark.
Short-lease flats trade at deep discount, but extending under the 1993 Act often costs far less than the discount. Pro tier unlocks the tier badge, premium breakdown, long-lease ARV and arbitrage maths.
See projected short-stay revenue vs a vanilla BTL for this property.
See real sub-let margins (HMO room rates & SA nightly rates) vs the landlord rent.
Area
Agent & docs
FAQ
About Gunners Rise, * Part Buy / Part Rent Home *, Shoebury Garrison, Essex, SS3
Explore nearby