3-bedroom terraced house · SA13 3TA
For saleListed 23 days
Opportunity summary
See Archie’s verdict, returns by strategy and what to check before viewing.
About
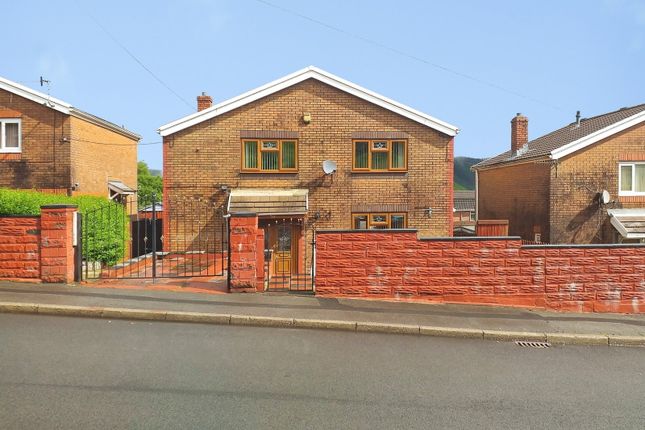
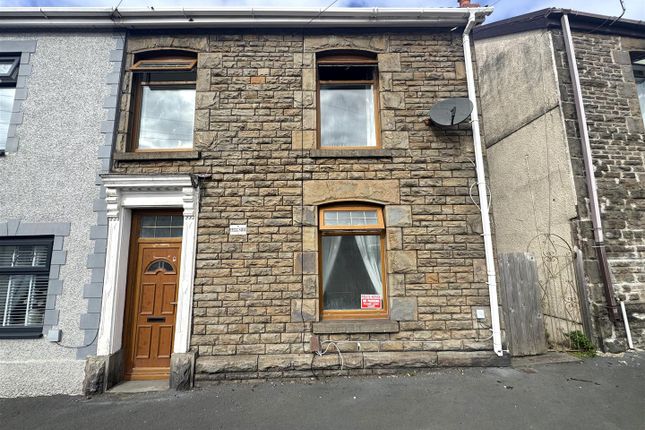
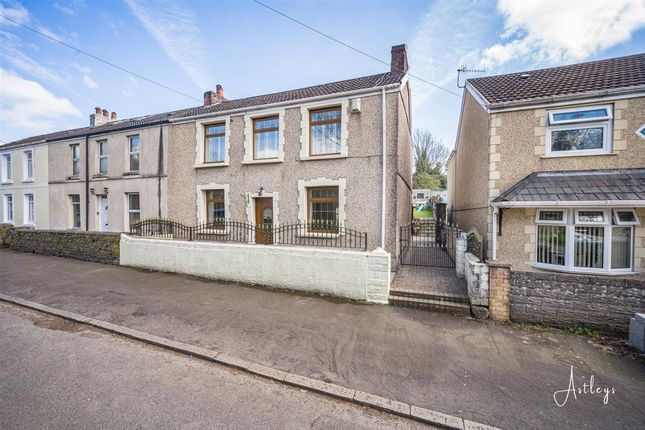
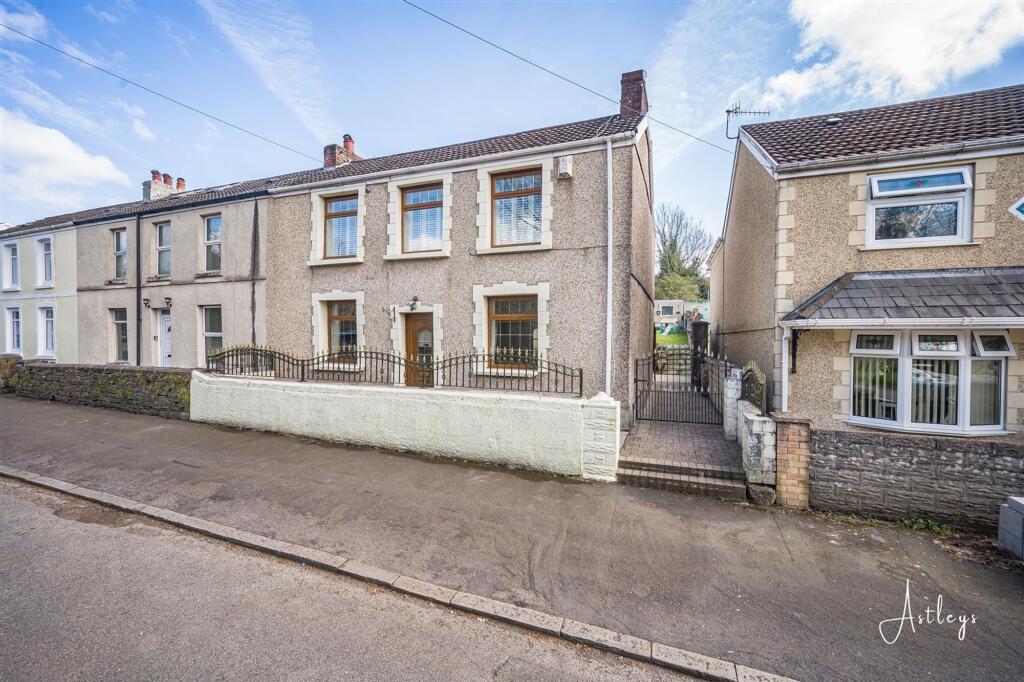
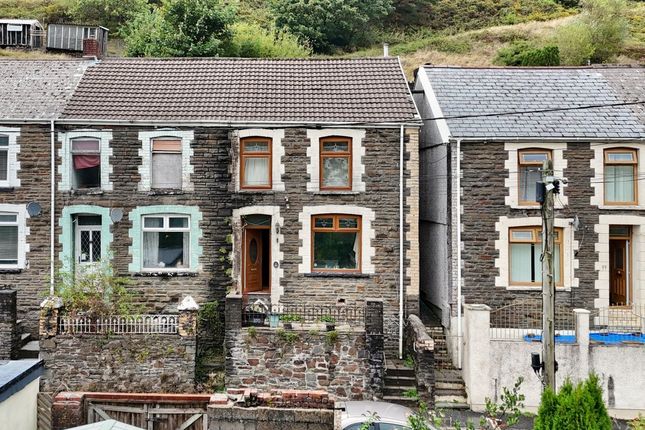
A spacious and well-presented three bedroom terraced home situated in the village of Blaengwynfi, offering generous living accommodation and an elevated rear garden enjoying attractive views across the surrounding hills.
The ground floor features an impressive open-plan lounge/dining area, providing plenty of space for both relaxing and entertaining.
A characterful exposed stone fireplace creates an attractive focal point, while wood effect flooring runs throughout much of the living space.
To the rear is a fitted kitchen with a good range of wooden wall and base units, ample worktop space and room for appliances.
Upstairs, the property offers three bedrooms, including two comfortable doubles and a versatile third single bedroom which would also make an ideal home office or nursery.
The spacious family bathroom is particularly well appointed, featuring both a panelled bath and separate corner shower enclosure, along with a modern vanity unit and W.C.
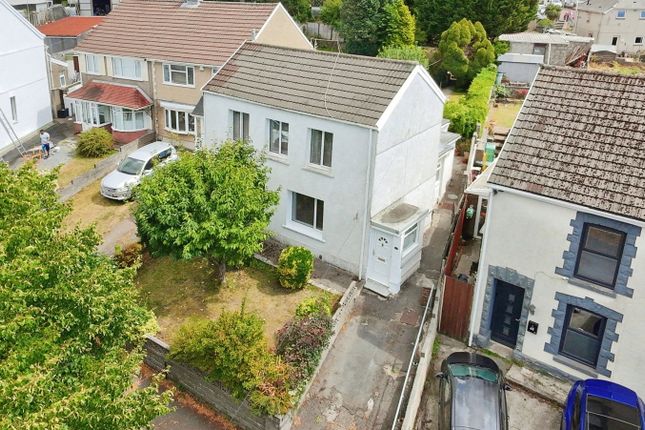
Externally, the property benefits from an enclosed, tiered rear garden with patio and lawned areas, providing useful outdoor space for seating, entertaining or gardening.
Its elevated position also takes advantage of far-reaching views towards the surrounding countryside and hills.
With generous room proportions, plenty of character and a pleasant outlook, this property would make an appealing family home or first-time purchase.
Early viewing is recommended to appreciate the accommodation and setting on offer. Tenure = Leasehold. Years on Lease Remaining: 863. EPC Rating = D. Council Tax Band = A.
Ground Floor Entrance Porch Entry via a uPVC double glazed door, skimmed ceiling, skimmed walls with dado rail, tiled flooring, door into:- Lounge / Diner (4.72 x 6.47 (15'5" x 21'2")) Skimmed ceiling, skimmed walls with brick feature wall, wood effect laminate flooring, two radiators, carpeted staircase leading to the first floor, under stairs storage cupboard, dual aspect - uPVC double glazed windows to the front and rear, door into:- Kitchen (3.08 x 2.84 (10'1" x 9'3")) Skimmed ceiling, skimmed walls with tiled splash backs, tiled flooring, radiator, a range of base and wall mounted units with a complementary work surface housing a ceramic Belfast sink/drainer with a stainless steel spring tap, space and plumbing for a washing machine and tumble dryer, space for a fridge/freezer, uPVC double glazed window to the side, uPVC double glazed door to the side providing access into the rear garden.
First Floor Landing Skimmed ceiling with loft access, skimmed walls, fitted carpet, four doors off:- Bedroom One (2.90 x 3.92 (9'6" x 12'10")) Skimmed ceiling, skimmed walls, wood effect laminate flooring, radiator, uPVC double glazed window to the front.
Bedroom Two (3.17 x 2.44 (10'4" x 8'0")) Skimmed ceiling, skimmed walls, wood effect laminate flooring, radiator, uPVC double glazed window to the rear.
Bedroom Three (1.82 x 2.97 (5'11" x 9'8")) Skimmed ceiling, skimmed walls, wood effect laminate flooring, radiator, uPVC double glazed window to the front.
Family Bathroom (2.87 x 2.47 (9'4" x 8'1")) PVC clad ceiling, tiled walls, wood effect laminate flooring, radiator, four piece suite comprising a quadrant shower cubicle with built-in jets, panel bath, vanity wash hand basin and a low level W.C., uPVC double glazed window with obscured glass to the side.
Outside Rear Garden A tiered rear garden enjoying an elevated position with attractive views across the surrounding hillside.
The garden features a substantial paved seating area, areas of lawn and established planting, with steps connecting the various levels and providing access throughout.
The elevated aspect creates an excellent outdoor space with plenty of potential for further landscaping.
Garage A useful detached garage providing secure parking and additional storage space, with an up-and-over door accessed directly from the street to the rear of the property.
A separate uPVC side door provides convenient pedestrian access from the rear garden, with the garage also benefitting from power, lighting and a window overlooking the surrounding hillside.
Disclaimer The information contained within this advertisement is intended as a guide only and does not constitute an offer or contract.
While every effort has been made to ensure accuracy, measurements are approximate and provided for indicative purposes only.
All marketing content remains the copyright of Ferriers Estate Agents and may not be copied or reproduced without prior written consent. Marketing images are for illustrative purposes.
Contents and furnishings are excluded from the sale unless expressly stated otherwise.
Value & comps
No previous sales on record.
Returns
Set an offer; the calculator follows it.
We're still gathering serviced-accommodation data for this area.
Archie refurb estimate: a Pro feature
0.0% below asking
This is not financial or investment advice. Prop AI Deals is not authorised by the Financial Conduct Authority (FCA) to provide investment advice.
All investment calculators, property analyses, and AI-generated insights are for informational purposes only. Property investment carries risk and may result in financial loss. All calculations should be independently verified and you should consult with FCA-authorised financial advisors before making any investment decisions.
Past performance does not guarantee future results. Tax implications vary by individual circumstances.
Deal
Properties like this can earn 2–3x BTL yields when converted to HMO, with retrofit costs around £10k/room. Sign in to see the full tier, yield projection, and cost breakdown.
Commercial properties like this can earn 30-50% higher yields when converted to residential under Class MA / Q / P / PA, with prior approval costing ~GBP 96/unit. Sign in to see the recommended route, yield uplift, and cost breakdown.
BRRR-suited properties can recycle 80-100% of investor capital on refi, leaving a high-yielding rental with most of the money out. Sign in to see the refurb cost stack, ARV projection, and refinance maths.
Detached + large garden = sub-division play. Pro tier unlocks the tier badge, plot size, uplift estimate, and regional land benchmark.
Short-lease flats trade at deep discount, but extending under the 1993 Act often costs far less than the discount. Pro tier unlocks the tier badge, premium breakdown, long-lease ARV and arbitrage maths.
See projected short-stay revenue vs a vanilla BTL for this property.
See real sub-let margins (HMO room rates & SA nightly rates) vs the landlord rent.
Area
Agent & docs
FAQ
About 49, Jersey Road, Blaengwynfi
Explore nearby