5-bedroom house · TN8 6AR
Listing removedListed 260 days
Opportunity summary
See Archie’s verdict, returns by strategy and what to check before viewing.
About
50% now sold!
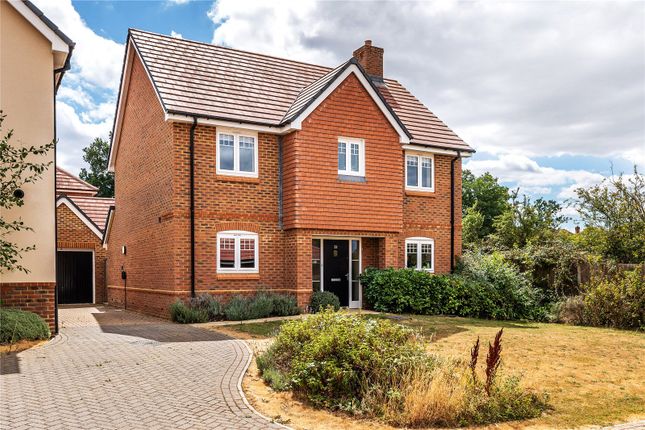
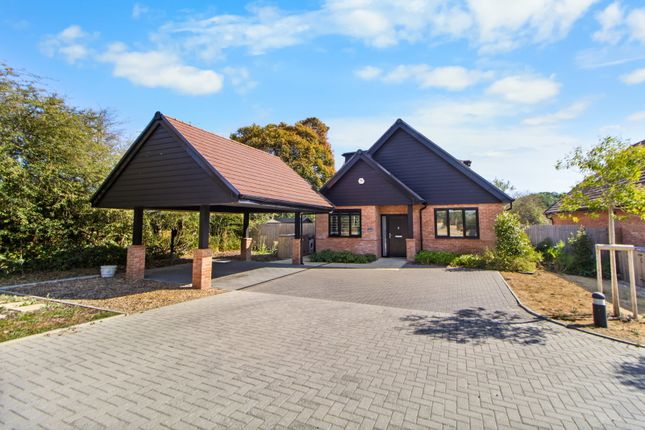
Contact us to arrange your appointment to view today An exceptionally well designed and meticulously specified five bedroom, three bathroom family home, located in a small and exclusive development of just 6 homes in the picturesque market town of Edenbridge.
Due for completion Spring 2026. Please contact us to arrange your appointment to view the show home. Please view our brand new video in the listing!
This stunning 2,027 sq ft home is arranged over three storeys and features interiors that perfectly blend traditional craftsmanship with the best in modern design and convenience.
Particular highlights include indulgent herringbone flooring, wall panelling to the living room, and striking black nickel switches and ironmongery.
The interior design is complimented by a swath of modern conveniences including underfloor heating to the ground floor, an EV charger for energy efficiency and a cat 6 cabling infrastructure for the distribution of high-speed internet.
The ground floor comprises a welcoming reception hall leading into a beautifully zoned, double aspect kitchen/dining/living room to the rear of the house.
The fully fitted shaker ‘Edenbridge’ kitchen and island unit is complimented by 20mm stone worktops, as well as a full range of integrated Neff appliances.
There is a generous dining area and ample space for sofas, whilst full-width, glazed sliding doors lead directly onto the beautifully landscaped rear garden.
The formal living room to the front of the house provides an elegant space to entertain or relax and comes with wall panelling and storage.
A guest cloakroom and a useful storage cupboard complete the ground floor accommodation. The first floor provides the indulgent main bedroom suite with fitted wardrobes and a luxurious shower room.
Two further bedrooms, one with fitted wardrobes, enjoys use of the family bathroom, complete with bath and a separate shower. There is also additional storage on the landing.
Two further double bedrooms and a shower room are arranged over the top floor creating the perfect teenage hideaway, guest suite or work from home studio.
There is a beautifully landscaped rear garden and off-street parking for two cars with an EV charging point.
For peace of mind, the house will come complete with a 10-year structural warranty, as well as a generous aftercare package.
For further information about the development, local area, transport and schooling, please visit Pricing from £750,000 - £799,950 Please note that the property has a predicted EPC rating of B and will be formally rated shortly.
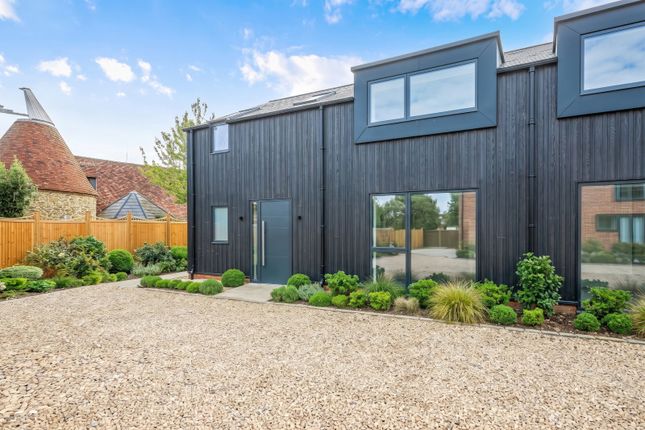
All photographs are of the show home (Plot 2).
Please note that upon acceptance of an offer, all buyers will be required to complete mandatory identification checks in accordance with anti-money laundering regulations.
A charge of £12 per person applies to cover the cost of this verification process.
We appreciate your understanding and cooperation in helping us maintain compliance and ensure a secure transaction for all parties involved.
Value & comps
No previous sales on record.
Returns
Set an offer; the calculator follows it.
We're still gathering serviced-accommodation data for this area.
Archie refurb estimate: a Pro feature
0.0% below asking
This is not financial or investment advice. Prop AI Deals is not authorised by the Financial Conduct Authority (FCA) to provide investment advice.
All investment calculators, property analyses, and AI-generated insights are for informational purposes only. Property investment carries risk and may result in financial loss. All calculations should be independently verified and you should consult with FCA-authorised financial advisors before making any investment decisions.
Past performance does not guarantee future results. Tax implications vary by individual circumstances.
Deal
Properties like this can earn 2–3x BTL yields when converted to HMO, with retrofit costs around £10k/room. Sign in to see the full tier, yield projection, and cost breakdown.
Commercial properties like this can earn 30-50% higher yields when converted to residential under Class MA / Q / P / PA, with prior approval costing ~GBP 96/unit. Sign in to see the recommended route, yield uplift, and cost breakdown.
BRRR-suited properties can recycle 80-100% of investor capital on refi, leaving a high-yielding rental with most of the money out. Sign in to see the refurb cost stack, ARV projection, and refinance maths.
Detached + large garden = sub-division play. Pro tier unlocks the tier badge, plot size, uplift estimate, and regional land benchmark.
Short-lease flats trade at deep discount, but extending under the 1993 Act often costs far less than the discount. Pro tier unlocks the tier badge, premium breakdown, long-lease ARV and arbitrage maths.
See projected short-stay revenue vs a vanilla BTL for this property.
See real sub-let margins (HMO room rates & SA nightly rates) vs the landlord rent.
Area
Agent & docs

FAQ
About Plot 3,, The Senary, Edenbridge
Explore nearby