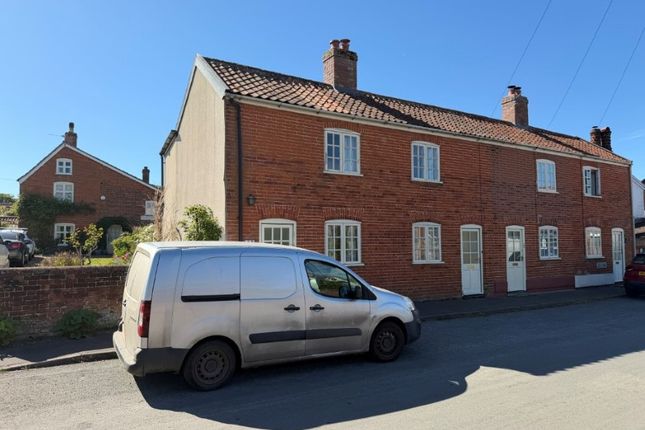
4-bedroom semi-detached house · NR9 4HA
For saleListed 286 days
Opportunity summary
See Archie’s verdict, returns by strategy and what to check before viewing.
About
Prestigious Grade II* Listed family residence exuding elegant and graceful interiors. Overall living space of about 2,500 sq.ft.
provides 4 bedrooms including self contained detached annexe accommodation.
AGA kitchen, formal dining and Living room, conservatory and separate one bedroom annex/home home office/Music studio above the garage and stores.
The Location Hingham is conveniently placed for access to the vibrant market towns of Wymondham and Attleborough and the well known Wymondham College.
The city of Norwich with its widely regarded cultural, shopping, entertainment and educational facilities lies around 15 miles away via the B1108.
This trunk road enables good access to such Norwich destinations as The Research Park, Norwich and Norfolk Hospital and the UEA.
The city has a mainline railway service into London Liverpool Street, a journey scheduled to take around two hours and a short drive to Attleborough Railway Station offers direct train links to both Cambridge and Stanstead Airport.
There is the Popular White Hart Hotel and Public house and an interesting collection of shops, a butchers, a bakery and other small businesses.
Hingham Primary School and Hingham Doctors Surgery are a two minute walk from the property.
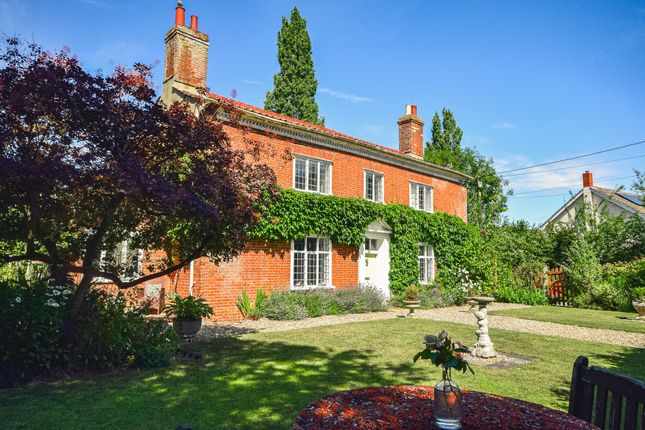
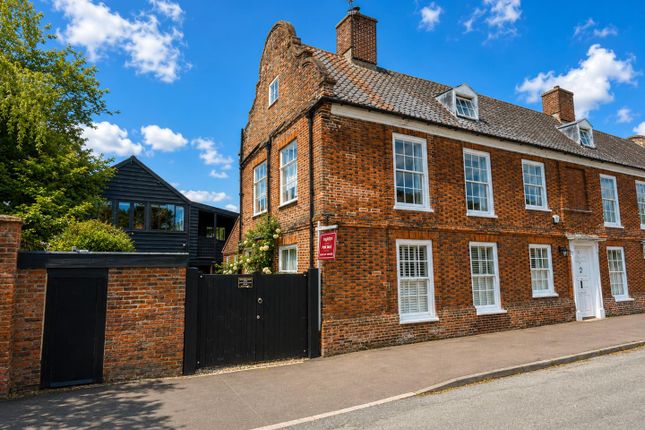
The Property Hingham has one of the finest groups of Georgian houses in Norfolk and set proudly amongst them is Mansion House, an outstanding late 17th century residence notable for its architectural features of chequered brick with shaped gable end.
This Grade II* Listed property, which is mentioned in Pevsner's Guide, has beautifully proportioned living space and includes a one bedroom annexe.
Overall accommodation extends to approximately 2,500 sq.ft. Elegant interiors are highlighted by high ceilings and tall sash windows.
As with many of the rooms, the sitting room is dual aspect looking out upon a walled garden and creating a warm focal point is an inglenook fireplace with wood burner.
An impressive dining room with inglenook, accesses the conservatory and kitchen. An AGA compliments a range of kitchen cabinets with hardwood preparation surfaces.
Arranged off a small lobby is a utility area with cloakroom. The first floor main bedroom suite has an adjoining study/dressing room and a bathroom.
On the upper floor there are 2 generous sized bedrooms enjoying roof top views, one served by an en-suite bathroom. These 2 bedrooms do have sloping ceilings; however the head height is generous.
A separate annexe provides additional accommodation with its en-suite bedroom, living room and kitchenette, offering numerous options such as: guest quarters, music or arts studio, home office; or a potential B&B (stca).
The Outside Much desired off road parking is set behind a gated entrance leading to a lock up garage (21'2" x 9'3") which is incorporated into the annexe building together with a storage shed.
A pretty secluded garden has an area of lawn and a patio area ideal for al-fresco dining. Services Mains water, drainage and electricity. Oil fired boiler supplying radiator system and hot water.
Viewing Strictly by appointment with TW Gaze. Agents Note - Council tax for Annex is band A Freehold Ref 2/20060/LK
Value & comps
No previous sales on record.
Returns
Set an offer; the calculator follows it.
We're still gathering serviced-accommodation data for this area.
Archie refurb estimate: a Pro feature
0.0% below asking
This is not financial or investment advice. Prop AI Deals is not authorised by the Financial Conduct Authority (FCA) to provide investment advice.
All investment calculators, property analyses, and AI-generated insights are for informational purposes only. Property investment carries risk and may result in financial loss. All calculations should be independently verified and you should consult with FCA-authorised financial advisors before making any investment decisions.
Past performance does not guarantee future results. Tax implications vary by individual circumstances.
Deal
Properties like this can earn 2–3x BTL yields when converted to HMO, with retrofit costs around £10k/room. Sign in to see the full tier, yield projection, and cost breakdown.
Commercial properties like this can earn 30-50% higher yields when converted to residential under Class MA / Q / P / PA, with prior approval costing ~GBP 96/unit. Sign in to see the recommended route, yield uplift, and cost breakdown.
BRRR-suited properties can recycle 80-100% of investor capital on refi, leaving a high-yielding rental with most of the money out. Sign in to see the refurb cost stack, ARV projection, and refinance maths.
Detached + large garden = sub-division play. Pro tier unlocks the tier badge, plot size, uplift estimate, and regional land benchmark.
Short-lease flats trade at deep discount, but extending under the 1993 Act often costs far less than the discount. Pro tier unlocks the tier badge, premium breakdown, long-lease ARV and arbitrage maths.
See projected short-stay revenue vs a vanilla BTL for this property.
See real sub-let margins (HMO room rates & SA nightly rates) vs the landlord rent.
Area
Agent & docs
FAQ
About Bond Street, Hingham
Explore nearby