We've tightened what earns a Pursue. A home now needs a published valuation, a strategy that still makes money after real running costs and lender stress tests, and no listing problems that would stop a mortgage. You'll see fewer Pursues, and each one has been checked harder.
See how verdicts work2-bedroom detached house · DG6 4NN
For saleListed 17 days
Opportunity summary
See Archie’s verdict, returns by strategy and what to check before viewing.
About
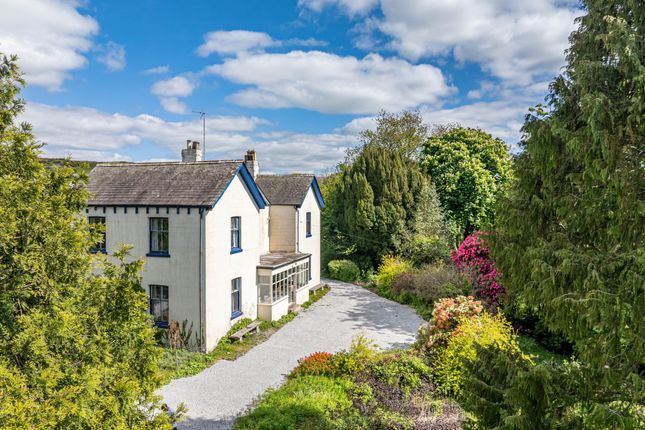
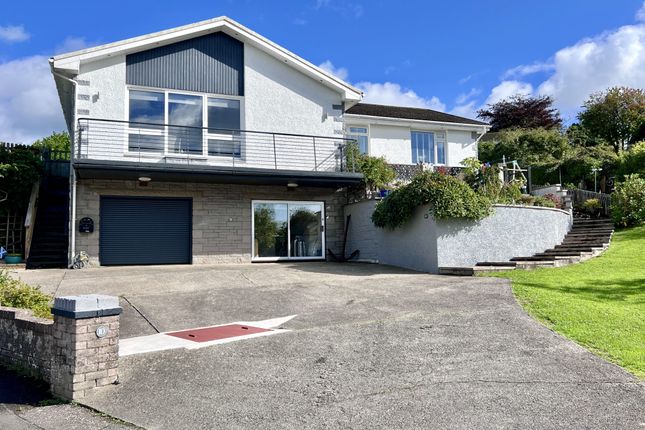
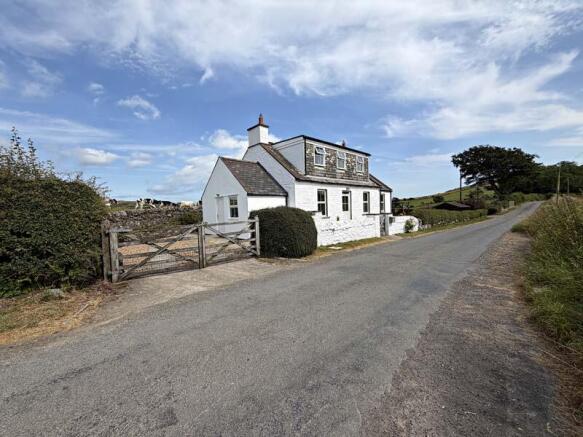
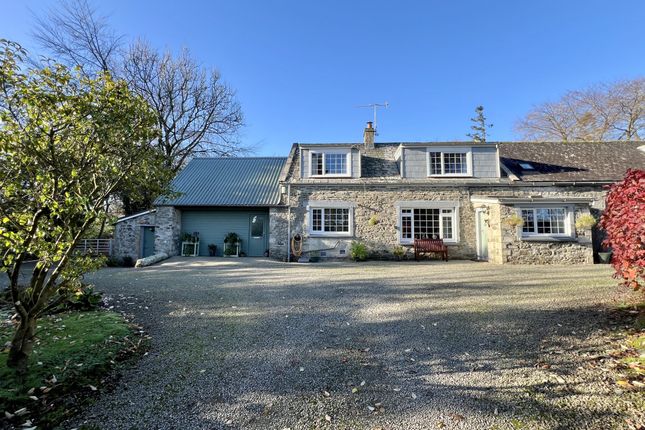
High Lodge is a well-proportioned stone-built cottage enjoying an elevated position with fine views across neighbouring farmland.
The property benefits from 2 reception rooms and 2 double bedrooms and is well positioned within a generous wrap round garden.
Kirkcudbright is an attractive harbour town situated on the banks of the River Dee.
The town itself is of historic and architectural interest with its ancient High Street, Tolbooth Arts Centre, Stewartry Museum and numerous galleries.
Long frequented by artists, Kirkcudbright was home to the renowned artist, ea Hornel, one of the “Glasgow Boys”.
This tradition is maintained today by a flourishing colony of painters and craft workers which has led to Kirkcudbright being named the “Artists’ Town”.
Kirkcudbright enjoys a wide variety of mainly family owned shops, pubs, hotels and restaurants, whilst offering a wide range of facilities, including its own swimming pool, 18-hole golf course, marina, bowling green, squash & tennis courts and an active summer festivities programme, including its own Jazz Festival and Tattoo.
There is also a modern primary school, secondary school, health centre, veterinary practice and library.
Accommodation Entered from driveway through wooden glazed door into:- entrance hallway Ceiling cornicing. Ceiling light. Radiator. Ceramic tiled floor. Doorways leading off to shower room and kitchen.
Wooden glazed door with glazed side panels leading out to rear garden with curtain pole. Archway opening through to dining room. Kitchen Shaker style fitted kitchen with solid wooden work surfaces.
Belfast sink with mixer tap. Built in shelving. AEG electric hob with AEG chimney style extractor hood above and electric oven beneath. Space for fridge freezer.
Wooden glazed window to front overlooking neighbouring farmland to the hills beyond. Radiator. Ceiling cornicing. Ceiling light. Ceramic tiled floor.
15 pane wooden glazed door into: - utiility room Well positioned utility room with built in cupboard providing useful additional storage housing a Wiseman boiler.
Wall mounted cupboard housing electric fuse box, rcd consumer unit and solar panel controller. 11⁄2 bowl sink with mixer tap, tiled splash back and cupboard beneath. Plumbing for washing machine.
Wooden glazed window. Loft access hatch. Ceiling light. Ceramic tiled floor. Shower room Good size room with corner shower cubicle with mains shower and respatex style paneling.
White wash hand basin inset into vanity unit with splashback and fixed bathroom mirror with LED lighting. W.C. Coat hooks. Chrome heated towel rail. Extractor fan.
Wooden obscure glazed window to rear with blind. Recessed ceiling spotlights. Vinyl flooring.
Dining room Light and airy formal dining room with vaulted ceiling and exposed stone feature wall to one side.
Large 15-plane glazed window providing a fine outlook across the garden to the neighbouring farmland and hills beyond. Solid wooden floor. Wooden glazed door leading out to patio.
Archway leading through to 2 bedrooms and bathroom.
Wooden steps with glass balustrade leading up to:- sitting room This delightful and light reception room has ample natural light from wooden double glazed window overlooking driveway with curtain pole and curtains above and further wooden double-glazed window with deep sill and blinds overlooking garden.
Radiator. Ceiling cornicing. 4 wall lights. Tv aerial point. Carpet. Inner hallway Radiator. Ceiling light. Solid wooden floor. Doorways leading to 2 double bedrooms.
Double bedroom 1 Partially coombed ceiling. Wooden double-glazed window to front with curtain pole and curtains. Large built in cupboard with shelving. Radiator. Carpet.
Master bedroom with ensuite shower room Built in wardrobes along one wall. Wooden glazed window to front with deep sill, curtain pole and curtains. Radiator. Ceiling light. Carpet.
Doorway leading into:- Ensuite Shower Room White wash hand basin, W.C and bidet. Tiled splashbacks. Corner shower unit with mains shower.
Wooden obscure glazed window to front with deep sill and blind. Chrome heated towel rail. Radiator. Wall mounted mirrored bathroom cabinet. Vinyl flooring.
Outside High Lodge is accessed from a tarmacadam driveway which wraps around the property from the ‘Beeches’ road between Kirkcudbright and the village of Twynholm.
This well positioned home sits within a generous garden, bordered by stone dyke wall and enjoying an elevated outlook across neighbouring farmland to the hills beyond.
This delightful country garden is well stocked with a number of well-established shrubs and perennials, providing colour and interest all year round.
To the rear of the property is a formal lawned area and rockery garden. Double Garage Pedestrian door to side giving easy access between the house and garage. Up and over door. Power.
Wooden window to side. Concrete flooring. Solar Panels
Value & comps
Land Registry doesn’t cover Scotland or Northern Ireland, so previous sales may not be on record.
Returns
Set an offer; the calculator follows it.
Short-let licence or registration needed
We're still gathering serviced-accommodation data for this area.
Archie refurb estimate: a Pro feature
0.0% below asking
This is not financial or investment advice. Prop AI Deals is not authorised by the Financial Conduct Authority (FCA) to provide investment advice.
All investment calculators, property analyses, and AI-generated insights are for informational purposes only. Property investment carries risk and may result in financial loss. All calculations should be independently verified and you should consult with FCA-authorised financial advisers before making any investment decisions.
Past performance does not guarantee future results. Tax implications vary by individual circumstances.
Deal
Properties like this can earn 2–3x BTL yields when converted to HMO, with retrofit costs around £10k/room. Sign in to see the full tier, yield projection, and cost breakdown.
Commercial properties like this can earn 30-50% higher yields when converted to residential under Class MA / Q / P / PA, with prior approval costing ~GBP 96/unit. Sign in to see the recommended route, yield uplift, and cost breakdown.
BRRR-suited properties can recycle 80-100% of investor capital on refi, leaving a high-yielding rental with most of the money out. Sign in to see the refurb cost stack, ARV projection, and refinance maths.
Detached + large garden = sub-division play. Pro tier unlocks the tier badge, plot size, uplift estimate, and regional land benchmark.
Short-lease flats trade at deep discount, but extending under the 1993 Act often costs far less than the discount. Pro tier unlocks the tier badge, premium breakdown, long-lease ARV and arbitrage maths.
See projected short-stay revenue vs a vanilla BTL for this property.
See real sub-let margins (HMO room rates & SA nightly rates) vs the landlord rent.
Area
Agent & docs

FAQ
About High Lodge, The Beeches, Kirkcudbright
Explore nearby