We've tightened what earns a Pursue. A home now needs a published valuation, a strategy that still makes money after real running costs and lender stress tests, and no listing problems that would stop a mortgage. You'll see fewer Pursues, and each one has been checked harder.
See how verdicts work3-bedroom house · CM3 4LR
Listing removedListed 241 days
Opportunity summary
See Archie’s verdict, returns by strategy and what to check before viewing.
About
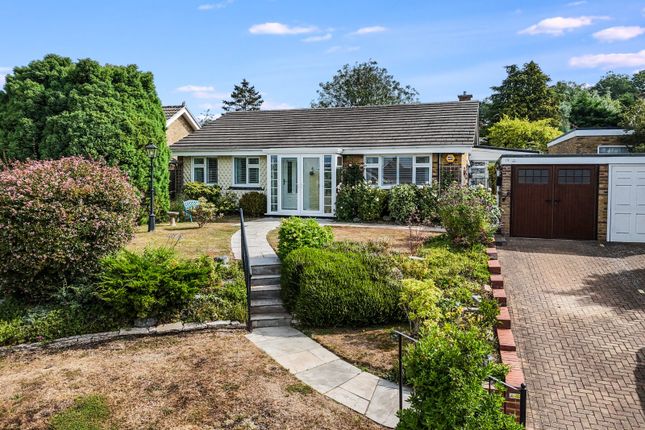
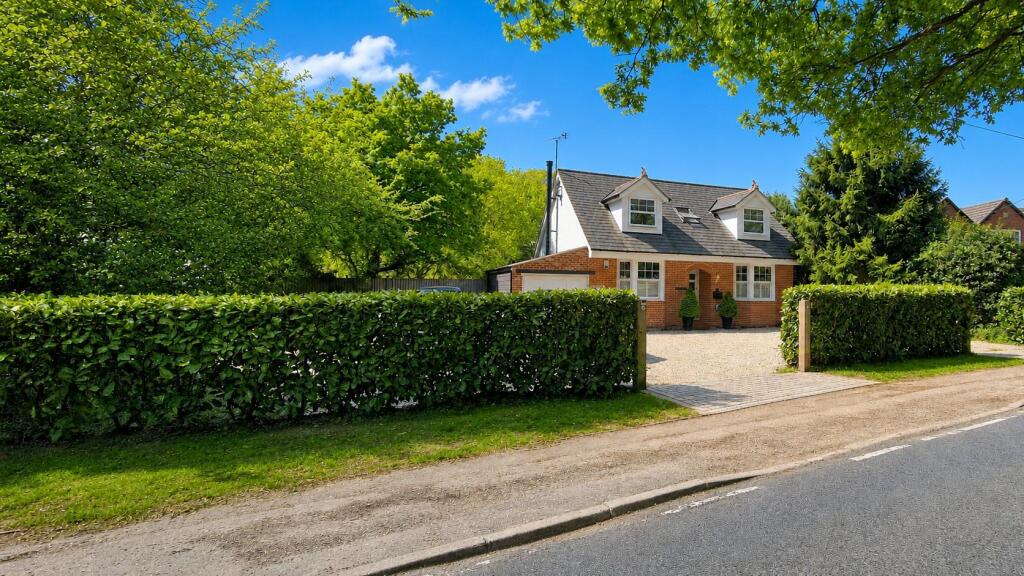
GUIDE PRICE £700,000 - £725,000 Nestled on an established and generous 0.24 acre plot in a village setting, this detached chalet/bungalow has undergone a stunning transformation after being redesigned and reimagined by a London architect to fulfil the brief of the current owner.
This brief has been meticulously executed and created a contemporary detached home which is filled with natural light and where every window frames a view of the outside space and beautiful gardens.
ACCOMMODATION The accommodation opens with a spacious and light entrance hall where double doors provide a stunning view through the rear facing living room and into the rear garden beyond.
At the heart of the ground floor space is the open plan kitchen and dining space which features at its core a large central island unit with breakfast bar seating.
Quartz worktops compliment the extensive range of white units and integrated appliances include Franke boiling water tap, electric induction hob with downdraft extractor, electric conventional oven, combination oven/grill and integrated fridge.
The kitchen flows seamlessly into the dining space and continues across the rear of the property into the main living area.
A separate utility room and ground floor shower room add to additional functionality. The ground floor 3rd bedroom features built in storage space and provides flexibility to the accommodation.
The original open tread stairs have been renovated and provide access to the first floor accommodation and two double bedrooms with a stylish family bathroom.
The spacious principal bedroom boasts a dressing area and en-suite shower room. Throughout the house comfort is ensured year-round with gas central heating and double glazing throughout.
OUTSIDE Externally the overall plot extends to approximately 0.24 of an acre.
The front garden is enclosed and features flower and shrub borders with a gravel driveway which features inset paving around the front entrance and provides plenty of parking as well as access to the semi integral garage.
The established rear garden is perfect for outdoor entertaining and relaxation with extensive lawns, well stocked beds and borders, ornamental trees and shrubs as well as many apple trees.
A standout feature is the modern and generously sized garden room which offers versatility to be used as a home office, hobby room or even a home gym area.
There are additional storage sheds and greenhouses to ensure there is plenty to keep any keen gardeners happy.
LOCATION Bicknacre retains its rural charm while offering modern amenities and services to its residents. The village has a primary school, St.
Luke's Church, a community centre, and a few shops and businesses. The surrounding countryside provides opportunities for outdoor activities such as walking, cycling, and horse riding.
The nearby Hanningfield Reservoir offers water sports and fishing opportunities, as well as nature trails for birdwatching and wildlife enthusiasts.
The area is known for its natural beauty, with picturesque landscapes and charming villages scattered throughout the Essex countryside.
The village is conveniently located near the A130 road, which connects to Chelmsford and other nearby towns and cities.
The closest railway station is South Woodham Ferrers, which provides regular train services to London Liverpool Street and other destinations.
Value & comps
No previous sales on record.
Returns
Set an offer; the calculator follows it.
We're still gathering serviced-accommodation data for this area.
Archie refurb estimate: a Pro feature
0.0% below asking
This is not financial or investment advice. Prop AI Deals is not authorised by the Financial Conduct Authority (FCA) to provide investment advice.
All investment calculators, property analyses, and AI-generated insights are for informational purposes only. Property investment carries risk and may result in financial loss. All calculations should be independently verified and you should consult with FCA-authorised financial advisers before making any investment decisions.
Past performance does not guarantee future results. Tax implications vary by individual circumstances.
Deal
Properties like this can earn 2–3x BTL yields when converted to HMO, with retrofit costs around £10k/room. Sign in to see the full tier, yield projection, and cost breakdown.
Commercial properties like this can earn 30-50% higher yields when converted to residential under Class MA / Q / P / PA, with prior approval costing ~GBP 96/unit. Sign in to see the recommended route, yield uplift, and cost breakdown.
BRRR-suited properties can recycle 80-100% of investor capital on refi, leaving a high-yielding rental with most of the money out. Sign in to see the refurb cost stack, ARV projection, and refinance maths.
Detached + large garden = sub-division play. Pro tier unlocks the tier badge, plot size, uplift estimate, and regional land benchmark.
Short-lease flats trade at deep discount, but extending under the 1993 Act often costs far less than the discount. Pro tier unlocks the tier badge, premium breakdown, long-lease ARV and arbitrage maths.
See projected short-stay revenue vs a vanilla BTL for this property.
See real sub-let margins (HMO room rates & SA nightly rates) vs the landlord rent.
Area
Agent & docs

FAQ
About White Elm Road, Danbury, Chelmsford, CM3
Explore nearby