4-bedroom detached house · HP27 9FT
For saleListed today
Opportunity summary
See Archie’s verdict, returns by strategy and what to check before viewing.
About
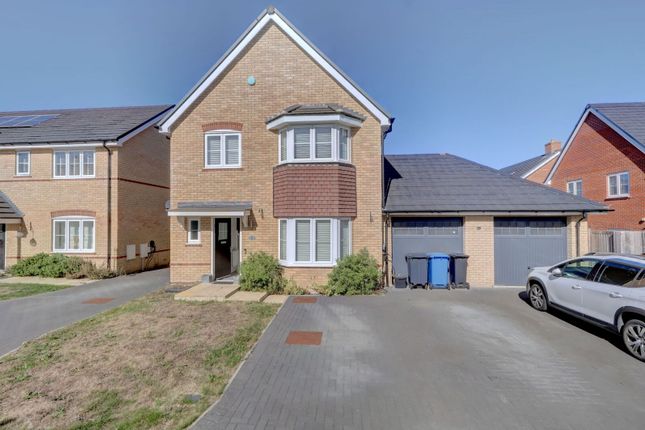
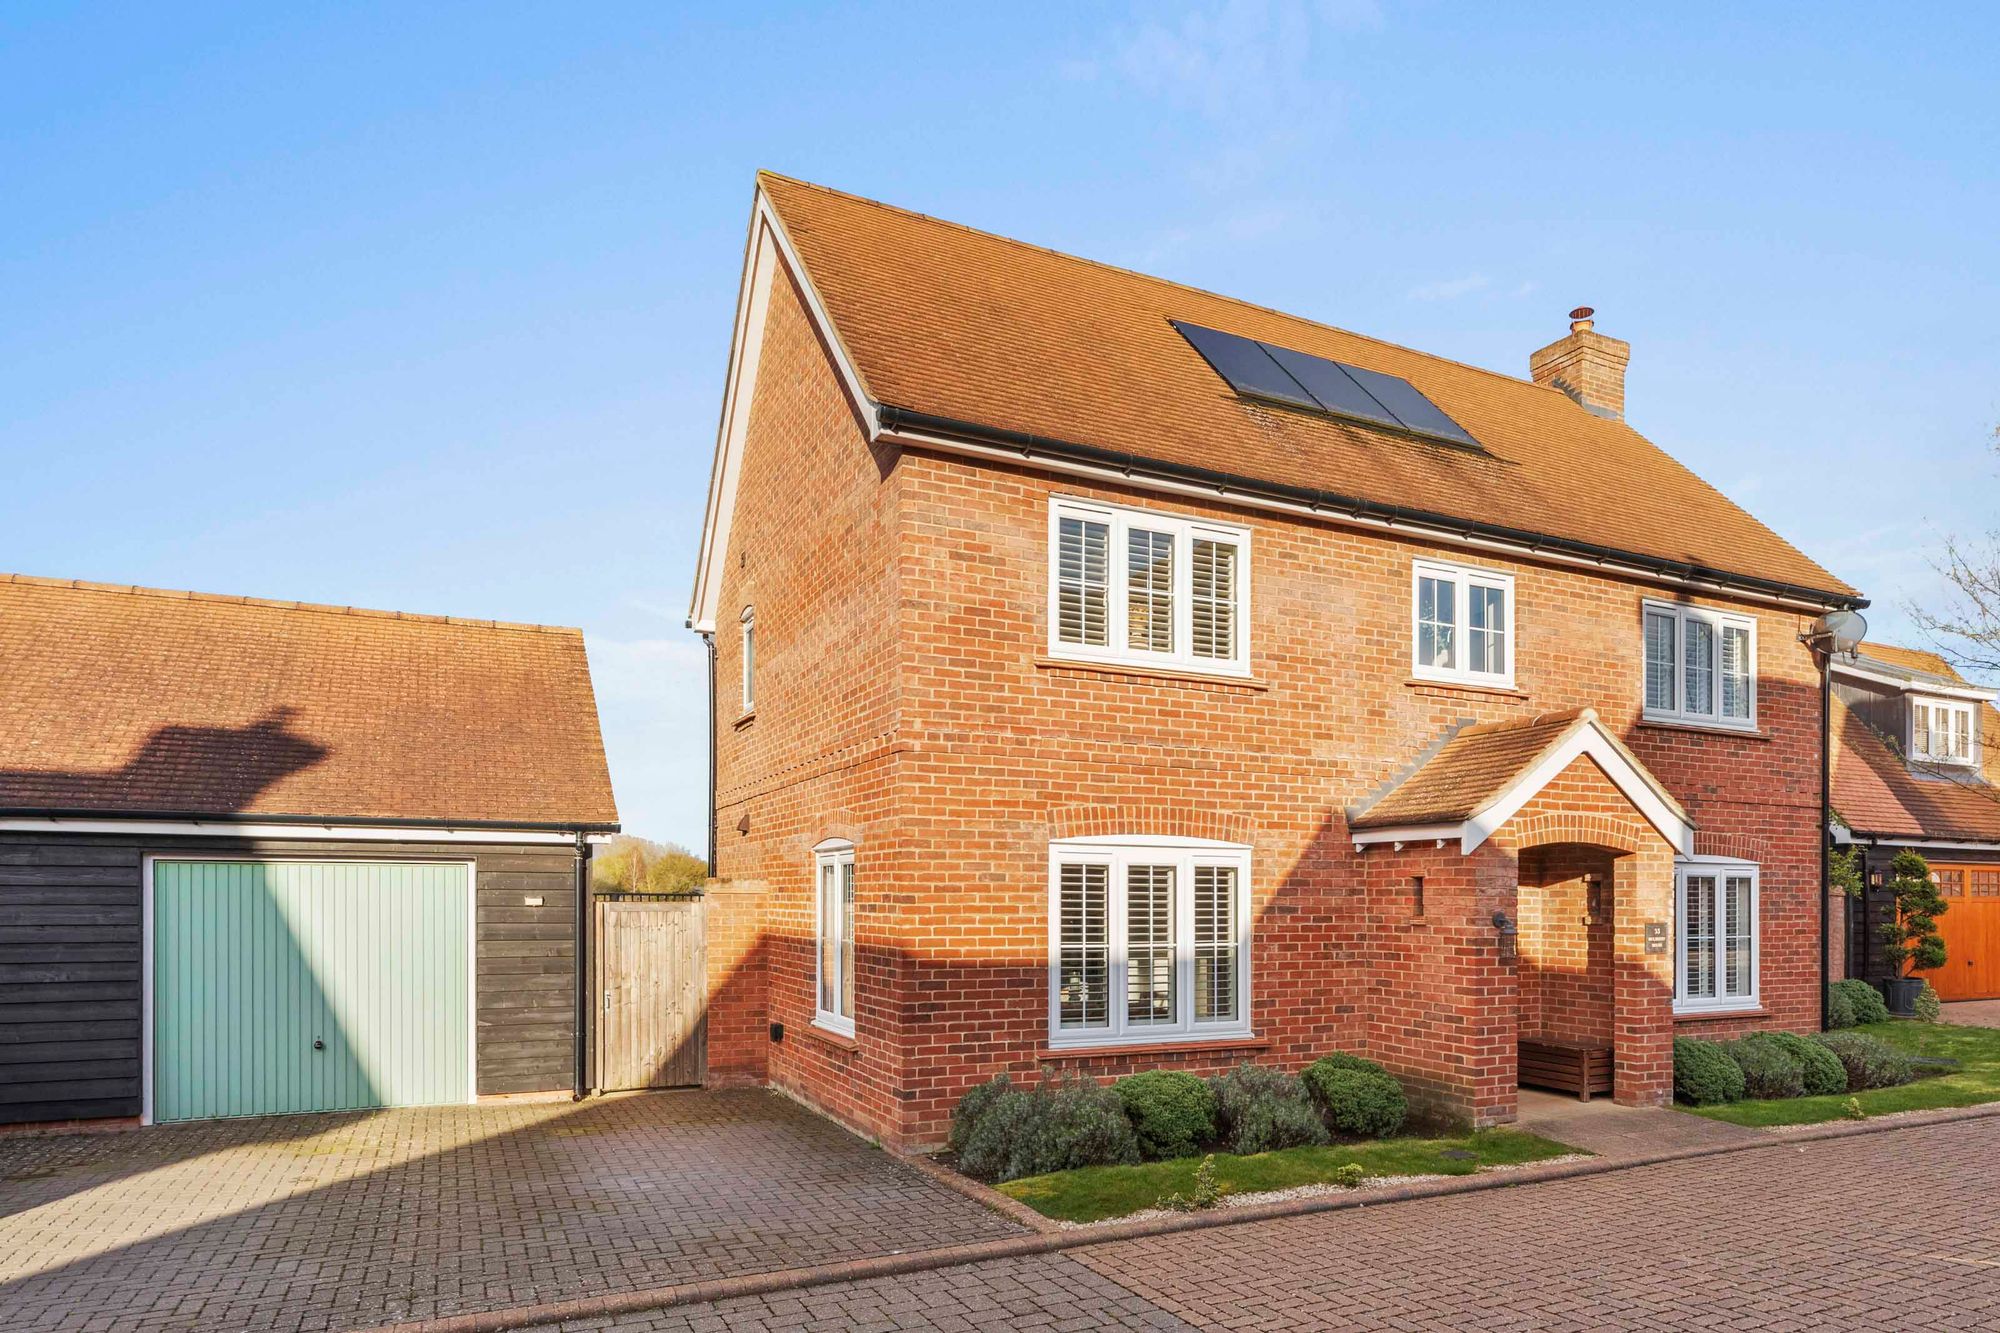
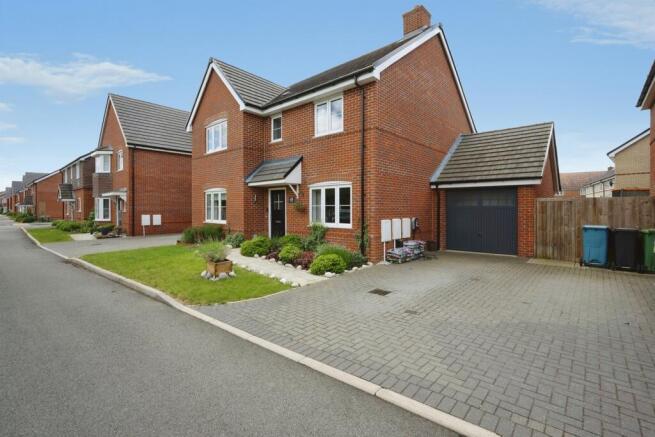
A modern detached house, with four bedrooms, off street parking, a detached garage, and an enclosed rear garden backing onto a field in the village of Longwick.
Built in 2019 by Croudace Homes, the double fronted property provides over 1,600 sq. ft. of accommodation set over two floors.
The front door is sheltered by a brick porch and opens to a hallway with stairs rising to the first floor with an understairs cupboard and a two piece cloakroom.
Off the hallway is a dual aspect sitting room with French doors opening to a patio. Glazed double doors from the hallway lead to an over 19 ft. by nearly 13 ft. kitchen/breakfast/dining room.
The current owners have upgraded the kitchen area with stone worksurfaces incorporating a peninsular breakfast bar seating two.
The dining area is dual aspect and provides space for a dining table and chairs seating at least six people.
The principal bedroom has built-in wardrobes with mirrored sliding doors and an en suite shower room with a tiled shower cubicle, a WC and a washbasin set in a vanity unit.
There are three further bedrooms and a three piece family bathroom which also has vanity storage.
Kitchen/Breakfast/Dining Room The kitchen area has a comprehensive range of gloss fronted units with complementary stone worksurfaces and upstands which incorporate an inset sink.
Integrated appliances include a double oven, a gas hob with an extractor above, a fridge/freezer and a dishwasher.
The separate utility room has matching units, a stainless steel sink, space and plumbing for a washing machine and tumble dryer and a glazed door to the garden.
The dining area is dual aspect and the ground floor reception areas and first floor bedrooms overlooking the front have fitted plantation shutters.
Outside At the front are lawned areas with shrubs planted; to the side a block paved driveway provides parking for two cars ahead of a garage with a personnel door to the garden.
A gate accesses the rear garden which has a recently laid sandstone patio and a pergola. The garden is laid to lawn with shrub borders and overlooks an arable field.
Situation and Schooling Longwick has a village hall which hosts a pre-school, Women's Institute meetings, a dance school and has an adjacent playing field and playground.
Amenities include a post office, the Red Lion Public House and a service station. Longwick is served by the Risborough Area Community Bus (RCB) with intermittent services to Princes Risborough.
Redline Buses' Princes Risborough rail link service stops in Longwick at peak times.
The pre-school and Longwick Church of England Combined School are both within walking distance and the property is in catchment for Aylesbury’s grammar schools.
Agents Notes Solar panels fitted to the roof provide electricity and there is an annual management fee of approximately £550 per annum for the upkeep of the estate.
Purchaser Compliance & Administration Fee To comply with the Money Laundering, Terrorist Financing and Transfer of Funds (Information on the Payer) Regulations 2017, Michael Graham is legally mandated to conduct compulsory Anti-Money Laundering (AML) and Customer Due Diligence (CDD) checks on all property buyers.
While we do not charge a commission fee to the property vendor, a mandatory compliance and administration fee of £54.00 (inclusive of VAT) per person is payable by the purchaser(s).
This non-refundable fee covers the cost of third-party electronic identity verification, source of funds auditing, and the associated regulatory administration.
This fee becomes payable upon an offer being accepted in principle and must be fully cleared before a Memorandum of Sale can be issued or solicitors instructed.
The payment of this fee does not guarantee the completion of the transaction, and Michael Graham reserves the right to request further verification documentation to satisfy its statutory obligations.
Value & comps
No previous sales on record.
Returns
Set an offer; the calculator follows it.
We're still gathering serviced-accommodation data for this area.
Archie refurb estimate: a Pro feature
0.0% below asking
This is not financial or investment advice. Prop AI Deals is not authorised by the Financial Conduct Authority (FCA) to provide investment advice.
All investment calculators, property analyses, and AI-generated insights are for informational purposes only. Property investment carries risk and may result in financial loss. All calculations should be independently verified and you should consult with FCA-authorised financial advisors before making any investment decisions.
Past performance does not guarantee future results. Tax implications vary by individual circumstances.
Deal
Properties like this can earn 2–3x BTL yields when converted to HMO, with retrofit costs around £10k/room. Sign in to see the full tier, yield projection, and cost breakdown.
Commercial properties like this can earn 30-50% higher yields when converted to residential under Class MA / Q / P / PA, with prior approval costing ~GBP 96/unit. Sign in to see the recommended route, yield uplift, and cost breakdown.
BRRR-suited properties can recycle 80-100% of investor capital on refi, leaving a high-yielding rental with most of the money out. Sign in to see the refurb cost stack, ARV projection, and refinance maths.
Detached + large garden = sub-division play. Pro tier unlocks the tier badge, plot size, uplift estimate, and regional land benchmark.
Short-lease flats trade at deep discount, but extending under the 1993 Act often costs far less than the discount. Pro tier unlocks the tier badge, premium breakdown, long-lease ARV and arbitrage maths.
See projected short-stay revenue vs a vanilla BTL for this property.
See real sub-let margins (HMO room rates & SA nightly rates) vs the landlord rent.
Area
Agent & docs

FAQ
About Wayfarers End, Longwick, Buckinghamshire, HP27
Explore nearby