4-bedroom detached house · HP27 9FW
For saleListed 190 days
Opportunity summary
See Archie’s verdict, returns by strategy and what to check before viewing.
About
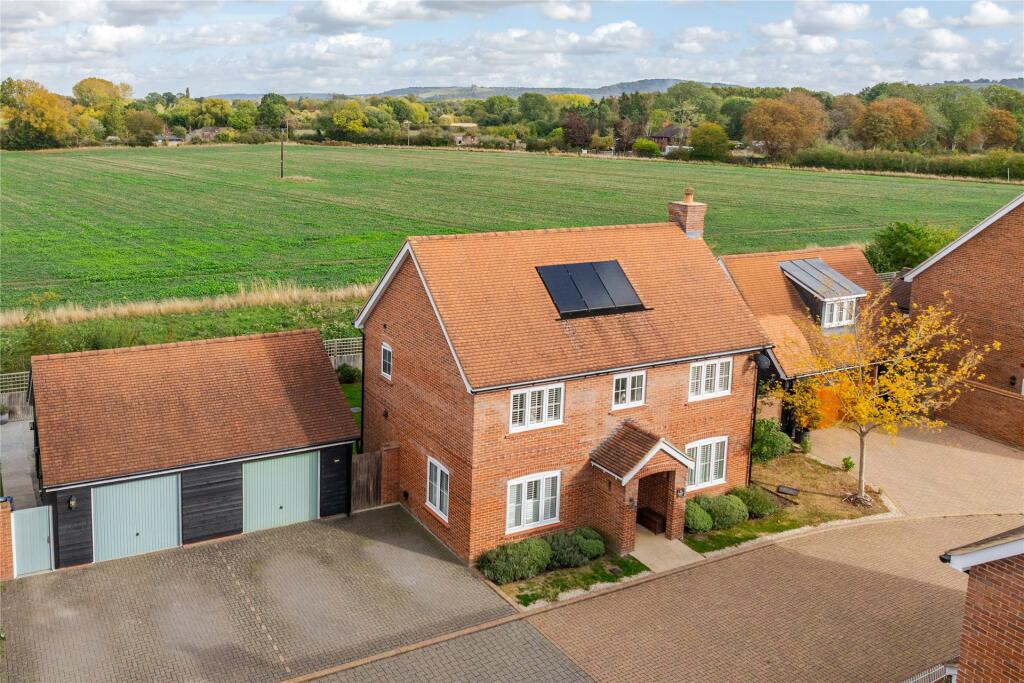
Located at the end of a small close of only nine properties, a superbly presented four double bedroom/three bathroom family home, built by Rectory Homes in 2020.
Backing onto open countryside with the Chiltern hills providing the perfect backdrop. Hugely impressive. Location.
Longwick is a popular Buckinghamshire village offering a pleasant mix of countryside living and everyday convenience.
Located near the Chiltern Hills, the village enjoys a peaceful setting with a strong sense of community. Longwick has a village hall which hosts a pre-school as well as a popular dance school.
Amenities include a post office, a petrol station/Waitrose convenience store and the Red Lion public house.
The pre-school and Longwick Church of England Combined School are both within walking distance and the property is in catchment for Aylesbury's grammar schools.
Longwick is especially popular with families and professionals, with a mix of modern homes and more traditional properties.
Princes Risborough is just a short drive away, (3 min) providing a wider range of shops, leisure facilities and a mainline railway station with direct services to London Marylebone.
(Approx.45 min).The pretty Oxfordshire town of Thame is within a comfortable 12 minute drive.
With attractive surroundings, good transport links and a friendly village atmosphere, Longwick remains a highly desirable place to live. Accommodation in brief. Front door to reception hallway.
Stairs to first floor. Under stairs storage cupboard. Fitted communications cupboard.(electrics, internet etc..) Cloakroom- Wc, wash basin.
Open plan Kitchen/Dining/Living- A wonderful open plan space, in three defined areas.
-High quality kitchen with a host of integrated appliances including double oven, five ring gas hob, microwave, double fridge and dishwasher. Quartz work tops. Wall mounted gas boiler.
Dining area- With ample space for eight seater dining table, opening onto- Living area- Enjoying a dual aspect with French doors onto rear garden.
Utility room- With matching kitchen units, sink and laundry appliance space. Lounge- Enjoying a fabulous dual aspect with French doors onto rear garden. First floor. Landing- Walk in airing cupboard.
Family bathroom- Duravit suite comprising Wc, wash basin and bath with shower. Bedroom 1- A lovely room with far reaching countryside views. Twin double built in wardrobes.
En-suite- Duravit suite comp. Wc, wash basin, bath and Ind shower cubicle. Bedroom 2 - A great guest bedroom with wall to wall built in wardrobes. En-suite- Duravit suite comp.
Wc, wash basin and Ind shower cubicle. Bedroom 3- Double. Access to loft. Bedroom 4- Double and once again, enjoying those wonderful countryside views. Outside.
Front garden- Sitting at the end of the close affords the property two distinct benefits.
No passing traffic is the obvious one but also we have a much larger, private frontage, lawned with an assortment of trees including a cherry, magnolia and a birch.
A further shingled area to left hand side of property and a smaller area of lawn to the right handside with side access to rear garden. Rear garden- A lovely rear garden enjoying a southerly aspect.
Lawned with patio/sun terrace with further raised deck, where one can take full advantage of those fabulous countryside views all the way towards the Chilterns in the distance.
The garden extends round to side where we find a timber garden shed. Garden/home office- Approx five years old. Bi fold doors onto small patio.
A great addition and constructed to a high specification. Currently used as a home office but would make a great gym. Double garage- Larger than your average double, with twin up and over doors.
Power and light. Eaves storage. Two car driveway to front with further paved driveway for up to 8 cars. Agents notes- Built by local builders of high repute, Rectory homes in 2020.
Under floor heating to ground floor with gas to rad. Ch to first floor.
Value & comps
No previous sales on record.
Returns
Set an offer; the calculator follows it.
We're still gathering serviced-accommodation data for this area.
Archie refurb estimate: a Pro feature
0.0% below asking
This is not financial or investment advice. Prop AI Deals is not authorised by the Financial Conduct Authority (FCA) to provide investment advice.
All investment calculators, property analyses, and AI-generated insights are for informational purposes only. Property investment carries risk and may result in financial loss. All calculations should be independently verified and you should consult with FCA-authorised financial advisors before making any investment decisions.
Past performance does not guarantee future results. Tax implications vary by individual circumstances.
Deal
Properties like this can earn 2–3x BTL yields when converted to HMO, with retrofit costs around £10k/room. Sign in to see the full tier, yield projection, and cost breakdown.
Commercial properties like this can earn 30-50% higher yields when converted to residential under Class MA / Q / P / PA, with prior approval costing ~GBP 96/unit. Sign in to see the recommended route, yield uplift, and cost breakdown.
BRRR-suited properties can recycle 80-100% of investor capital on refi, leaving a high-yielding rental with most of the money out. Sign in to see the refurb cost stack, ARV projection, and refinance maths.
Detached + large garden = sub-division play. Pro tier unlocks the tier badge, plot size, uplift estimate, and regional land benchmark.
Short-lease flats trade at deep discount, but extending under the 1993 Act often costs far less than the discount. Pro tier unlocks the tier badge, premium breakdown, long-lease ARV and arbitrage maths.
See projected short-stay revenue vs a vanilla BTL for this property.
See real sub-let margins (HMO room rates & SA nightly rates) vs the landlord rent.
Area
Agent & docs
FAQ
About Lammas Close, Longwick. Bucks. HP27 9FW
Explore nearby