We've tightened what earns a Pursue. A home now needs a published valuation, a strategy that still makes money after real running costs and lender stress tests, and no listing problems that would stop a mortgage. You'll see fewer Pursues, and each one has been checked harder.
See how verdicts work4-bedroom detached house · HP27 9AY
Sold STCListed 115 days
Opportunity summary
See Archie’s verdict, returns by strategy and what to check before viewing.
About
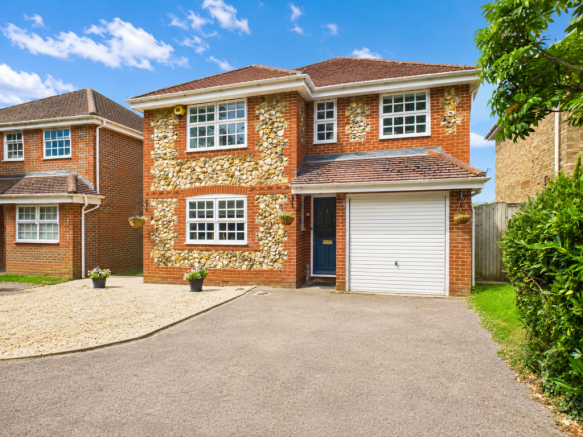
SUMMARY A spacious and well-proportioned four-bedroom detached family home, positioned within a highly regarded residential area in Princes Risborough.
Offering multiple reception areas including a generous lounge, separate dining room, conservatory and large kitchen, together with a downstairs cloakroom, garage and private rear garden, the property provides excellent family accommodation and clear scope for modernisation.
Located within walking distance of the mainline station, town centre amenities and well-regarded schooling, this is a superb opportunity to secure a substantial home with long-term potential in a sought-after location.
DESCRIPTION Willow Way presents an excellent opportunity to acquire a detached family home offering generous room proportions and a practical layout ideally suited to modern family life.
The ground floor begins with an entrance porch leading directly into the main lounge, creating an immediate and welcoming living space.
The lounge is well-sized, offering ample room for comfortable seating and forming the central hub of the home. From here, access is provided through to the dining room and inner hallway.
To the rear, the separate dining room provides an ideal setting for family meals and entertaining, with direct access into the conservatory.
The conservatory enjoys a pleasant outlook over the garden and offers a bright and versatile additional reception area, ideal for relaxing or informal seating.
Positioned to the side of the dining room is a generous kitchen, providing extensive storage and worktop space and serving as a functional and well laid out family kitchen.
A convenient downstairs WC completes the ground floor accommodation. Upstairs, the property offers four well-proportioned bedrooms, comprising three double bedrooms and a further single bedroom.
The layout provides excellent flexibility for family living, guest accommodation or home working. The family bathroom serves the bedrooms and is well positioned to support everyday family living.
Externally, the rear garden provides a pleasant and private outdoor space, ideal for relaxing or entertaining. Side access is available on both sides of the property, enhancing practicality.
To the front, a driveway provides off-road parking and leads to an attached garage, offering secure parking and useful additional storage.
Overall, this is a solid and spacious detached home offering balanced family accommodation in a sought-after residential location with excellent long-term potential.
“Please note: Some images have been virtually staged for illustrative purposes to demonstrate potential room layouts and furnishing options.” LOCATION Willow Way is conveniently situated within walking distance of Princes Risborough town centre, offering a range of independent shops, supermarkets, cafés, restaurants and leisure facilities.
The mainline railway station provides regular services to London Marylebone, making the area particularly attractive to commuters.
Princes Risborough is a well-regarded Buckinghamshire market town positioned at the foot of the Chiltern Hills, an Area of Outstanding Natural Beauty.
The area benefits from excellent countryside access, strong road links to High Wycombe, Aylesbury, Oxford and the M40, and highly regarded schooling including grammar school options.
ANTI-MONEY LAUNDERING In accordance with UK anti-money laundering regulations, all purchasers are required to complete identity verification checks.
These checks are carried out on our behalf by Lifetime Legal, an independent third-party compliance provider.
The cost of the checks is £45 (including VAT) per person and must be paid before a sale can be agreed and a memorandum of sale issued.
This fee covers the cost of electronic verification, any manual checks that may be required, and ongoing monitoring, and is non-refundable.
IMPORTANT NOTICE These particulars are intended to give a fair and accurate description of the property but do not form part of any offer or contract.
All measurements are approximate and provided for guidance only.
Any services, systems, fixtures or fittings referred to have not been tested by Brions Estate Agents, and prospective purchasers are advised to satisfy themselves as to their condition and suitability through their own inspections and enquiries, including verification of legal title via their appointed solicitor.
Living Room 3.84m x 4.42m A well-proportioned principal reception room positioned to the front of the property, offering ample space for seating furniture and forming the central hub of the home.
Dining Room 2.71m x 3.42m Located to the rear, ideal for family dining and entertaining, with direct access through to the conservatory.
Conservatory 2.88m x 3.24m Bright additional reception space overlooking the rear garden, suitable as a garden room, informal sitting area or play space.
Kitchen 2.87m x 2.86m Fitted with a range of wall and base units providing storage and worktop space. Positioned adjacent to the dining room for practical day-to-day living.
Utility Room 2.73m x 2.86m Useful additional workspace with further storage potential and access to the side.
Garage 2.51m x 5.01m Integral garage providing secure parking or additional storage. Cloakroom / WC 2.41m x 1.9m Fitted with low-level WC and wash hand basin.
Conveniently positioned off the hallway Bedroom One 3.37m x 4.42m Spacious principal bedroom positioned to the front, benefiting from built-in wardrobes and offering ample additional space for bedroom furniture.
Bedroom Two 2.44m x 2.79m Comfortable double bedroom positioned to the front aspect. Bedroom Three 2.75m x 3.34m Good-sized double bedroom overlooking the rear.
Bedroom Four 2.88m x 3.81m Well-proportioned single bedroom, ideal as a child’s room, nursery or home office.
Bathroom 2.71m x 1.82m Fitted with a panel-enclosed bath, separate shower, wash hand basin and low-level WC.
Garden Private rear garden offering a manageable outdoor space, ideal for relaxing and light entertaining.
Value & comps
No previous sales on record.
Returns
Set an offer; the calculator follows it.
We're still gathering serviced-accommodation data for this area.
Archie refurb estimate: a Pro feature
0.0% below asking
This is not financial or investment advice. Prop AI Deals is not authorised by the Financial Conduct Authority (FCA) to provide investment advice.
All investment calculators, property analyses, and AI-generated insights are for informational purposes only. Property investment carries risk and may result in financial loss. All calculations should be independently verified and you should consult with FCA-authorised financial advisers before making any investment decisions.
Past performance does not guarantee future results. Tax implications vary by individual circumstances.
Deal
Properties like this can earn 2–3x BTL yields when converted to HMO, with retrofit costs around £10k/room. Sign in to see the full tier, yield projection, and cost breakdown.
Commercial properties like this can earn 30-50% higher yields when converted to residential under Class MA / Q / P / PA, with prior approval costing ~GBP 96/unit. Sign in to see the recommended route, yield uplift, and cost breakdown.
BRRR-suited properties can recycle 80-100% of investor capital on refi, leaving a high-yielding rental with most of the money out. Sign in to see the refurb cost stack, ARV projection, and refinance maths.
Detached + large garden = sub-division play. Pro tier unlocks the tier badge, plot size, uplift estimate, and regional land benchmark.
Short-lease flats trade at deep discount, but extending under the 1993 Act often costs far less than the discount. Pro tier unlocks the tier badge, premium breakdown, long-lease ARV and arbitrage maths.
See projected short-stay revenue vs a vanilla BTL for this property.
See real sub-let margins (HMO room rates & SA nightly rates) vs the landlord rent.
Area
Agent & docs

FAQ
About Willow Way, Princes Risborough, HP27
Explore nearby