4-bedroom detached house · HP27 0JP
Sold STCListed 59 days
Opportunity summary
See Archie’s verdict, returns by strategy and what to check before viewing.
About
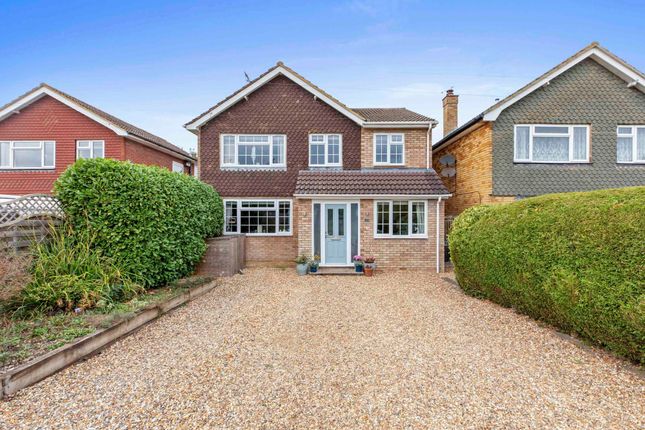
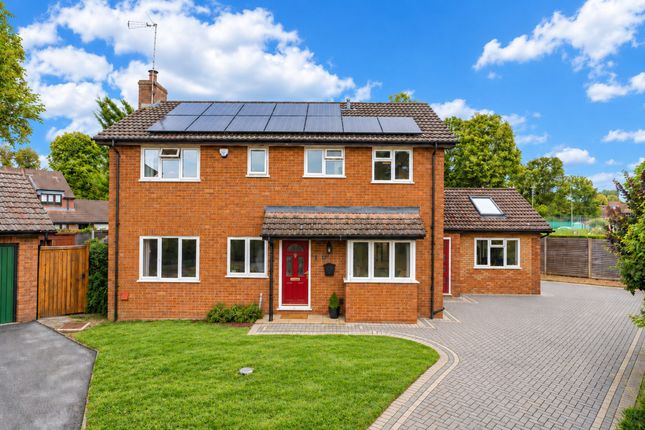
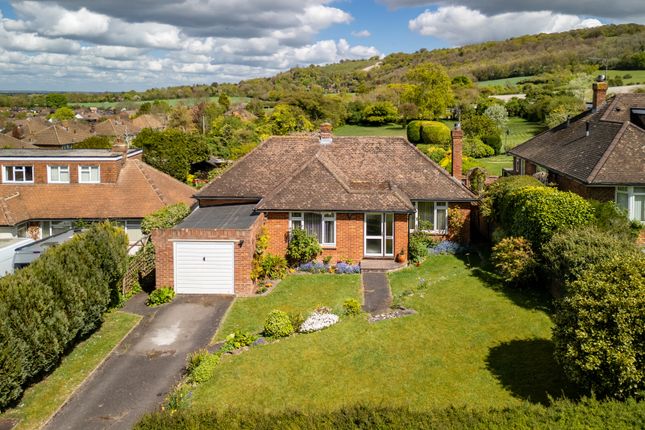
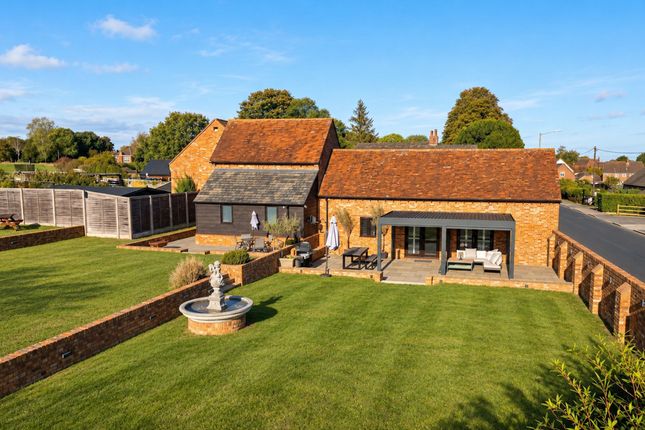
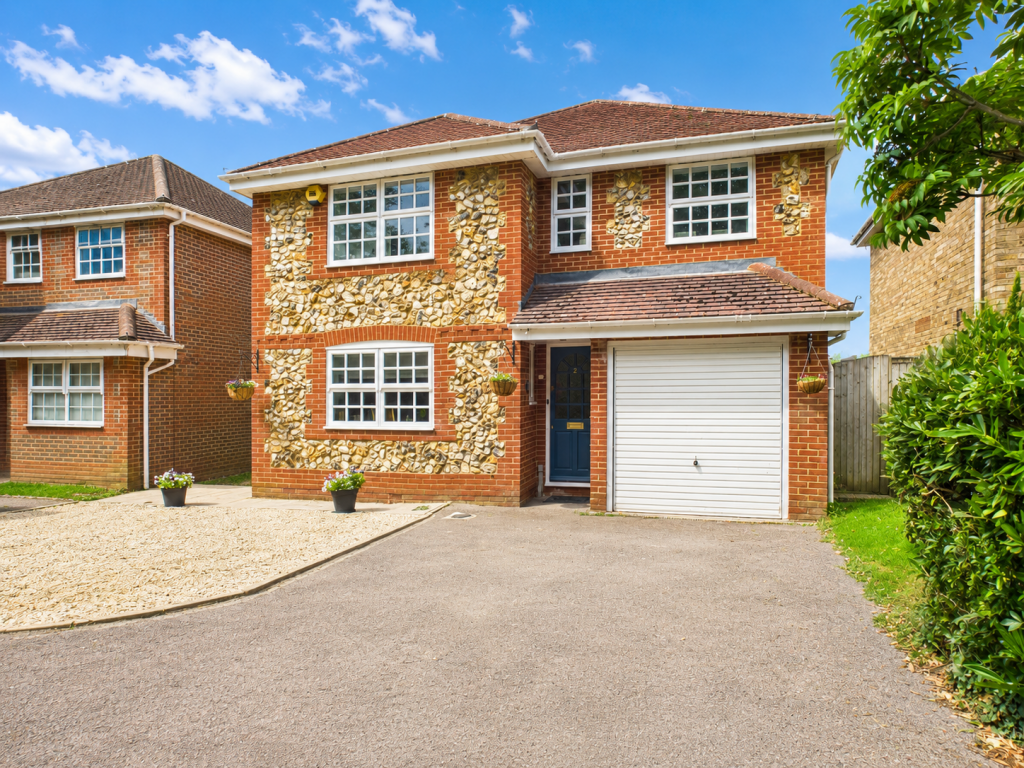
A 1920s four bedroom detached property, with two reception rooms and an open plan kitchen/dining room on a 0.27-acre plot with gardens and a driveway with an integral garage within 0.2 miles of Princes Risborough.
This detached brick and render home, with references to the Arts and Crafts movement in the flared clay tile hipped roof, has a combined over 2,250 sq. ft. of accommodation set over two floors.
The front door opens to an entrance hall which accesses a sitting room, a study/family room and a kitchen/dining room which in turn leads to a utility room.
The hall also accesses a two piece cloakroom and a staircase which turns up to the first floor. The first floor has a galleried landing accessing four double bedrooms and a family bathroom.
The principal bedroom is dual aspect and overlooks the rear garden and has an en suite shower room with tiled floor and walls.
The three further double bedrooms (one with fitted wardrobes) share a family bathroom which has a curved bath with a rain head shower and fitted sanitary furniture.
A feature window on the staircase frames a view of the established rear garden. Kitchen/Dining Room The over 24 ft. by 12 ft.
kitchen/dining room has double doors to a terrace, a Marmoleum floor and a range of contemporary wall and base units with black granite work surfaces and upstands.
An inset sink is beneath a window overlooking the rear garden. There is a gas Aga with a gas hob, Neff integrated dishwasher, double oven and microwave and space for a fridge and a freezer.
Leading off the kitchen, is an adjacent, separate utility room with a range of units, an interior door to the garage and a door to the garden.
Reception Rooms The entrance hall has an oak floor which extends into the sitting room and study/family room.
The sitting room is dual aspect and has an exposed brick fireplace and surround with a wood burning stove and patio doors to the terrace.
The family room/study is also dual aspect and has picture rails. Most of the rooms have LED recessed lighting and oak doors.
Outside A gravel driveway has parking for several cars ahead of a garage. An area of lawn has shrub borders and is enclosed by a hedge at the front. Gated side access leads to an over 150-ft.
rear garden with a paved terrace spanning the width of the house with a raised circular brick pond and steps down to the lawn, which has shaped flower borders, a summer house and a chicken pen enclosed by mature hedging, fencing and trees.
A beech hedge separates the formal garden from a vegetable garden with raised beds, a greenhouse, a log store, and a store with power and water.
Situation and Schooling The property is a short walk from the King George V playing field and Princes Risborough High Street (0.2 miles) which has a variety of shops, restaurants, and public houses.
There are also a swimming and leisure complex, GP and dental surgeries, a tennis and bowls club, and a golf club.
The mainline station operates a fast and frequent rail service to London Marylebone, and the M40 motorway (J4 and J5) also gives easy access to London and the M25 and M4 motorways.
Buckinghamshire is renowned for its schooling, both state and private and is in catchment for grammar schools in Aylesbury.
Value & comps
No previous sales on record.
Returns
Set an offer; the calculator follows it.
We're still gathering serviced-accommodation data for this area.
Archie refurb estimate: a Pro feature
0.0% below asking
This is not financial or investment advice. Prop AI Deals is not authorised by the Financial Conduct Authority (FCA) to provide investment advice.
All investment calculators, property analyses, and AI-generated insights are for informational purposes only. Property investment carries risk and may result in financial loss. All calculations should be independently verified and you should consult with FCA-authorised financial advisers before making any investment decisions.
Past performance does not guarantee future results. Tax implications vary by individual circumstances.
Deal
Properties like this can earn 2–3x BTL yields when converted to HMO, with retrofit costs around £10k/room. Sign in to see the full tier, yield projection, and cost breakdown.
Commercial properties like this can earn 30-50% higher yields when converted to residential under Class MA / Q / P / PA, with prior approval costing ~GBP 96/unit. Sign in to see the recommended route, yield uplift, and cost breakdown.
BRRR-suited properties can recycle 80-100% of investor capital on refi, leaving a high-yielding rental with most of the money out. Sign in to see the refurb cost stack, ARV projection, and refinance maths.
Detached + large garden = sub-division play. Pro tier unlocks the tier badge, plot size, uplift estimate, and regional land benchmark.
Short-lease flats trade at deep discount, but extending under the 1993 Act often costs far less than the discount. Pro tier unlocks the tier badge, premium breakdown, long-lease ARV and arbitrage maths.
See projected short-stay revenue vs a vanilla BTL for this property.
See real sub-let margins (HMO room rates & SA nightly rates) vs the landlord rent.
Area
Agent & docs

FAQ
About Aylesbury Road, Princes Risborough, Buckinghamshire, HP27
Explore nearby