4-bedroom detached house · HP27 9LY
Sold STCListed 273 days
Opportunity summary
See Archie’s verdict, returns by strategy and what to check before viewing.
About
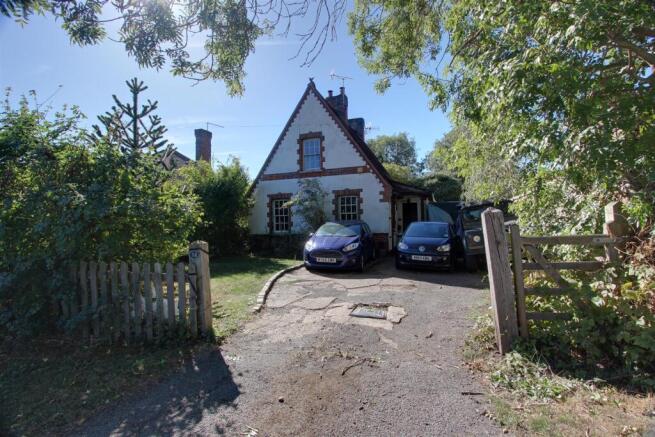
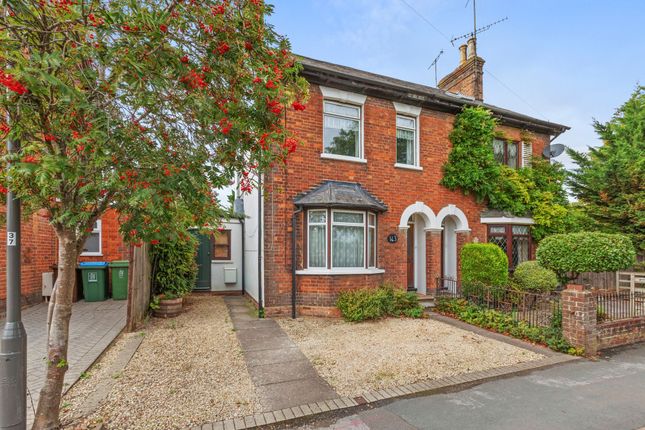
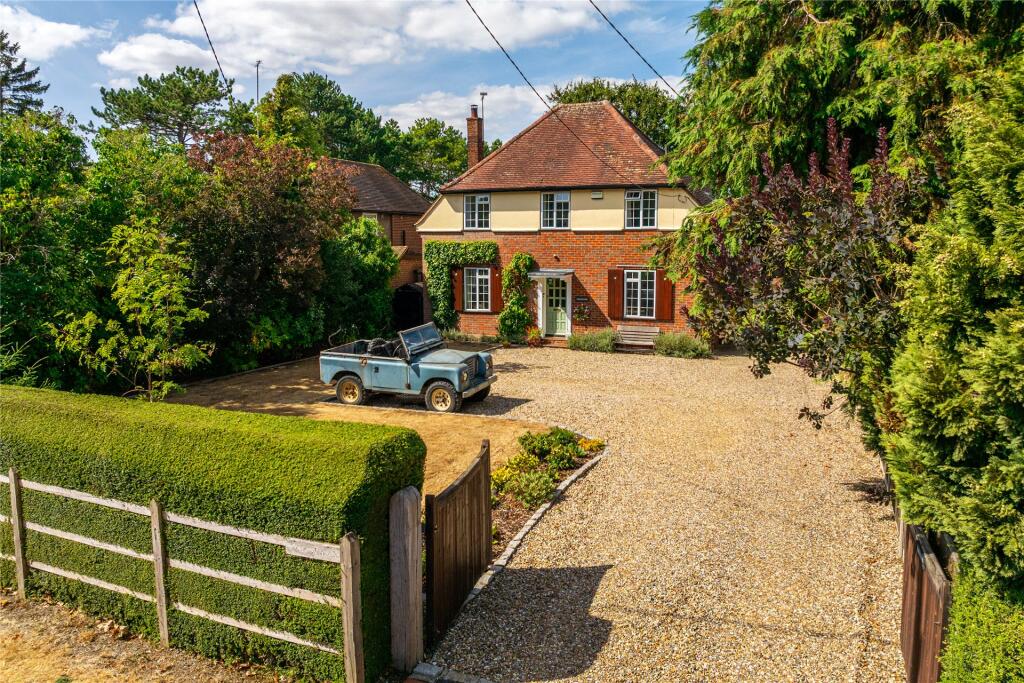
A late Victorian, four bedroom detached house, with a garage and brick store, with gated driveway parking and a west facing rear garden, with countryside views in the village of Askett.
The brick under slate property was built in 1896 and offers over 2,200 sq. ft. of combined accommodation. The front door opens to an entrance porch with original encaustic mosaic tiles.
Off the hall, is the over 21 ft. x 11 ft. triple aspect sitting room. This has oak herringbone parquet flooring, an in-built cupboard with shelving in the understairs space, and an open fire.
Across the hall is a dual aspect TV/family room which has painted floorboards and a woodburning stove inset into the original brick fireplace.
Both rooms lead to the quarry tiled dining room which overlooks the rear garden and has a woodburning stove under a period mantel, panelling, and flanking, arched shelved alcoves.
The kitchen/breakfast room is off the dining room and leads to a separate utility room and a cloakroom.
The house retains many original features including high ceilings, sash windows, deep skirting boards, and original door treads. The whole property has been recently repainted.
Kitchen/Breakfast Room, Utility Room An extension was added in around 2020 and accommodates the dual aspect kitchen/breakfast room, extending to over 20 ft. in length.
It has chequered floor tiles, a Rayburn range which also provides gas central heating, and a Belling range cooker with seven gas rings.
There are farmhouse style free-standing painted cupboards and cabinetry with beech worktops and an inset butler’s sink. French doors in a box bay open to the rear garden.
Off the kitchen is a separate utility area with a sink, an external side door, and access to a two piece cloakroom.
First Floor Painted stairs with a runner and brass carpet rods rise from the hall to the first floor landing.
The double aspect principal bedroom has a walk-in box bay window overlooking the rear garden and a three piece en en suite shower room.
There are three further double bedrooms, two with feature fireplaces, and an airing cupboard.
The four piece family bathroom has a claw foot freestanding bath, a walk-in shower, and a traditional high level cistern WC with a matching basin.
Outside The property is set back at the end of a gravel driveway which leads to further parking ahead of a single garage and a connected brick store.
The front garden is laid mainly to lawn with gated access to the side and rear gardens.
The landscaped rear garden is a notable feature and has raised vegetable beds, an ornamental cherry tree, a productive pear tree, and a fig tree. There is an open outlook to the rear.
Situation and Schooling Askett hamlet is in an AONB on the edge of the Chilterns surrounded by countryside, bridleways, and footpaths.
The Three Crowns public house and Whiteleaf Golf Club are nearby. Princes Risborough (1.1 miles) has shops, cafés, restaurants, supermarkets, and a leisure centre.
The property is in catchment for Monks Risborough Primary School and grammar schools in Aylesbury. Griffin House Private School, Little Kimble is a short drive away.
Monks Risborough station (0.8 miles) runs direct trains to London.
Value & comps
No previous sales on record.
Returns
Set an offer; the calculator follows it.
We're still gathering serviced-accommodation data for this area.
Archie refurb estimate: a Pro feature
0.0% below asking
This is not financial or investment advice. Prop AI Deals is not authorised by the Financial Conduct Authority (FCA) to provide investment advice.
All investment calculators, property analyses, and AI-generated insights are for informational purposes only. Property investment carries risk and may result in financial loss. All calculations should be independently verified and you should consult with FCA-authorised financial advisors before making any investment decisions.
Past performance does not guarantee future results. Tax implications vary by individual circumstances.
Deal
Properties like this can earn 2–3x BTL yields when converted to HMO, with retrofit costs around £10k/room. Sign in to see the full tier, yield projection, and cost breakdown.
Commercial properties like this can earn 30-50% higher yields when converted to residential under Class MA / Q / P / PA, with prior approval costing ~GBP 96/unit. Sign in to see the recommended route, yield uplift, and cost breakdown.
BRRR-suited properties can recycle 80-100% of investor capital on refi, leaving a high-yielding rental with most of the money out. Sign in to see the refurb cost stack, ARV projection, and refinance maths.
Detached + large garden = sub-division play. Pro tier unlocks the tier badge, plot size, uplift estimate, and regional land benchmark.
Short-lease flats trade at deep discount, but extending under the 1993 Act often costs far less than the discount. Pro tier unlocks the tier badge, premium breakdown, long-lease ARV and arbitrage maths.
See projected short-stay revenue vs a vanilla BTL for this property.
See real sub-let margins (HMO room rates & SA nightly rates) vs the landlord rent.
Area
Agent & docs

FAQ
About Aylesbury Road, Askett, Princes Risborough, Buckinghamshire, HP27
Explore nearby