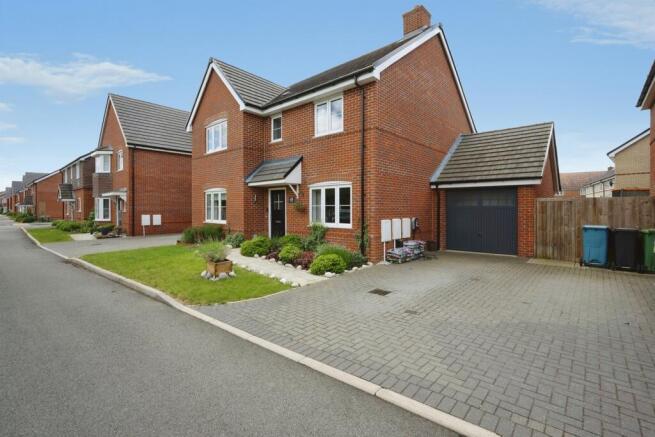
4-bedroom detached house · HP27 9SU
For saleListed 2 days
Opportunity summary
See Archie’s verdict, returns by strategy and what to check before viewing.
About
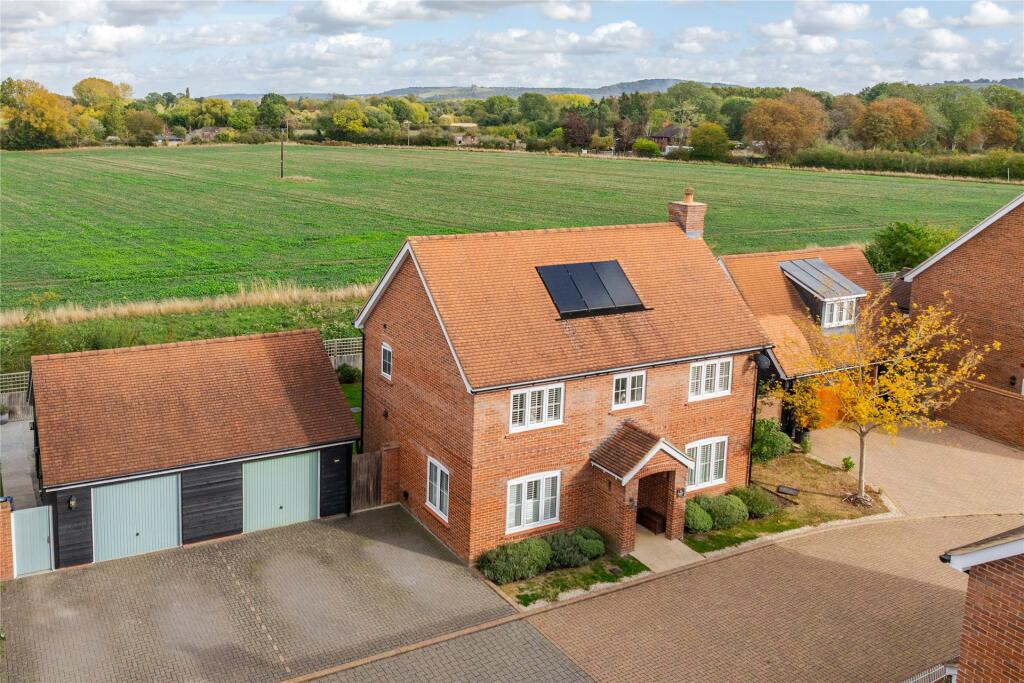
Occupying a plot of approximately 0.3 acres, this individually built four-bedroom detached home was constructed in 2021 and enjoys a secluded position at the end of a long driveway in the village of Longwick, overlooking neighbouring paddock land.
The property combines attractive brickwork and painted timber weatherboarding with contemporary accommodation, generous wraparound gardens, a gated driveway, large carport and a range of useful outbuildings.
The house offers a well-considered layout with a flowing arrangement of reception and living spaces with two sets of bi-folding doors to the rear, complemented by modern fittings and practical features throughout.
These include underfloor heating and lvt flooring across most of the ground floor, zoned heating controls, recessed LED lighting, a water softener and hard-wired fibre broadband.
The welcoming entrance hall leads to a cloakroom and the principal living accommodation, comprising a sitting room, dining room and kitchen with adjoining family area.
The well-appointed kitchen features stone worktops and a range of integrated appliances, including a Neff double oven, induction hob, freezer and dishwasher, together with a Franke boiling water tap.
A separate utility room provides additional workspace and further integrated appliances.
The interconnected reception areas offer flexibility for modern family living, with the option of separating the sitting room if desired.
Bi-folding doors to the rear enhance the connection with the outside space, while a conservatory/boot room provides further useful and versatile accommodation.
Stairs rise to the first floor, where there are four well-proportioned double bedrooms. Two bedrooms benefit from en-suite shower rooms, with a separate family bathroom serving the remaining bedrooms.
Outside, the property occupies approximately 0.3 acres, with wraparound gardens enjoying a pleasant outlook over neighbouring paddock land.
A gated driveway provides parking and leads to a double carport.
The additional outbuildings include an insulated and heated detached garden room / office with wifi connectivity, a block of three separate stores and a garden shed, offering a variety of potential uses for storage, hobbies or workspace.
Combining individually designed accommodation, modern conveniences and a flexible layout with a private village setting and generous outdoor space, this distinctive home offers an appealing balance of contemporary living and a semi-rural lifestyle.
Location Longwick is a welcoming Buckinghamshire village set between Princes Risborough and Thame, offering a balance of rural surroundings and everyday convenience.
The village has a traditional feel, with open countryside on the doorstep and a good selection of local amenities, including a well-regarded primary school, village shop, and a popular pub.
For outdoor pursuits, Longwick provides easy access to numerous footpaths and cycle routes, including the Phoenix Trail, which links Princes Risborough and Thame.
The surrounding Chilterns countryside offers further opportunities for walking, riding, and exploring.
Disclaimer Particulars described on our website and in marketing materials are for indicative purposes only; their complete accuracy cannot be guaranteed.
Details such as boundary lines, rights of way, or property condition should not be treated as fact.
Interested parties are advised to consult their own surveyor, solicitor, or other professional before committing to any expenditure or legal obligations.
Value & comps
No previous sales on record.
Returns
Set an offer; the calculator follows it.
We're still gathering serviced-accommodation data for this area.
Archie refurb estimate: a Pro feature
0.0% below asking
This is not financial or investment advice. Prop AI Deals is not authorised by the Financial Conduct Authority (FCA) to provide investment advice.
All investment calculators, property analyses, and AI-generated insights are for informational purposes only. Property investment carries risk and may result in financial loss. All calculations should be independently verified and you should consult with FCA-authorised financial advisors before making any investment decisions.
Past performance does not guarantee future results. Tax implications vary by individual circumstances.
Deal
Properties like this can earn 2–3x BTL yields when converted to HMO, with retrofit costs around £10k/room. Sign in to see the full tier, yield projection, and cost breakdown.
Commercial properties like this can earn 30-50% higher yields when converted to residential under Class MA / Q / P / PA, with prior approval costing ~GBP 96/unit. Sign in to see the recommended route, yield uplift, and cost breakdown.
BRRR-suited properties can recycle 80-100% of investor capital on refi, leaving a high-yielding rental with most of the money out. Sign in to see the refurb cost stack, ARV projection, and refinance maths.
Detached + large garden = sub-division play. Pro tier unlocks the tier badge, plot size, uplift estimate, and regional land benchmark.
Short-lease flats trade at deep discount, but extending under the 1993 Act often costs far less than the discount. Pro tier unlocks the tier badge, premium breakdown, long-lease ARV and arbitrage maths.
See projected short-stay revenue vs a vanilla BTL for this property.
See real sub-let margins (HMO room rates & SA nightly rates) vs the landlord rent.
Area
Agent & docs
FAQ
About Siskins Thame Road, Princes Risborough
Explore nearby