Prop AI DealsProp AI Deals
  • On-market
  • Off-market
  • How it works
  • For sourcers
  • Pricing
Log inStart free
    Prop AI Deals

    Pre-vetted, AI-scored UK property deals matched to you — on-market, off-market and auction.

    Get it fromMicrosoftDownload formacOS
    Get Archie’s weekly picks →

    Find deals

    • On-market properties
    • Off-market deal rooms
    • AI property search
    • Property alerts
    • Weekly deals
    More ways to find deals+−
    • Below market value
    • High yield
    • New to market
    • Meet Archie
    • Archie on WhatsApp
    • Desktop app
    • Windows app (Microsoft Store)
    • Chrome extension

    Strategies & calculators

    • All strategies
    • BTL calculator
    • BRRR calculator
    • HMO calculator
    • Stamp duty calculator
    More strategies and tools+−
    • BTL candidates
    • Flip candidates
    • BRRR candidates
    • HMO conversion
    • PD conversion
    • Probate sales
    • Repossessed
    • Auction properties
    • Recently reduced
    • Motivated sellers
    • Flip calculator
    • AI refurb scan
    • Auction pack analysis
    • Property finance

    Markets

    • All locations
    • London
    • Manchester
    • Birmingham
    • Market stats
    More cities+−
    • Leeds
    • Liverpool
    • Glasgow
    • Edinburgh
    • Bristol
    • Newcastle
    • Cardiff

    Learn

    • Academy
    • How it works
    • Glossary
    • News
    • Help centre
    More guides+−
    • Getting started
    • Buy-to-let fundamentals
    • BMV deals
    • BRRR masterclass
    • HMO investing
    • Serviced accommodation
    • Property flipping
    • Auction buying
    • Lease options
    • FAQ
    • HMRC stamp duty guide
    • HM Land Registry
    • Landlord regulations
    • Buying property guide

    Compare

    • Dealsourcr alternative
    • PropertyEngine alternative
    • Property Filter alternative
    • PropertyData alternative
    • All comparisons
    More comparisons+−
    • GetGround alternative
    • Nimbus Maps alternative
    • Lendlord alternative
    • Searchland alternative
    • Property Market Intel alternative
    • PropMarker alternative

    Company

    • About
    • Features
    • Pricing
    • Developers / API
    • Contact
    More from us+−
    • Claude / MCP
    • Storefront for sourcers
    • For trainers
    • Affiliate programme
    • Earn 30% commission
    Find deals+−
    • On-market properties
    • Off-market deal rooms
    • AI property search
    • Property alerts
    • Weekly deals
    • Below market value
    • High yield
    • New to market
    • Meet Archie
    • Archie on WhatsApp
    • Desktop app
    • Windows app (Microsoft Store)
    • Chrome extension
    Strategies & calculators+−
    • All strategies
    • BTL calculator
    • BRRR calculator
    • HMO calculator
    • Stamp duty calculator
    • BTL candidates
    • Flip candidates
    • BRRR candidates
    • HMO conversion
    • PD conversion
    • Probate sales
    • Repossessed
    • Auction properties
    • Recently reduced
    • Motivated sellers
    • Flip calculator
    • AI refurb scan
    • Auction pack analysis
    • Property finance
    Markets+−
    • All locations
    • London
    • Manchester
    • Birmingham
    • Market stats
    • Leeds
    • Liverpool
    • Glasgow
    • Edinburgh
    • Bristol
    • Newcastle
    • Cardiff
    Learn+−
    • Academy
    • How it works
    • Glossary
    • News
    • Help centre
    • Getting started
    • Buy-to-let fundamentals
    • BMV deals
    • BRRR masterclass
    • HMO investing
    • Serviced accommodation
    • Property flipping
    • Auction buying
    • Lease options
    • FAQ
    • HMRC stamp duty guide
    • HM Land Registry
    • Landlord regulations
    • Buying property guide
    Compare+−
    • Dealsourcr alternative
    • PropertyEngine alternative
    • Property Filter alternative
    • PropertyData alternative
    • All comparisons
    • GetGround alternative
    • Nimbus Maps alternative
    • Lendlord alternative
    • Searchland alternative
    • Property Market Intel alternative
    • PropMarker alternative
    Company+−
    • About
    • Features
    • Pricing
    • Developers / API
    • Contact
    • Claude / MCP
    • Storefront for sourcers
    • For trainers
    • Affiliate programme
    • Earn 30% commission

    Data sources: HM Land Registry · EPC Open Data · Ordnance Survey · ONS and other open data.

    © 2026 Prop AI DealsTermsPrivacyCookiesData protectionStatusContactClimate commitment
    1. Home
    2. Bolton properties
    3. 5 bed detached house for sale in Dobb Brow Road, BL5
    Full property analysis
    OverviewAboutValue & compsReturnsDealAreaAgent & docsFAQ

    1 / 5

    Willowmere, Oakridge Park, Dobb Brow Road, Westhoughton, BL5 | Brand-New 4, 323 sq. ft. Luxury 5-Bed Gated Home, BL5 2AZ

    5-bedroom detached house · BL5 2AZ

    4,323 sq ft5 bathsGated development of only 10 bespoke homes, offering exclusivity and privacy · Expansive 4,323 sq. ft. layout with five bedrooms, five bathrooms, and a dedicated games room · Showpiece kitchen with quartz worktops and premium Miele integrated appliances
    Asking
    £1,250,000

    For sale · Listed 415 days

    Investor metrics
    Sign in to see yield, deal score, rent estimate, and BMV.

    Opportunity summary

    See Archie’s verdict, returns by strategy and what to check before viewing.

    Start freeLog in

    About

    The property

    Willowmere, Oakridge Park, Westhoughton, BL5 2AZ A Rare Find in Westhoughton Oakridge Park is Westhoughton’s most exclusive new address - a gated enclave of just ten individually designed residences.

    Created by Forshaw Construction Ltd, this boutique development combines architectural elegance with modern efficiency, setting a new standard for luxury living in the area.

    Each home has been crafted to offer generous proportions, refined interiors, and a sense of community within secure, landscaped surroundings.

    With excellent schools nearby, open countryside on the doorstep, and direct transport links to Manchester and beyond, Oakridge Park is more than a place to live - it’s a place to thrive.

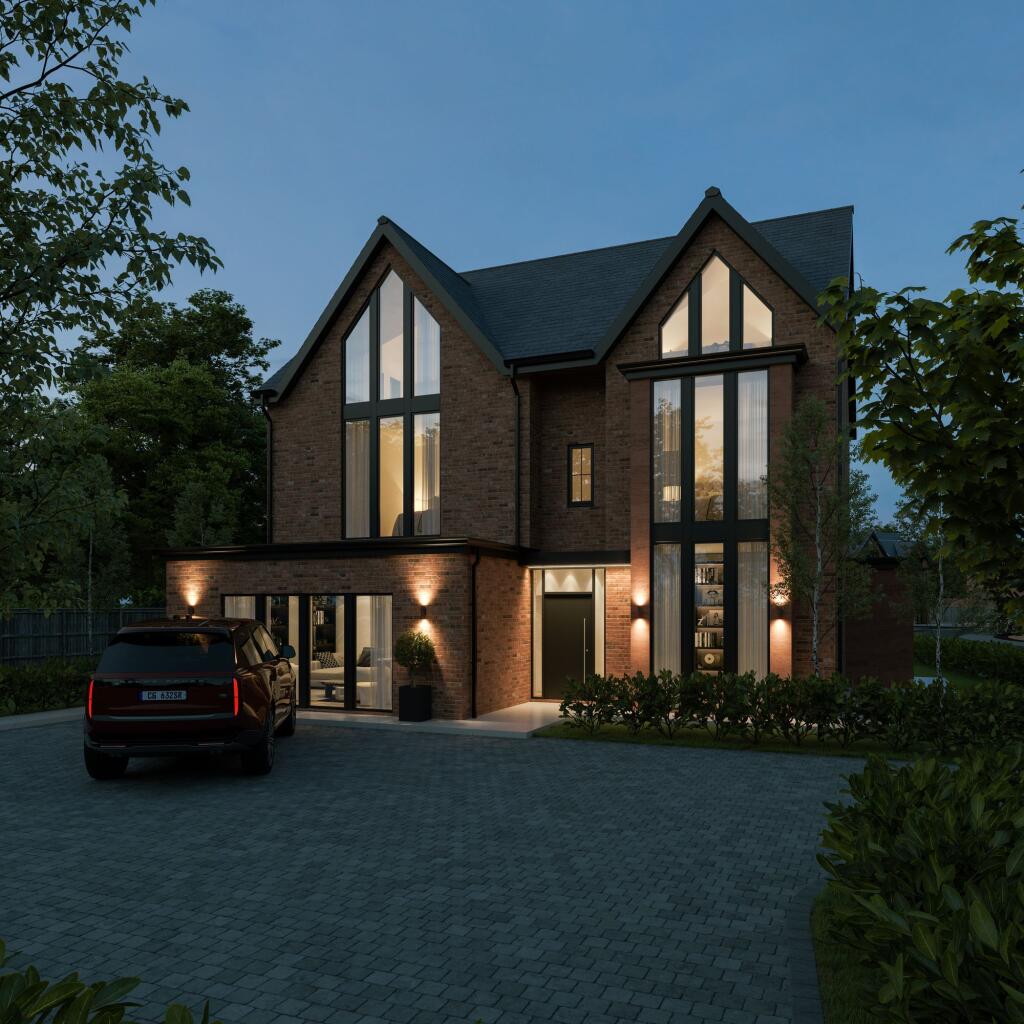
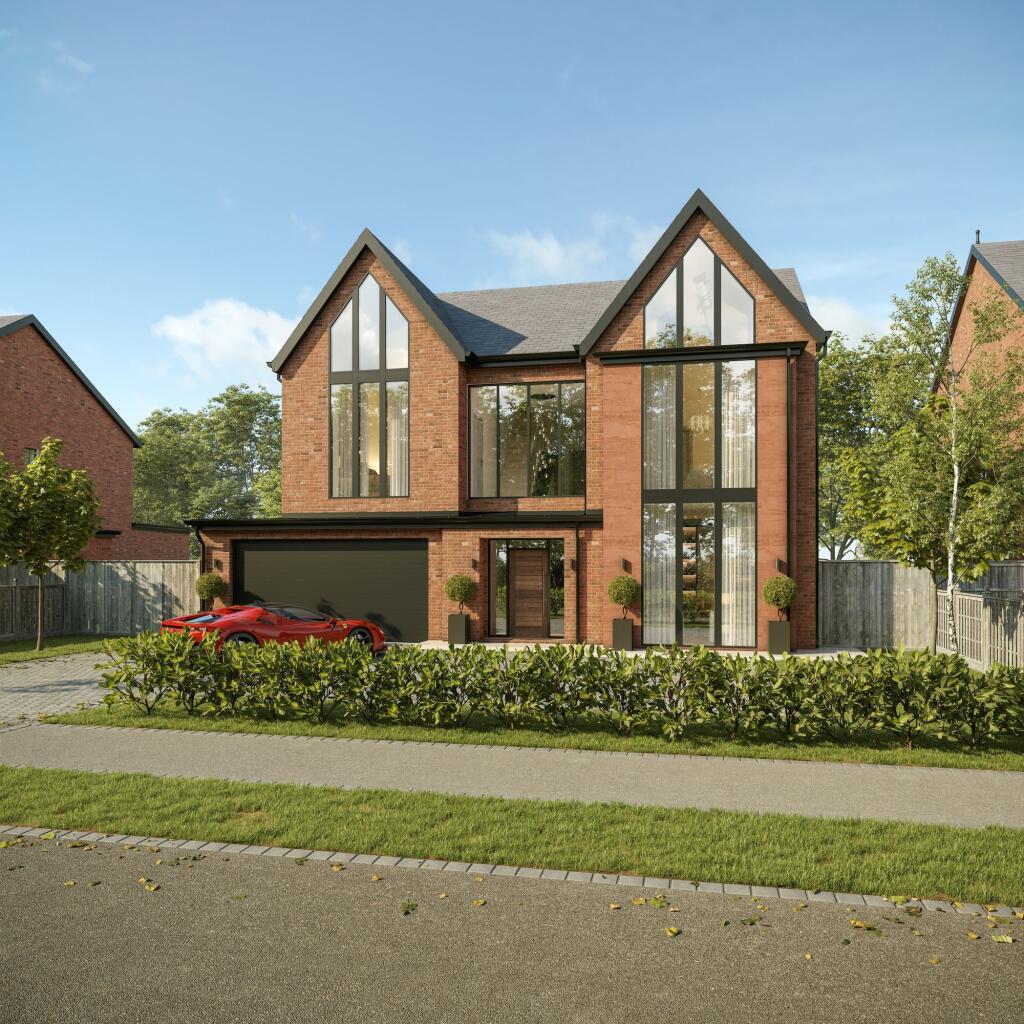
    Willowmere: Modern Living on a Grand Scale Among the collection of homes at Oakridge Park, Willowmere is a striking contemporary residence of 4,323 sq. ft.

    Designed with versatility at its core, the property offers five bedrooms, five bathrooms, and an impressive games room - creating flexible living for modern family life.

    South-facing gardens provide the perfect setting for outdoor entertaining, while inside, elegant interiors and meticulous detailing deliver a blend of comfort and sophistication.

    More than just a house, this is a home where everyday living, relaxation, and hosting come together seamlessly - offering the ideal balance of privacy, comfort, and convenience.

    First Impressions Arrive through secure electric gates and take in the landscaped surroundings of Oakridge Park before pulling up at Willowmere.

    From the outset, this home sets the tone for modern living on a grand scale. Step inside to a welcoming hallway, where the sense of light and space becomes immediately apparent.

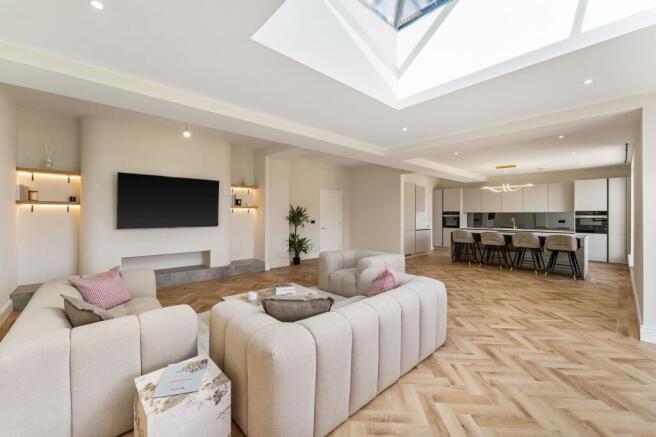
    At the heart of the home lies the open-plan kitchen, dining, and living area - a showpiece designed for entertaining as well as everyday family life.

    Quartz worktops, premium Miele appliances, and carefully chosen finishes come together to create a sleek and functional hub, with bifolds opening to the garden beyond.

    For quieter evenings, a formal lounge offers a cosier retreat, while a separate utility and ground-floor WC add to the everyday convenience.

    Upstairs Retreats On the first floor, five generous bedrooms are each served by their own en suite, giving every member of the household a sense of privacy and comfort.

    Finished with plush fitted carpets, recessed LED lighting, and premium fixtures, every room feels like a sanctuary.

    The principal suite is particularly impressive, with a spacious walk-in wardrobe and a luxurious en suite bathroom.

    A large, dedicated games room provides additional flexibility - ideal for entertaining, relaxing, or creating a private space for teenagers.

    Modern, Efficient & Secure Built with sustainability in mind, Oakridge Park homes feature air source heat pumps, superior insulation, and high-performance glazing to ensure year-round comfort and lower running costs.

    Enhanced-security doors and windows provide complete peace of mind, while PIR security lighting completes the picture of modern living without compromise.

    A Location to Love Set on Dobb Brow Road, Oakridge Park combines the seclusion of a semi-rural setting with excellent connections across the region.

    Westhoughton itself is a thriving town within the historic county of Lancashire, just 13 miles from Manchester and 5 miles from Wigan.

    Once a centre for coal mining and textiles, today it is best known for its lively Market Street, where independent cafés, shops, new bars and restaurants bring a real community feel, all just a short distance from your front door.

    Well connected by both road and rail, the town is close to two junctions on the M61, has frequent bus services to Bolton, Wigan and Leigh, and is served by two train stations – Westhoughton and Daisy Hill - offering direct services into Manchester in around 30 minutes.

    For families, a choice of well-regarded primary schools and nurseries are close at hand, alongside Westhoughton High School.

    For those seeking independent education, Bolton School and Clevelands Preparatory School are both within easy reach.

    Outdoor enthusiasts will love the abundance of green space on the doorstep, from Hall Lee Bank Park and Cunningham Clough to Eatock Lodge Nature Reserve.

    Local golf clubs provide further leisure opportunities, while Rivington Reservoir and the West Pennine Moors, just 20 minutes away, offer scenic hikes, cycle routes, and country pubs.

    A little further afield, Bolton town centre is home to major supermarkets, retail parks, restaurants and leisure facilities, with Middlebrook Retail and Leisure Park only 15 minutes by car - bringing shopping, dining and entertainment within easy reach.

    Life at Oakridge Park More than a collection of luxury houses, Oakridge Park is a thoughtfully designed community.

    Behind secure gates, each home balances privacy with connection, set within thoughtfully landscaped plots that create a welcoming, high-quality environment.

    It’s a place designed for modern family living at its very best.

    Other House Types at Oakridge Park Alongside House Willowmere, Oakridge Park offers a carefully curated collection of homes, each designed with the same attention to space, comfort, and detail: • Beechwood – 4,184 sq.

    ft. • Fernbank – 4,194 sq. ft. • Ashmere – 3,226 sq. ft.

    Every property within the development is finished to an exceptional standard, creating a consistent sense of quality and luxury throughout the community.

    Specifications Each home at Oakridge Park is crafted with premium finishes and thoughtful design features, blending style with practicality: Bathrooms • Illuminated mirrors • Premium sanitary ware • Heated chrome towel rail • Premium wall-mounted mirror above sink • En-suite bathrooms with WC, wash hand basin, shower cubicle, and full-width mirror Bedrooms • Fitted carpets • Fitted wardrobes to master bedrooms Black sockets and switches Kitchen • Quartz worktops • Contemporary fitted kitchen units of high quality manufacture • Stainless steel inset sink • Premium integrated appliances – hob, oven, extractor hood, fridge-freezer, dishwasher • Integrated washer/dryer or free-standing unit (in hallway cupboards where space allows) • LED under-cabinet lighting to worktops • Upgraded sockets and switches • Miele appliances • Premium flooring About Forshaw Oakridge Park is brought to you by Forshaw Construction Ltd, a privately owned family company with almost 50 years of experience in creating distinctive homes across the UK.

    Known for transforming unloved land and buildings into boutique-style developments, Forshaw blend contemporary design with uncompromising build quality to deliver properties that people love to live in, in locations that truly stand out.

    Disclaimer All descriptions, images, videos, plans and other marketing materials are provided for general guidance only and are intended to highlight the lifestyle and features a property may offer.

    They do not form part of any contract or warranty. Any plans shown, including boundary outlines, are for illustrative purposes only and should not be relied upon as a statement of fact.

    The extent of the property and its boundaries will be confirmed by the title plan and the purchaser’s legal adviser.

    Whilst every effort is made to ensure accuracy, neither Burton James Estate Agents nor the seller accepts responsibility for any errors or omissions.

    Prospective purchasers should not rely on these details as statements of fact and are strongly advised to verify all information by inspection, searches and enquiries, and to seek confirmation from their conveyancer before proceeding with a purchase.

    Disclaimer   All descriptions, images, videos, plans and other marketing materials are provided for general guidance only and are intended to highlight the lifestyle and features a property may offer.

    They do not form part of any contract or warranty. Any plans shown, including boundary outlines, are for illustrative purposes only and should not be relied upon as a statement of fact.

    The extent of the property and its boundaries will be confirmed by the title plan and the purchaser’s legal adviser.

    Whilst every effort is made to ensure accuracy, neither Burton James Estate Agents nor the seller accepts responsibility for any errors or omissions.

    Prospective purchasers should not rely on these details as statements of fact and are strongly advised to verify all information by inspection, searches and enquiries, and to seek confirmation from their conveyancer before proceeding with a purchase.

    Key information

    Price per Square Foot
    £289/sq ft
    Based on 4,323 sq ft (402 sq m)
    Floor Area
    4,323 sq ft (402 sq m)
    Tenure
    Freehold
    Local Authority
    Bolton District (B)
    Metropolitan District
    Property features
    • Gated development of only 10 bespoke homes, offering exclusivity and privacy
    • Expansive 4,323 sq. ft. layout with five bedrooms, five bathrooms, and a dedicated games room
    • Showpiece kitchen with quartz worktops and premium Miele integrated appliances
    • Luxurious principal suite featuring a walk-in wardrobe and spa-style en suite bathroom
    • All bedrooms with private en suites, finished with premium fixtures and fittings
    • Elegant interiors with recessed LED lighting, plush fitted carpets, and bespoke detailing
    • South-facing landscaped gardens with bifold access from the open-plan living space
    • Energy-efficient design with air source heat pumps, superior insulation, and high-performance glazing
    • Enhanced security with electric gates, high-spec doors/windows, and PIR lighting
    • Prime location combining semi-rural tranquility with excellent transport links to Manchester and beyond
    Sign up free to see flood risk and more→

    Value & comps

    What is it worth?

    No previous sales on record.

    Comparable salesNo comps yet
    No comparable sales matched this property yet.

    Returns

    What does it return?

    Set an offer; the calculator follows it.

    Rent evidence
    Rental benchmark

    Nearby rental comparables

    Loading rental comparables…

    Local SA Market

    We're still gathering serviced-accommodation data for this area.

    Archie refurb estimate: a Pro feature·

    Feeds your report · not a commitment

    0.0% below asking

    Model

    Run the numbers.

    BTL · HMO · BRRR · SA · Flip — editable, saved scenarios
    Investment calculatorBTL · BRRR · HMO · Flip · SA · R2R — editable inputs, saved scenarios
    Investment Disclaimer

    This is not financial or investment advice. Prop AI Deals is not authorised by the Financial Conduct Authority (FCA) to provide investment advice.

    All investment calculators, property analyses, and AI-generated insights are for informational purposes only. Property investment carries risk and may result in financial loss. All calculations should be independently verified and you should consult with FCA-authorised financial advisors before making any investment decisions.

    Past performance does not guarantee future results. Tax implications vary by individual circumstances.

    Mortgage

    Deal

    Is it a deal?

    ✨
    Archie’s verdict
    PursueArchie has scored this property.
    Sign in to see Archie's call — Pursue, Watch or Pass — with the reasons and a suggested offer.
    25/100
    Deal score · weighted
    Weak signals — move on

    Factor breakdown
    BMV discountNot calculated, and not zero — there is no value estimate for this property to discount against.
    0/25
    Yield potential—
    0/25
    Motivation signalsNot enough data
    0/25
    Days on market415 days · price-fatigue
    25/25
    —
    Seller motivation
    Not scored yet

    Days on market415
    Price reduction—
    STC fall-through—
    Back to market—
    Agency change—
    EPC rating—
    Listing timeline
    First listedListed at £1,250,00003-09-2025
    Still activeDay 415 on marketToday
    Strategy fit
    No strategy scores available yet.
    Article 4Not verified - check with the council

    HMO Conversion Potential

    Properties like this can earn 2–3x BTL yields when converted to HMO, with retrofit costs around £10k/room. Sign in to see the full tier, yield projection, and cost breakdown.

    Tier, yield projection, and cost stack — Pro tier only.

    PD Conversion Potential

    Commercial properties like this can earn 30-50% higher yields when converted to residential under Class MA / Q / P / PA, with prior approval costing ~GBP 96/unit. Sign in to see the recommended route, yield uplift, and cost breakdown.

    Tier, route, yield projection, and cost stack - Pro tier only.

    BRRR Candidate

    BRRR-suited properties can recycle 80-100% of investor capital on refi, leaving a high-yielding rental with most of the money out. Sign in to see the refurb cost stack, ARV projection, and refinance maths.

    Tier, refurb cost, ARV, and refi maths - Pro tier only.

    Plot subdivision potential

    Detached + large garden = sub-division play. Pro tier unlocks the tier badge, plot size, uplift estimate, and regional land benchmark.

    Lease extension arbitrage

    Short-lease flats trade at deep discount, but extending under the 1993 Act often costs far less than the discount. Pro tier unlocks the tier badge, premium breakdown, long-lease ARV and arbitrage maths.

    Serviced Accommodation

    Pro

    See projected short-stay revenue vs a vanilla BTL for this property.

    Rent-to-Rent strategy fit

    Pro

    See real sub-let margins (HMO room rates & SA nightly rates) vs the landlord rent.

    Area

    The area

    Living here

    SchoolsLoading
    StationsLoading
    Sign up free to see crime, broadband, flood risk and more→
    Location
    10 nearby
    Schools
    More market detail▾
    BL5 · Live market data · detached only
    BL5 aggregates aren't available right now. The full comparables table below still loads — try refreshing in a few minutes.

    Agent & docs

    Move it forward

    Listing agent
    Burton James, Bolton logo
    Burton James, Bolton
    listed on rightmove
    01204958182
    Unit A7 Suite A4 Ashworth House Rear Deakins Business Park Blackburn Road Egerton Bolton BL7 9RP
    View on rightmove

    View more properties from this agent
    Planning & investor docs
    Nearby planning applications, EPC, floor plans, Land Registry and HMO checks unlock with a free trial.

    More tools

    FAQ

    Questions

    About Willowmere, Oakridge Park, Dobb Brow Road, Westhoughton, BL5 | Brand-New 4,323 sq. ft. Luxury 5-Bed Gated Home

    How much is Willowmere, Oakridge Park, Dobb Brow Road, Westhoughton, BL5 | Brand-New 4,323 sq. ft. Luxury 5-Bed Gated Home?
    The asking price is £1,250,000.
    What kind of property is Willowmere, Oakridge Park, Dobb Brow Road, Westhoughton, BL5 | Brand-New 4,323 sq. ft. Luxury 5-Bed Gated Home?
    A 5-bedroom detached house in BL5 2AZ.

    Explore nearby

    More nearby

    5-bed detached houses for sale in BL5More from this agent

    Explore more properties

    • More properties in Bolton
    • 5 bed houses for sale

    Similar properties

    More on Oakridge Park

    View all on Oakridge Park →
    5-bed detached on Oakridge Park, Dobb Brow Road, Westhoughton, BL5 | Brand-New 4,194sq. ft. Luxury 5-Bed Gated Home, £1,200,000

    £1,200,000

    Oakridge Park, Dobb Brow Road, Westhoughton, BL5 | Brand-New 4,194sq. ft. Luxury 5-Bed Gated Home

    5 bed6 bathdetached
    5-bed detached on Oakridge Park, Dobb Brow Road, Westhoughton, BL5 | Brand-New 3,226 sq. ft. Luxury 5-Bed Gated Home, £950,000

    £950,000

    Oakridge Park, Dobb Brow Road, Westhoughton, BL5 | Brand-New 3,226 sq. ft. Luxury 5-Bed Gated Home

    5 bed6 bathdetached

    Previously listed near BL5

    View all previously listed near BL5 →
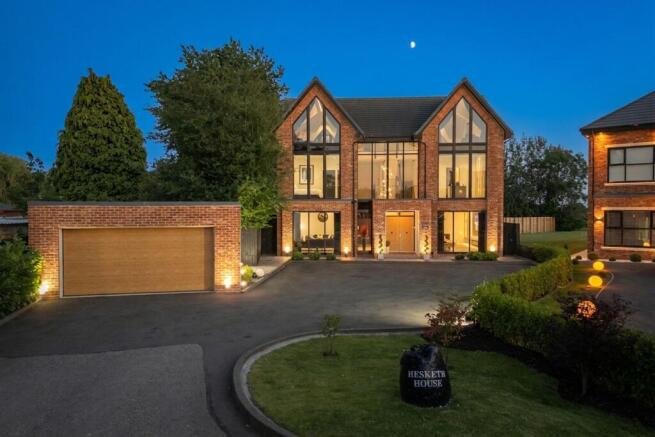
    5-bed detached on 1 Hesketh Park, Dobb Brow Road, BL5 | 5-Bedroom Luxury Home in an Exclusive Gated Development, £1,450,000

    £1,450,000

    1 Hesketh Park, Dobb Brow Road, BL5 | 5-Bedroom Luxury Home in an Exclusive Gated Development

    5 bed5 bathdetached
    5-bed detached on Parkway, Westhoughton, BL5 2RZ, £475,000

    £475,000

    Parkway, Westhoughton, BL5 2RZ

    5 bed4 bathdetached
    5-bed detached on Fernbank (Plot 6), Oakridge Park, Dobb Brow Road, Westhoughton, Bolton, BL5, £1,200,000

    £1,200,000

    Fernbank (Plot 6), Oakridge Park, Dobb Brow Road, Westhoughton, Bolton, BL5

    5 bed6 bathdetached
    5-bed detached on Dobb Brow Road, Westhoughton, BL5, £800,000

    £800,000

    Dobb Brow Road, Westhoughton, BL5

    5 bed5 bathdetached
    5-bed detached on Wigan Road, Westhoughton, Bolton, BL5, £565,000

    £565,000

    Wigan Road, Westhoughton, Bolton, BL5

    5 bed3 bathdetached
    5-bed detached on The Hoskers, Westhoughton, BL5 2DW, £440,000

    £440,000

    The Hoskers, Westhoughton, BL5 2DW

    5 bed3 bathdetached