We've tightened what earns a Pursue. A home now needs a published valuation, a strategy that still makes money after real running costs and lender stress tests, and no listing problems that would stop a mortgage. You'll see fewer Pursues, and each one has been checked harder.
See how verdicts work5-bedroom detached house · BL5 2BH
Listing removedListed 1080 days
Opportunity summary
See Archie’s verdict, returns by strategy and what to check before viewing.
About
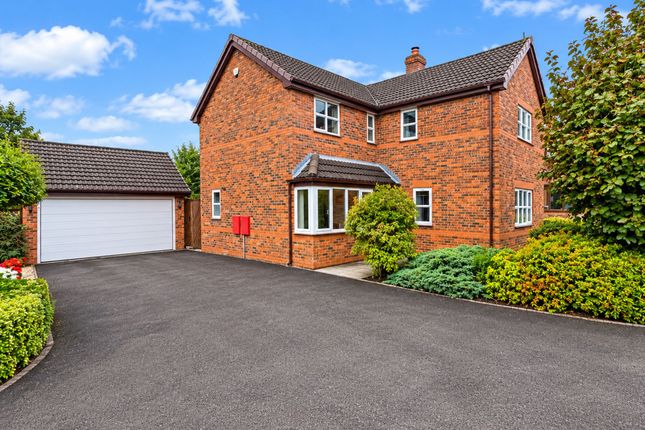
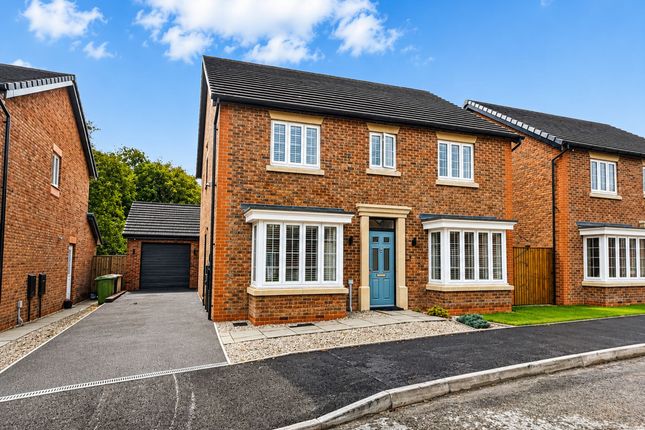
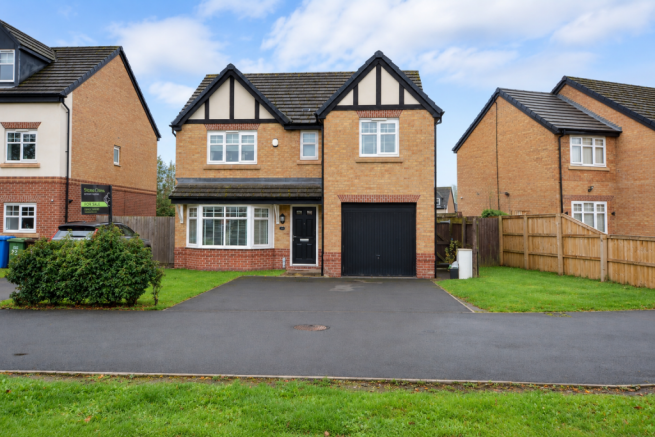
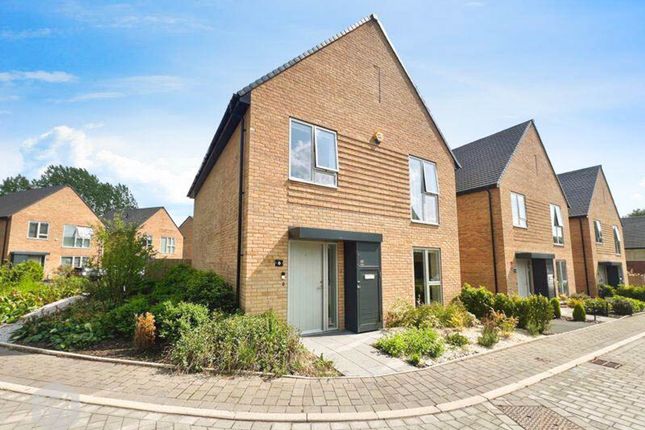
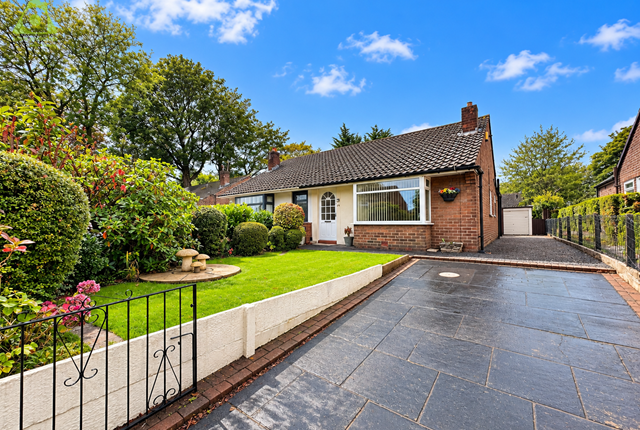
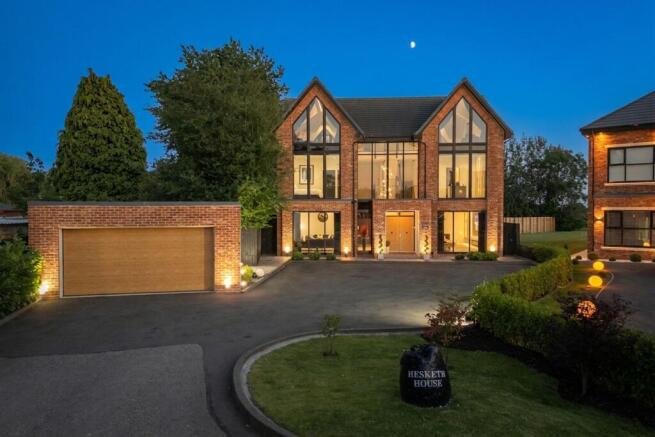
INCENTIVE AVAILABLE WITH RESERVE ON THE DAY- CALL TODAY TO DISCUSS ** THE STABLES is an exquisite gated private development of seven detached, boasting energy efficient solar pv panels integrated into roof line built by OAK TREE DEVELOPMENTS, a reputable established and local company.
The Lytham is a detached 5 double bedroom home with 2,114 sq ft of beautifully and thoughtfully laid out spacious and light accommodation over three floors.
There are just three of these house types left - plots 1,2, & 5. New developments don’t often come as luxurious as The Stables.
Live in a contemporary architecturally designed home built by craftsmen and make your home your own by starting with a blank canvas.
Oaktree developments fit efficient heating systems, solar panels to reduce energy costs and high quality insulation for excellent heat retention.
There is a choice of quality fitted quartz kitchen units, worktops and handles. Integrated appliances including NEFF oven, hob, extractor hood, combi microwave, dishwasher and fridge freezer.
Contemporary bathrooms with chrome taps and fittings. Duravit sanitary ware. Chrome shower enclosures with adjustable sliding shower heads to en-suites. Shaver sockets to wet rooms.
A choice of wall and floor tiling from the porcelanasa Oak Tree Developments standard tiling range. Anthracite grey UPVC windows with leaded lights and composite woodgrain entrance doors.
Maintenance free black woodgrain facias and soffits. Hard and soft landscaped to the front and rear gardens. Fully fenced boundaries.
DETAILED SPECIFICATION Luxurious Specification to include:- General. Underfloor heating to ground floor excluding cloakroom -heated towel rail. Radiators to upper floors.
Duravit Sanitaryware and Vado Brassware to all wet rooms. Chrome shower enclosure with adjustable sliding shower heads to ensuites Porcelanosa Tiling to all wet rooms.
Main Bathroom Wall tiling- full height throughout. Floor tiling- Fully tiled (on anti- Crack matting) Master bedroom 1 Ensuite. Wall tiling- full height throughout.
Floor tiling- Fully tiled (on anti -Crack matting) Bedroom 2- Ensuite 2.5 storey house. Wall tiling- Full height wall tilling to shower enclosure. Half height wall tiling to remainder.
Floor tiling fully tiled (on anti- Crack matting) Cloakroom- Wall tiling- Single tile splashback to wash hand basin only. Please note Kitchen floors are not tiled.
Shaver Socket to all wet rooms Chrome switches and sockets to entire ground floor and landing. Chrome Ceiling spotlights to Kitchen area, utility, Bathroom, ensuite and cloakroom.
TV and BT points provided. Aerial cable in roof space. External lights to all entrance points. Doorbell to front door. Digital Alarm System.
Neff integrated appliances provided to kitchens- excluding Wine Cooler to 2.5 storey houses only. Neff Single oven to all properties. Dishwasher to all properties. Microwave/oven to all properties.
fridge freezer to all properties. 2.5 storey houses induction hob as standard. Extractor fans provided as per drawings. Oak feature staircase. Cottage style oak internal doors.
Aluminium Bi fold doors to all properties. Integrated Solar PV panels fitted into the roof Maintenance free- black woodgrain UPVC fascias and soffits.
Anthracite Grey UPVC windows with leaded lights and composite woodgrain entrance doors. EXTERNAL SPECIFICATION Hard and soft landscaping to front garden. Turf to front and rear gardens.
Fully fenced rear boundaries 1.8 metre fencing. Plot divisional fences feathered on both sides. Premium block pave drive to all driveways. Outside tap. Solid cedar wood garage door.
Power and light to all garages including detached. Disclaimer. Oak Tree Developments- Reserve the right to substitute products that are unavailable with alternatives of equal quality.
Value & comps
No previous sales on record.
Returns
Set an offer; the calculator follows it.
We're still gathering serviced-accommodation data for this area.
Archie refurb estimate: a Pro feature
0.0% below asking
This is not financial or investment advice. Prop AI Deals is not authorised by the Financial Conduct Authority (FCA) to provide investment advice.
All investment calculators, property analyses, and AI-generated insights are for informational purposes only. Property investment carries risk and may result in financial loss. All calculations should be independently verified and you should consult with FCA-authorised financial advisers before making any investment decisions.
Past performance does not guarantee future results. Tax implications vary by individual circumstances.
Deal
Properties like this can earn 2–3x BTL yields when converted to HMO, with retrofit costs around £10k/room. Sign in to see the full tier, yield projection, and cost breakdown.
Commercial properties like this can earn 30-50% higher yields when converted to residential under Class MA / Q / P / PA, with prior approval costing ~GBP 96/unit. Sign in to see the recommended route, yield uplift, and cost breakdown.
BRRR-suited properties can recycle 80-100% of investor capital on refi, leaving a high-yielding rental with most of the money out. Sign in to see the refurb cost stack, ARV projection, and refinance maths.
Detached + large garden = sub-division play. Pro tier unlocks the tier badge, plot size, uplift estimate, and regional land benchmark.
Short-lease flats trade at deep discount, but extending under the 1993 Act often costs far less than the discount. Pro tier unlocks the tier badge, premium breakdown, long-lease ARV and arbitrage maths.
See projected short-stay revenue vs a vanilla BTL for this property.
See real sub-let margins (HMO room rates & SA nightly rates) vs the landlord rent.
Area
Agent & docs

FAQ
About Wigan Road, Westhoughton, Bolton, BL5
Explore nearby