2-bedroom flat · BH23 4JS
For saleListed 7 days
Opportunity summary
See Archie’s verdict, returns by strategy and what to check before viewing.
About
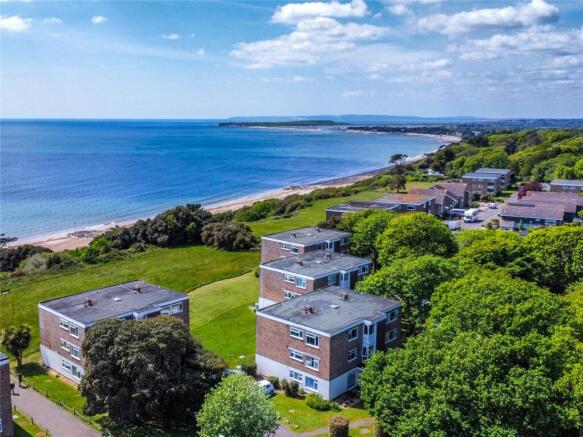
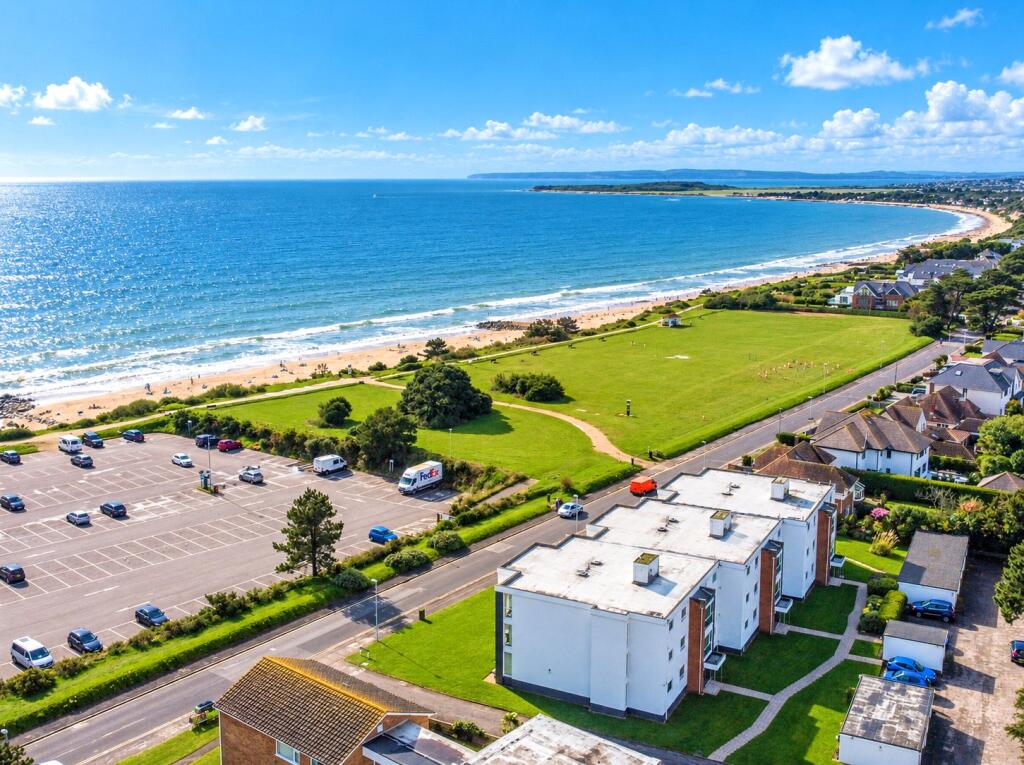
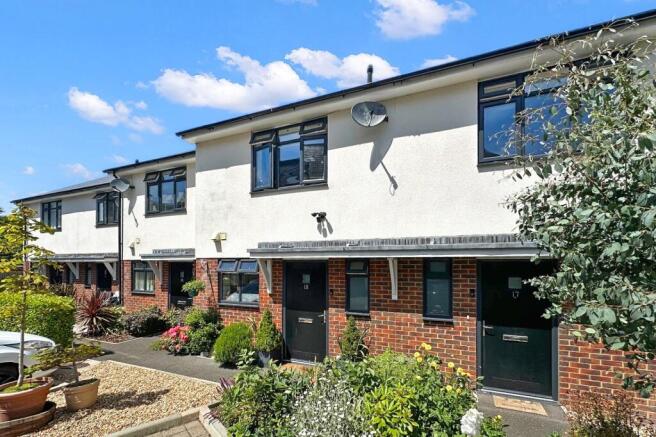
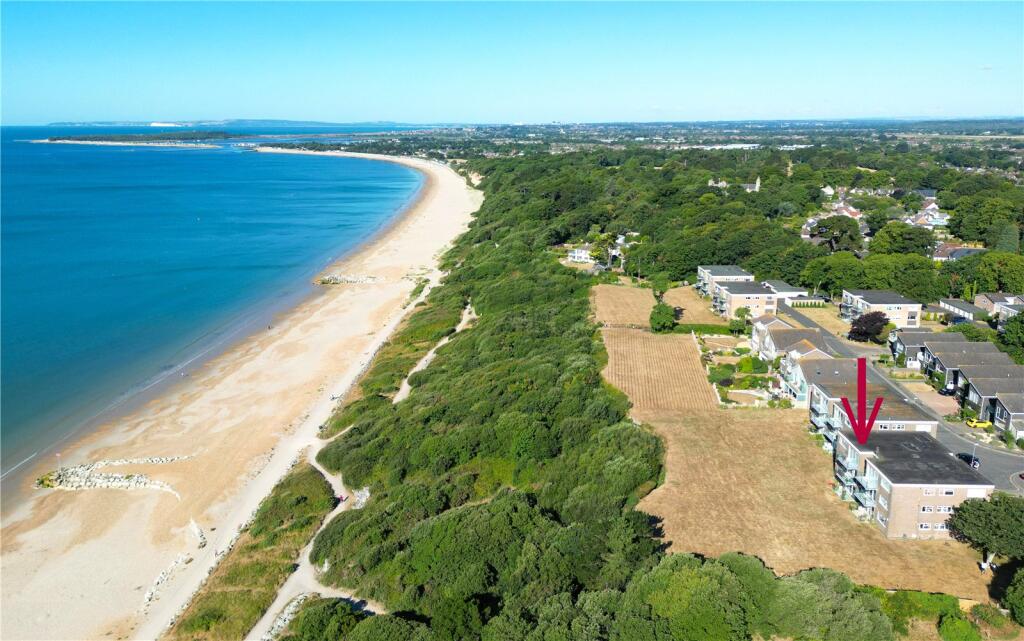
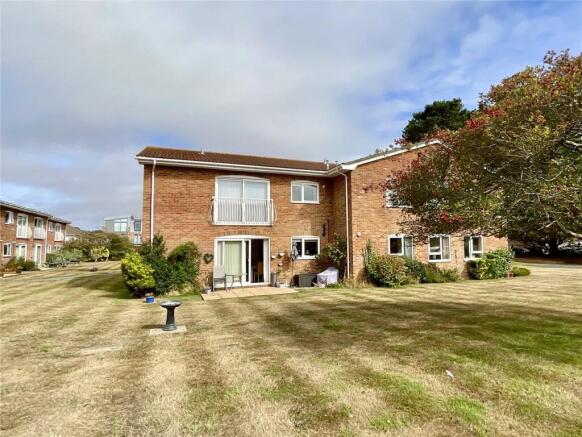
Set in a highly desirable position in Highcliffe, within walking distance of the beach, Highcliffe village centre, Highcliffe Castle and the nearby trailway, this beautifully presented two-bedroom, two-bathroom ground-floor apartment offers generous contemporary accommodation of approximately 915 sq ft.
Built in 2021 and finished to a high standard throughout, the property also benefits from a private south-facing terrace overlooking landscaped communal gardens, together with allocated parking.
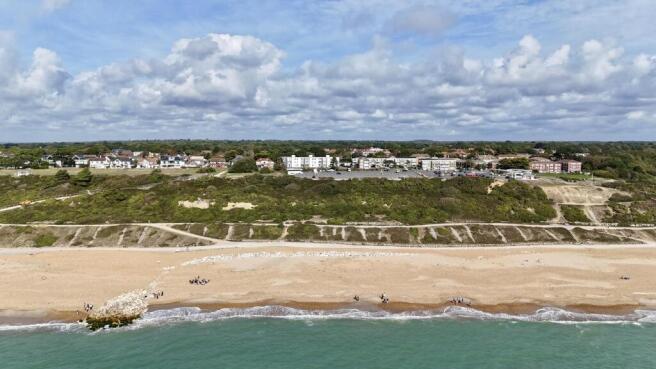
No onward chain. The Situation Highcliffe on Sea (or simply Highcliffe) sits on a high bluff above a beautiful stretch of sand and shingle beach.
This small leafy coastal town, straddling the Dorset/Hampshire border, is best known for Highcliffe Castle, an ornate early Victorian mansion, once home to Mr Selfridge and now an events venue.
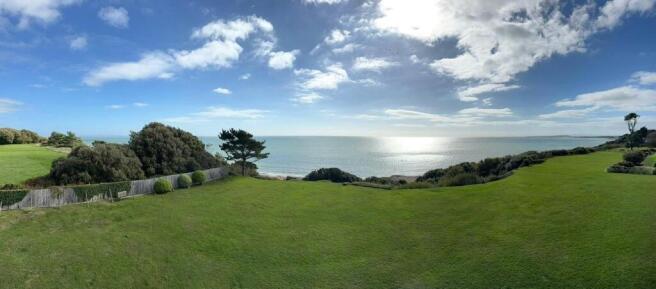
Its grounds enjoy outstanding views across Christchurch Bay towards. The Isle of Wight while footpaths head off to a wooded nature reserve or zig-zag down to the beach.
Highcliffe is ideal for those searching for a relaxed yet smart seaside lifestyle. A high street of useful independent shops includes a bakery, family butcher and gourmet grocery.
Highcliffe also nurtures a foodie reputation with an annual food festival and tasty selection of cafes, gastropubs and restaurants.
Mainline railway stations are found nearby at Hinton Admiral and New Milton with services to London Waterloo in two hours.
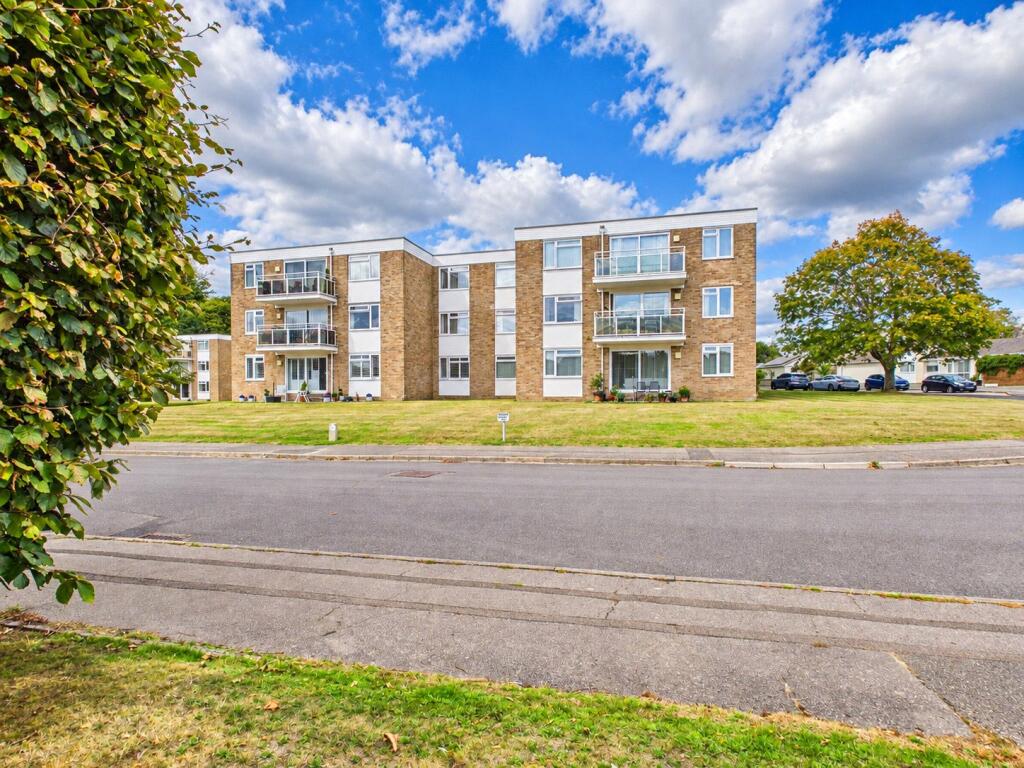
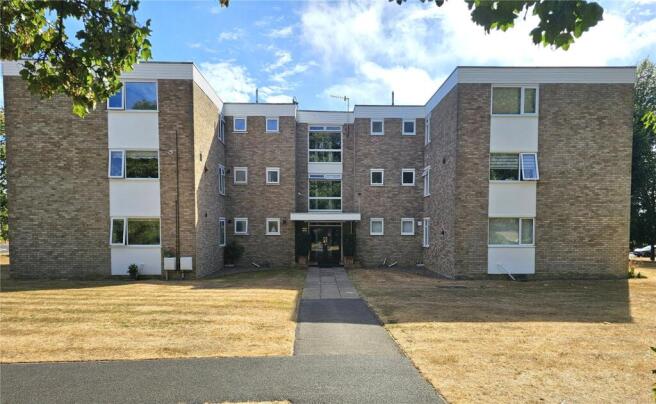
The Property The apartment is approached through smart communal areas and occupies an appealing ground-floor position, with its principal accommodation enjoying a particularly good connection to the outside space.
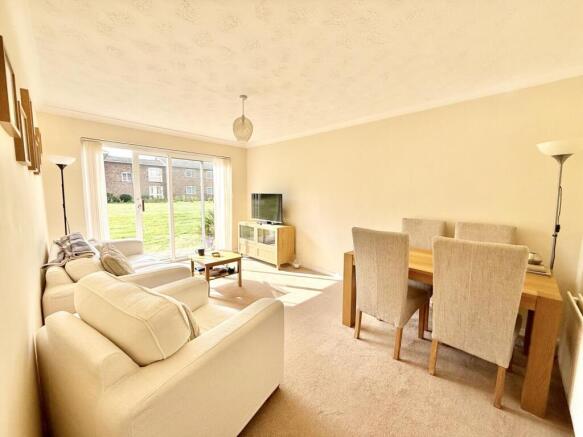
At the heart of the apartment is an impressive open-plan kitchen, dining and living room, arranged as a spacious and sociable main living area with clearly defined zones for cooking, dining and relaxing.
Sliding patio doors draw in plenty of natural light and open directly onto the principal terrace and communal garden outlook.
The kitchen is fitted in a contemporary style with an excellent range of wall and base cabinetry, complemented by quartz work surfaces and a substantial central island unit.
The island provides additional preparation space as well as a natural focal point to the room and an informal place to sit and dine.
A comprehensive range of integrated appliances is neatly incorporated within the cabinetry, helping to maintain the clean, streamlined appearance of the kitchen.
Its open-plan arrangement allows the kitchen to connect naturally with both the dining and seating areas, making the space particularly well suited to entertaining.
The living area itself has ample room for comfortable seating and opens through wide sliding doors onto a private patio/terrace, creating an attractive extension of the accommodation during the warmer months.
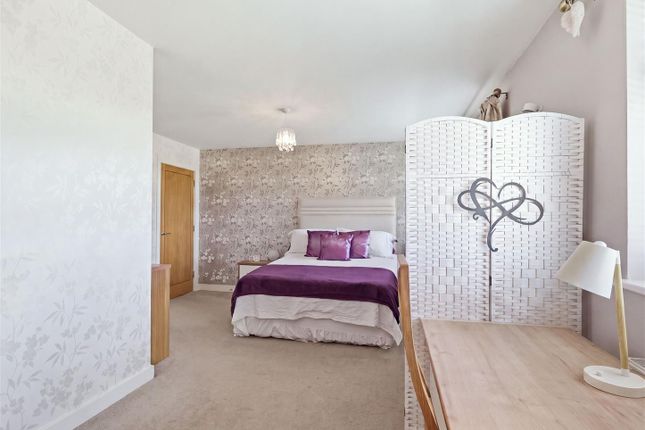
The principal bedroom is a generous double with bespoke fitted wardrobes, an en-suite shower room and direct access onto its own separate patio/terrace area, providing a second private outdoor space.
The second bedroom is also a comfortable double and is served by a separate bathroom, making the arrangement ideal for visiting family or guests.
Both the bathroom and en-suite are finished in a contemporary style with quality sanitary ware and tiling.
The apartment has been maintained to an excellent standard, with a neutral decorative scheme, Karndean flooring through the principal areas, solid internal doors and gas-fired central heating.
Grounds & Gardens A particular feature of the apartment is the two separate patio/terrace areas, both of which enjoy an attractive outlook across the landscaped communal gardens.
The main terrace is accessed from the living area, while the principal bedroom opens onto a further private outdoor space.
The development also provides an allocated parking space, together with visitor parking, cycle storage and a communal bin store.
Additional Information: Tenure: Leasehold Lease Term: 125 years Lease Term Remaining: 120 years remaining Service Charge: £1,980 per annum Ground Rent: £175 per annum Council Tax Band: D Energy Performance Rating: B Current: 85 Potential: 85 All mains services connected Heating: Gas central heating Property Construction: Traditional brick and block Flood Risk: Very low Parking: One allocated parking space The apartment further benefits from NHBC warranty, with 5 years remaining.
Restrictive Covenants: Short term rentals not permitted, nor parking of commercial vehicles. Broadband: Fftc Fibre-optic cable to the cabinet, then to the property.
Ultrafast broadband with speeds of up to 5500 Mbps is available at the property (Ofcom). Mobile Signal/Coverage: No known issues, please check with your provider for further clarity.
Value & comps
No previous sales on record.
Returns
Set an offer; the calculator follows it.
We're still gathering serviced-accommodation data for this area.
Archie refurb estimate: a Pro feature
0.0% below asking
This is not financial or investment advice. Prop AI Deals is not authorised by the Financial Conduct Authority (FCA) to provide investment advice.
All investment calculators, property analyses, and AI-generated insights are for informational purposes only. Property investment carries risk and may result in financial loss. All calculations should be independently verified and you should consult with FCA-authorised financial advisors before making any investment decisions.
Past performance does not guarantee future results. Tax implications vary by individual circumstances.
Deal
Properties like this can earn 2–3x BTL yields when converted to HMO, with retrofit costs around £10k/room. Sign in to see the full tier, yield projection, and cost breakdown.
Commercial properties like this can earn 30-50% higher yields when converted to residential under Class MA / Q / P / PA, with prior approval costing ~GBP 96/unit. Sign in to see the recommended route, yield uplift, and cost breakdown.
BRRR-suited properties can recycle 80-100% of investor capital on refi, leaving a high-yielding rental with most of the money out. Sign in to see the refurb cost stack, ARV projection, and refinance maths.
Detached + large garden = sub-division play. Pro tier unlocks the tier badge, plot size, uplift estimate, and regional land benchmark.
Short-lease flats trade at deep discount, but extending under the 1993 Act often costs far less than the discount. Pro tier unlocks the tier badge, premium breakdown, long-lease ARV and arbitrage maths.
See projected short-stay revenue vs a vanilla BTL for this property.
See real sub-let margins (HMO room rates & SA nightly rates) vs the landlord rent.
Area
Agent & docs
FAQ
About The Hoy, Flat 11, 167-169, Lymington Road, Christchurch
Explore nearby