2-bedroom bungalow · YO14 9FB
Sold STCListed 104 days
Opportunity summary
See Archie’s verdict, returns by strategy and what to check before viewing.
About
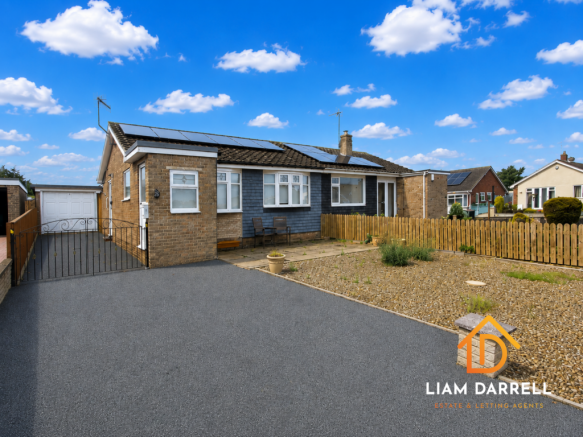
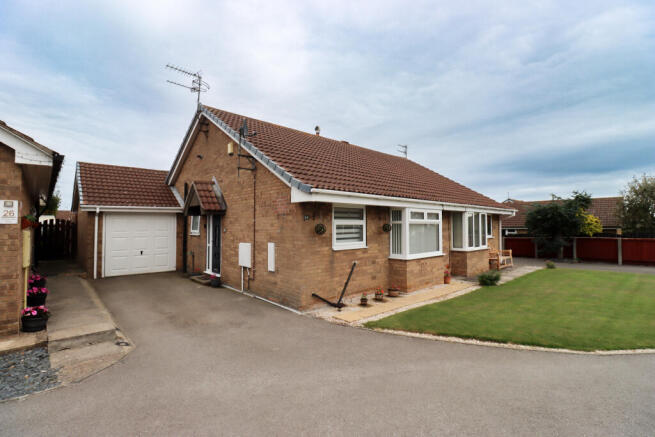
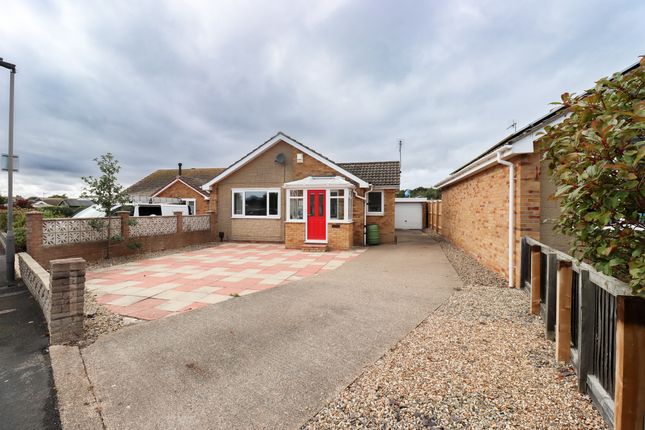
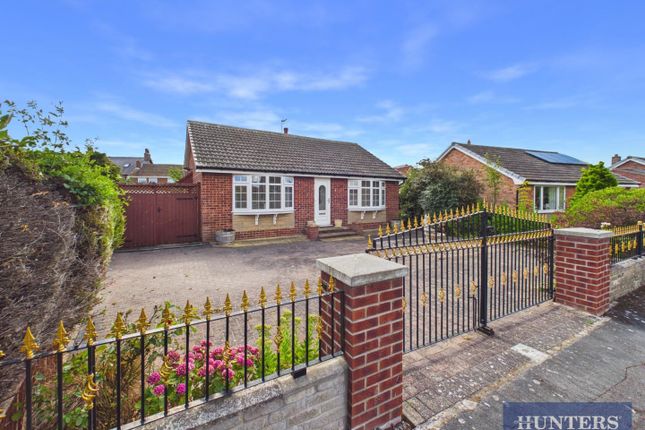
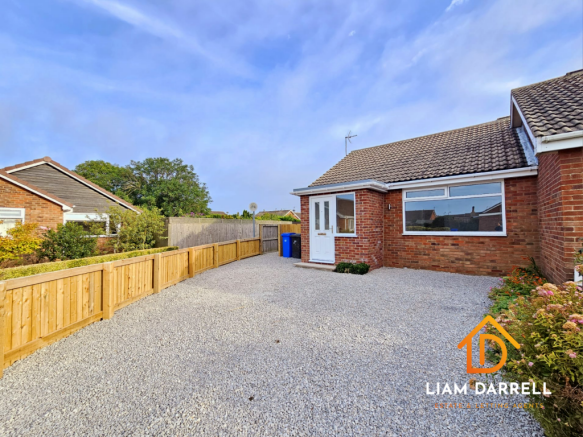
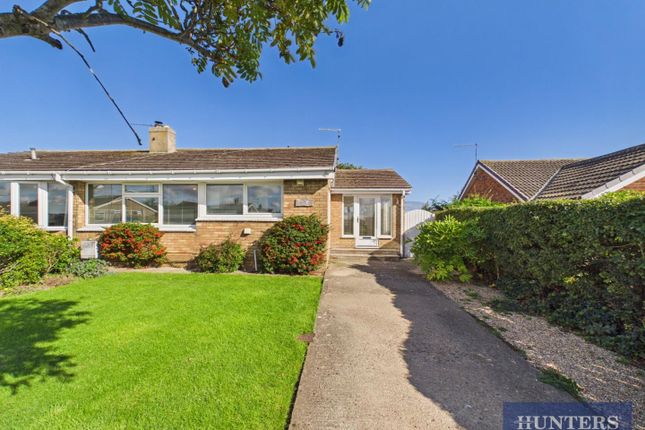
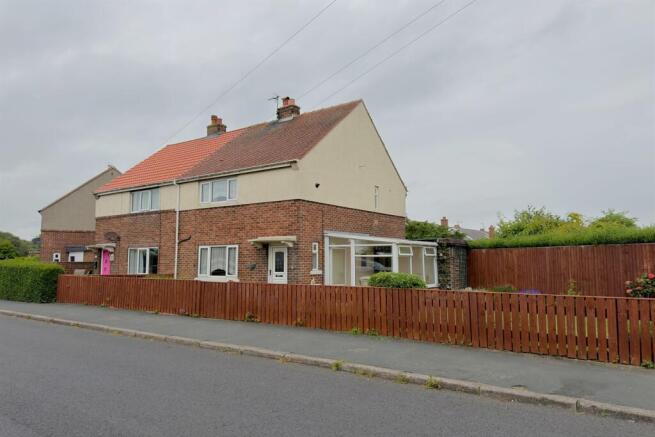
+++Offered to the market is this WELL PRESENTED TWO BEDROOM SEMI-DETACHED BUNGALOW, located within an EXCLUSIVE GATED OVER 55'S RETIREMENT DEVELOPMENT built by McCarthy & Stone.
The property benefits from a PRIVATE REAR GARDEN, CONSERVATORY, EN-SUITE TO THE MASTER BEDROOM, OFF-STREET PARKING and is offered with the added reassurance of an ON-SITE HOUSE MANAGER.+++ The accommodation briefly comprises; a welcoming entrance hallway, a spacious living room with access into the conservatory overlooking the rear garden, a well-appointed fitted kitchen, two generous bedrooms with the principal bedroom benefiting from an en-suite shower room, and a modern three-piece bathroom suite.
The conservatory provides an excellent additional reception space and enjoys views over the enclosed private rear garden.
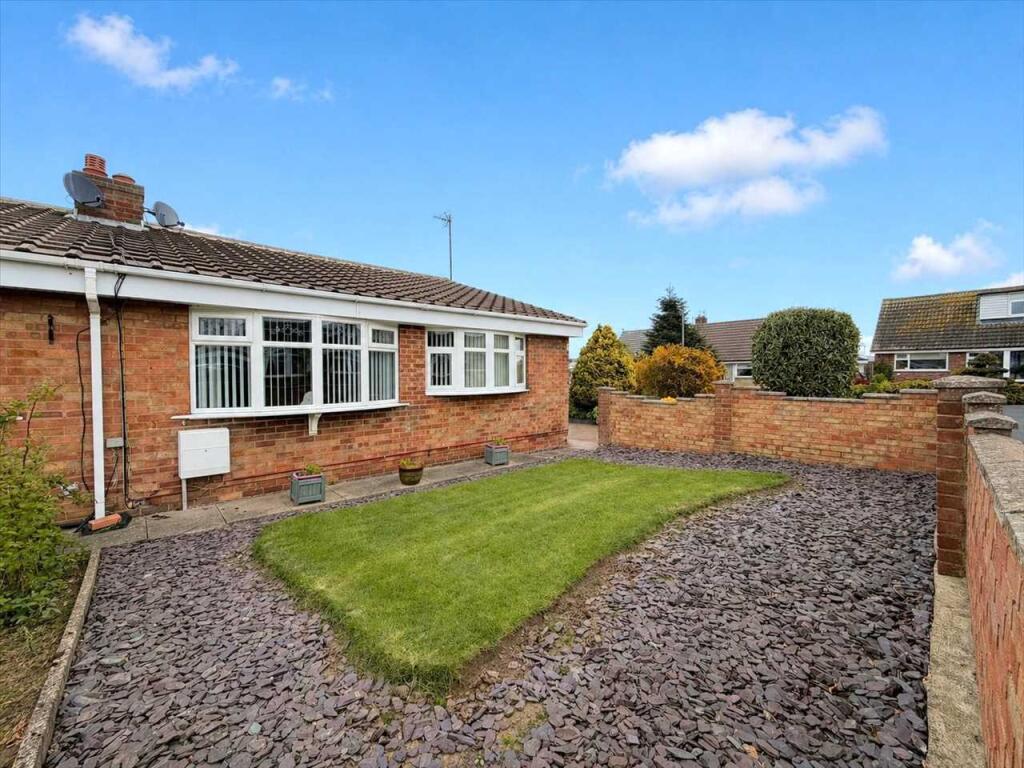
Externally, the property occupies a pleasant position within this secure gated community and benefits from a private enclosed rear garden, ideal for relaxing or entertaining, together with an allocated parking space.
Further benefits include UPVC double glazing, gas central heating via radiators and an impressive EPC Rating of B, ensuring excellent energy efficiency.
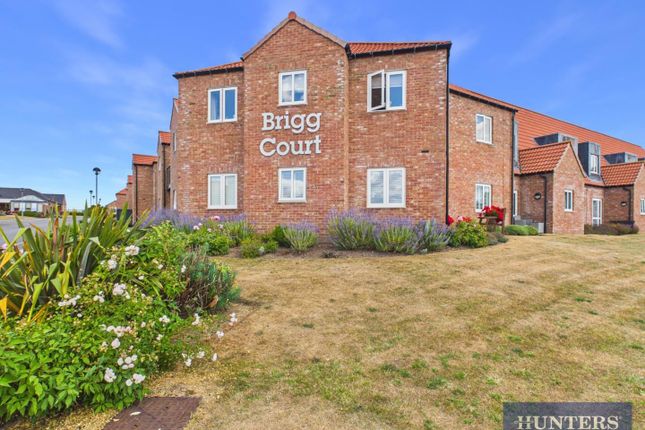
This exclusive retirement development comprises 20 freehold bungalows together with the Brigg Court apartments, all set within beautifully maintained landscaped communal gardens.
Residents also benefit from access to the Homeowners' Lounge within Brigg Court, providing an excellent space to socialise and enjoy the regular community events and activities.
For visiting family and friends, a well-appointed guest suite is available to book (subject to availability and an additional charge).
This sought-after retirement development offers a safe and friendly environment exclusively for the over 55's.
Early internal viewing is highly recommended to fully appreciate the accommodation, setting and lifestyle on offer.
Room Dimensions: ENTRANCE HALL LOUNGE - 2.74m x 2.74m (9'0" x9'0") KITCHEN - 3.04m x 2.15m (10'1" x 7'1") CONSERVATORY - 3.55m x 2.13m (11'8" x 8'0") BEDROOM ONE - 3.45m x 3.45m (11'4" x 11'4") ENSUITE SHOWER ROOM BEDROOM TWO - 3.14m x 2.74m (10'4" x 9'0") SHOWER ROOM - 2.10m x 2.0m (6'11" x 6'7") Tenure: We have been advised that the property is Freehold and that there is a current maintenance agreement in place with McCarthy and Stone amounting to approximately ££1,774.78 for financial year ending 28th February 2026 The annual service charge is £1,774.78 for financial year ending 28th February 2026.
The service charge does not cover external costs such as your Council Tax, electricity or TV, but does include the cost of your House Manager, the 24-hour emergency call system, exterior property maintenance and gardening.
Find out more about service charges please contact your property consultant or House Manager.
Service Charge Includes: Cleaning and general maintenance of the private roadways, street lighting, mowing of front lawns, window cleaning, a contribution to communal garden maintenance, a contingency fund for the freehold bungalows, 24 call system and a House Manager.
We feel this opportunity presents an ideal opportunity to enjoy secure, independent living within one of Scarborough's most desirable residential locations.
Please note, this property can only be purchased by those over the age of 55.
HMRC DISCLAIMER: If you have an offer accepted on this property, we are obliged by HMRC to conduct mandatory Anti Money Laundering Checks.
We outsource these checks to our compliance partners at IAmProperty/Movebutler. They charge a fee for this service. For further information, please contact our office.
Value & comps
No previous sales on record.
Returns
Set an offer; the calculator follows it.
We're still gathering serviced-accommodation data for this area.
Archie refurb estimate: a Pro feature
0.0% below asking
This is not financial or investment advice. Prop AI Deals is not authorised by the Financial Conduct Authority (FCA) to provide investment advice.
All investment calculators, property analyses, and AI-generated insights are for informational purposes only. Property investment carries risk and may result in financial loss. All calculations should be independently verified and you should consult with FCA-authorised financial advisers before making any investment decisions.
Past performance does not guarantee future results. Tax implications vary by individual circumstances.
Deal
Properties like this can earn 2–3x BTL yields when converted to HMO, with retrofit costs around £10k/room. Sign in to see the full tier, yield projection, and cost breakdown.
Commercial properties like this can earn 30-50% higher yields when converted to residential under Class MA / Q / P / PA, with prior approval costing ~GBP 96/unit. Sign in to see the recommended route, yield uplift, and cost breakdown.
BRRR-suited properties can recycle 80-100% of investor capital on refi, leaving a high-yielding rental with most of the money out. Sign in to see the refurb cost stack, ARV projection, and refinance maths.
Detached + large garden = sub-division play. Pro tier unlocks the tier badge, plot size, uplift estimate, and regional land benchmark.
Short-lease flats trade at deep discount, but extending under the 1993 Act often costs far less than the discount. Pro tier unlocks the tier badge, premium breakdown, long-lease ARV and arbitrage maths.
See projected short-stay revenue vs a vanilla BTL for this property.
See real sub-let margins (HMO room rates & SA nightly rates) vs the landlord rent.
Area
Agent & docs

FAQ
About Chantry Gardens, Filey, North Yorkshire
Explore nearby