We've tightened what earns a Pursue. A home now needs a published valuation, a strategy that still makes money after real running costs and lender stress tests, and no listing problems that would stop a mortgage. You'll see fewer Pursues, and each one has been checked harder.
See how verdicts work3-bedroom bungalow · PE12 6XF
Sold STCReduced £20k (−5.4%) on 26 OctListed 164 days
Opportunity summary
See Archie’s verdict, returns by strategy and what to check before viewing.
About
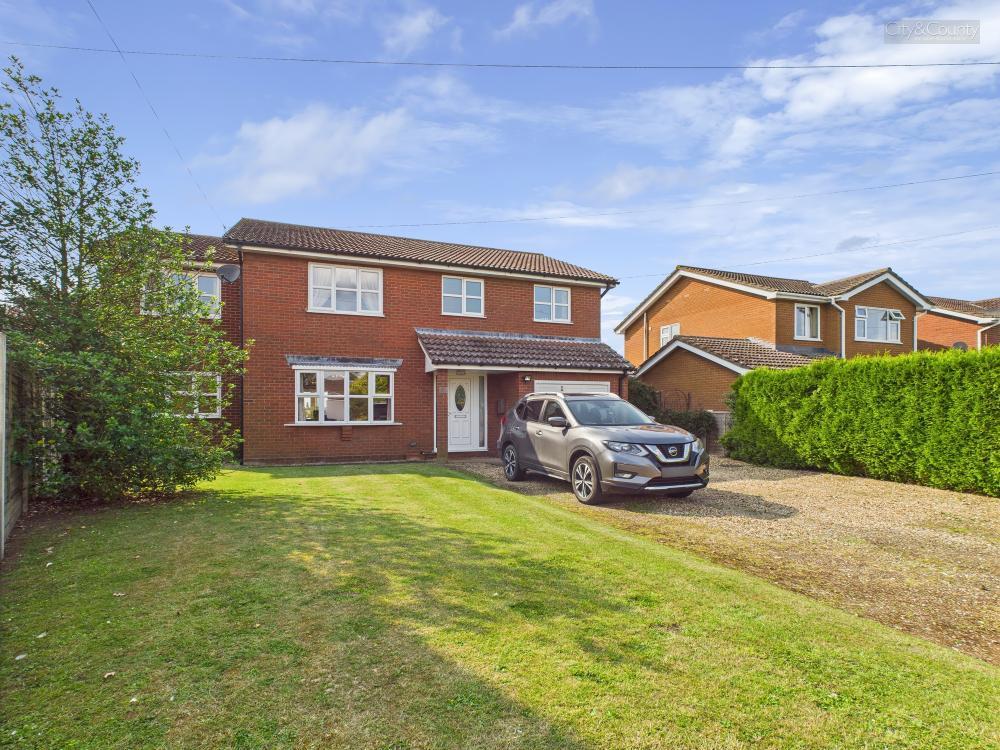
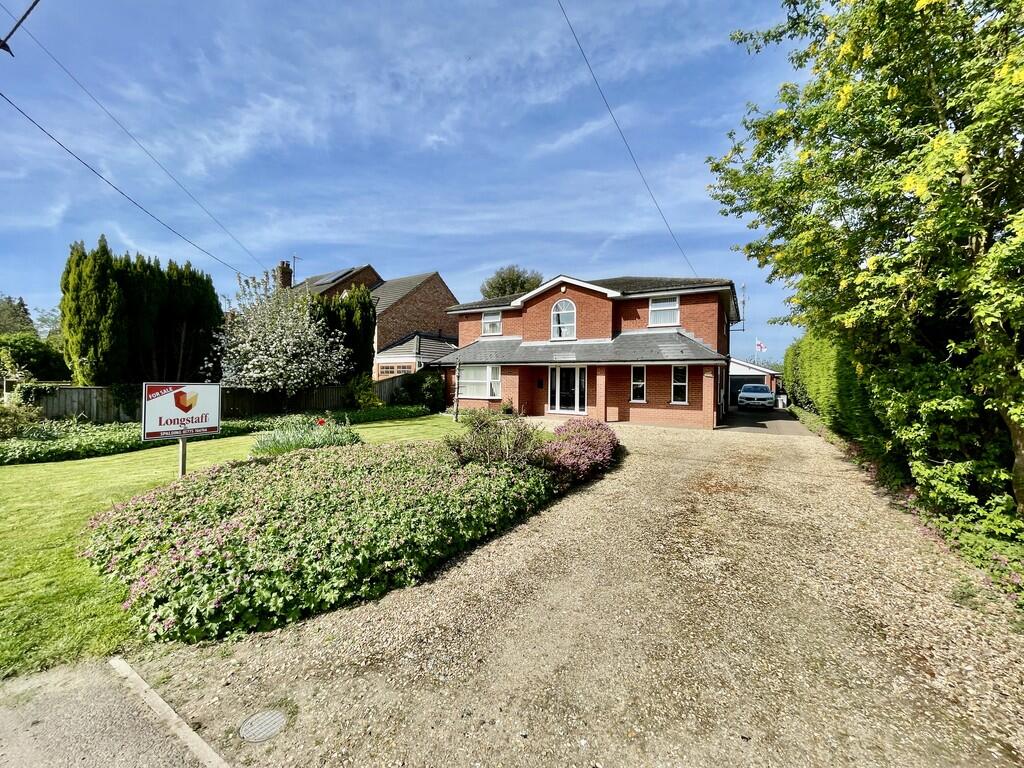
Welcome to Milfoil Lane, a three-bedroom detached bungalow located in Cowbit. This well-proportioned home offers a practical layout, ideal for families.
It features a lounge, kitchen, utility room, dining room, family bathroom, en suite, and three double-sized bedrooms.
Externally, the property benefits from a double garage, off-road parking, and a rear garden. Viewings are highly recommended. Visit the Harrison Rose website to view the full property video tour.
Accommodation As you step inside, you are welcomed by a spacious entrance hall, offering room for coats and shoes after a day out.
This practical area also benefits from both a storage cupboard and an airing cupboard.
Double doors then lead through to the lounge, a generously-sized and inviting space with plenty of room for free-standing furniture.
Three windows allow in natural light, including a bay window to the front.
The kitchen is a practical and well-laid-out space, featuring a built-in oven, hob, and fridge, along with space for a dishwasher.
There is also space to accommodate a dining table and chairs set if desired.
Adjacent to the kitchen is the utility room, a valuable addition to the home, providing space for a utility appliance and direct access to the rear garden.
The dining room is a versatile reception space, offering room for a dining table and chairs set and the flexibility to be adapted to suit your needs. This space could make an ideal fourth bedroom.
A door from this room also leads out to the rear garden, enhancing indoor-outdoor flow.
The family bathroom is a well-appointed four-piece suite, comprising a bath, separate shower, hand-wash basin, and WC, making it ideal for family living. All three bedrooms are double-sized.
Bedroom one is a well-presented and practical space, offering room for bedroom furnishings and benefiting from a bay window to the front.
This bedroom also features three wardrobes, providing storage space, and is complemented by a private en suite with a shower, hand-wash basin, and WC.
Bedroom two offers space for a double bed and additional furniture, with a window looking out to the rear garden.
Completing the accommodation is bedroom three, another double room, featuring a window to the front that allows in plenty of natural light.
Outside The front of the bungalow is low maintenance, making it easy to care for, and also provides off-road parking for vehicles. A double garage is included, a practical addition to the home.
The garage also houses a water softener. The rear garden is also designed to be low maintenance. A decking area provides an ideal space for garden furniture, perfect for sitting back and relaxing.
Sheds are included, adding further practical storage, and the garden is neatly maintained throughout. Cowbit Cowbit is a village that exudes rural charm and tranquillity.
Characterised by its scenic surroundings, the village features green expanses, providing residents and visitors opportunities for leisurely strolls and outdoor activities.
Cowbit offers typical village amenities such as a local shop, offering convenience for everyday needs and a local primary school.
There is easy access to the A16 road, which is a major route to various towns in Lincolnshire and also the city of Peterborough.
Measurements Ground Floor Lounge 5.11m (16'9") max x 4.90m (16') max plus bay window Kitchen 4.93m (16'2") x 4.00m (13'1") Dining Room 3.63m (11'11") x 3.00m (9'8") Utility Room 4.15m (13'6") x 1.84m (6') Bedroom 1 4.13m (13'7") max x 4.04m (13'3") max plus bay window Bedroom 2 3.62m (11'11") x 3.48m (11'5") Bedroom 3 3.03m (9'11") x 2.81m (9'3") Viewing Please contact our Office on if you wish to arrange a viewing appointment for this property or require further information.
IMPORTANT NOTICE: Harrison Rose Estate Agents give notice that these property details do not constitute an offer or contract or part thereof.
All descriptions, photographs and plans are for guidance only and should not be relied upon as statements or representations of fact. All measurements are approximate and not necessarily to scale.
The text, photographs and plans are for guidance only, our images only represent part of the property as it appeared at the time they were taken.
Any prospective purchaser must satisfy themselves of the correctness of the information within the particulars by inspection or otherwise.
Harrison Rose does not have any authority to give any representations or warranties whatsoever in relation to this property (including but not limited to planning/building regulations), nor can it enter into any contract on behalf of the Vendor.
None of the services, equipment or facilities have been tested by Harrison Rose and therefore no guarantee can be given as to their operating ability or efficiency.
Harrison Rose accepts no responsibility for any expenses incurred by prospective buyers in inspecting properties or in the pursuance of a property purchased that does not complete for any reason.
Value & comps
No previous sales on record.
Returns
Set an offer; the calculator follows it.
We're still gathering serviced-accommodation data for this area.
Archie refurb estimate: a Pro feature
0.0% below asking
This is not financial or investment advice. Prop AI Deals is not authorised by the Financial Conduct Authority (FCA) to provide investment advice.
All investment calculators, property analyses, and AI-generated insights are for informational purposes only. Property investment carries risk and may result in financial loss. All calculations should be independently verified and you should consult with FCA-authorised financial advisers before making any investment decisions.
Past performance does not guarantee future results. Tax implications vary by individual circumstances.
Deal
Properties like this can earn 2–3x BTL yields when converted to HMO, with retrofit costs around £10k/room. Sign in to see the full tier, yield projection, and cost breakdown.
Commercial properties like this can earn 30-50% higher yields when converted to residential under Class MA / Q / P / PA, with prior approval costing ~GBP 96/unit. Sign in to see the recommended route, yield uplift, and cost breakdown.
BRRR-suited properties can recycle 80-100% of investor capital on refi, leaving a high-yielding rental with most of the money out. Sign in to see the refurb cost stack, ARV projection, and refinance maths.
Detached + large garden = sub-division play. Pro tier unlocks the tier badge, plot size, uplift estimate, and regional land benchmark.
Short-lease flats trade at deep discount, but extending under the 1993 Act often costs far less than the discount. Pro tier unlocks the tier badge, premium breakdown, long-lease ARV and arbitrage maths.
See projected short-stay revenue vs a vanilla BTL for this property.
See real sub-let margins (HMO room rates & SA nightly rates) vs the landlord rent.
Area
Agent & docs

FAQ
About Milfoil Lane, Cowbit, Spalding
Explore nearby