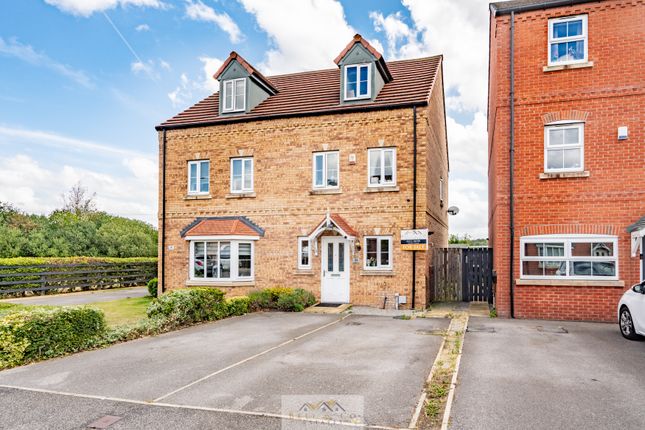
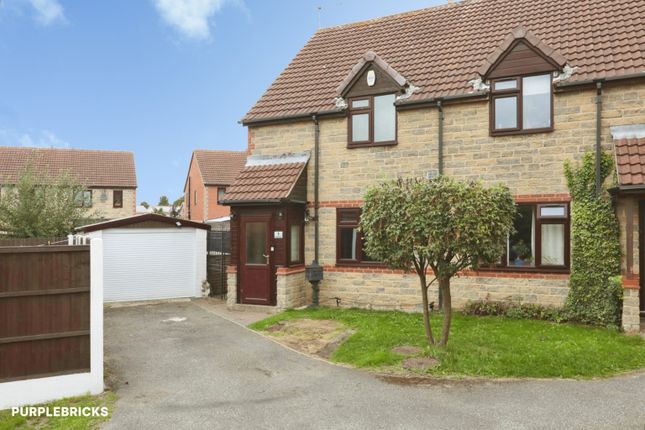
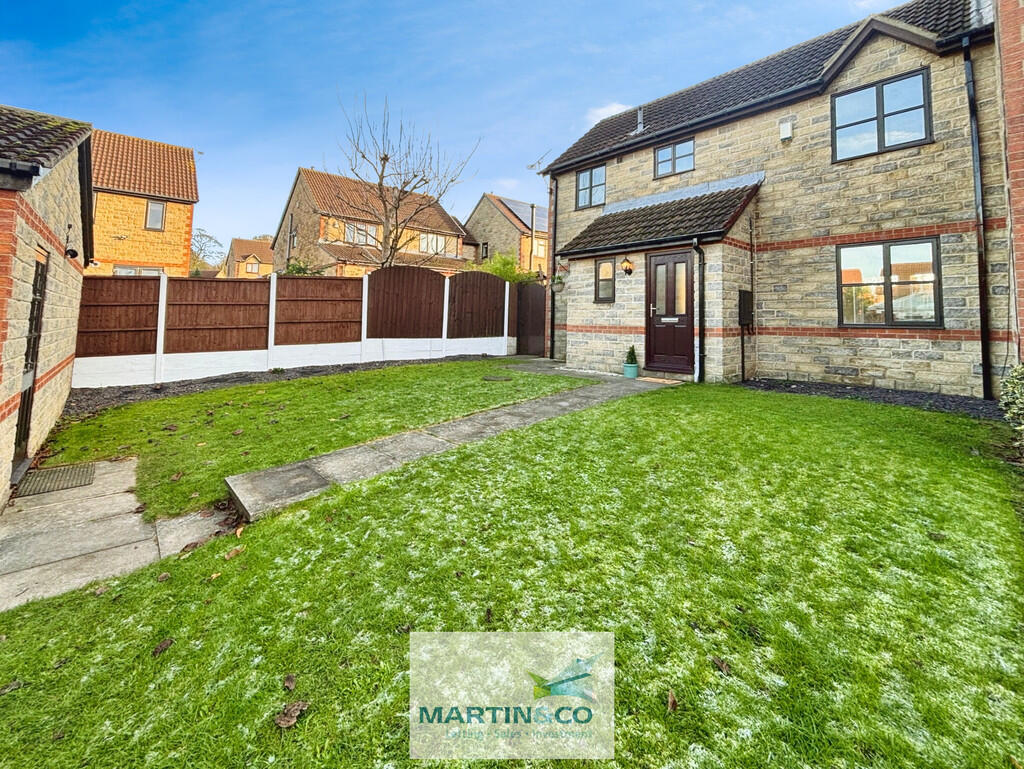
3-bedroom semi-detached house · S25 1YP
Listing removedListed 231 days
Opportunity summary
See Archie’s verdict, returns by strategy and what to check before viewing.
About
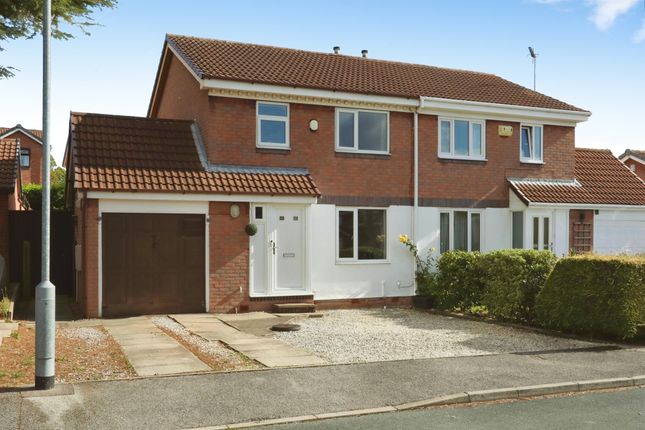
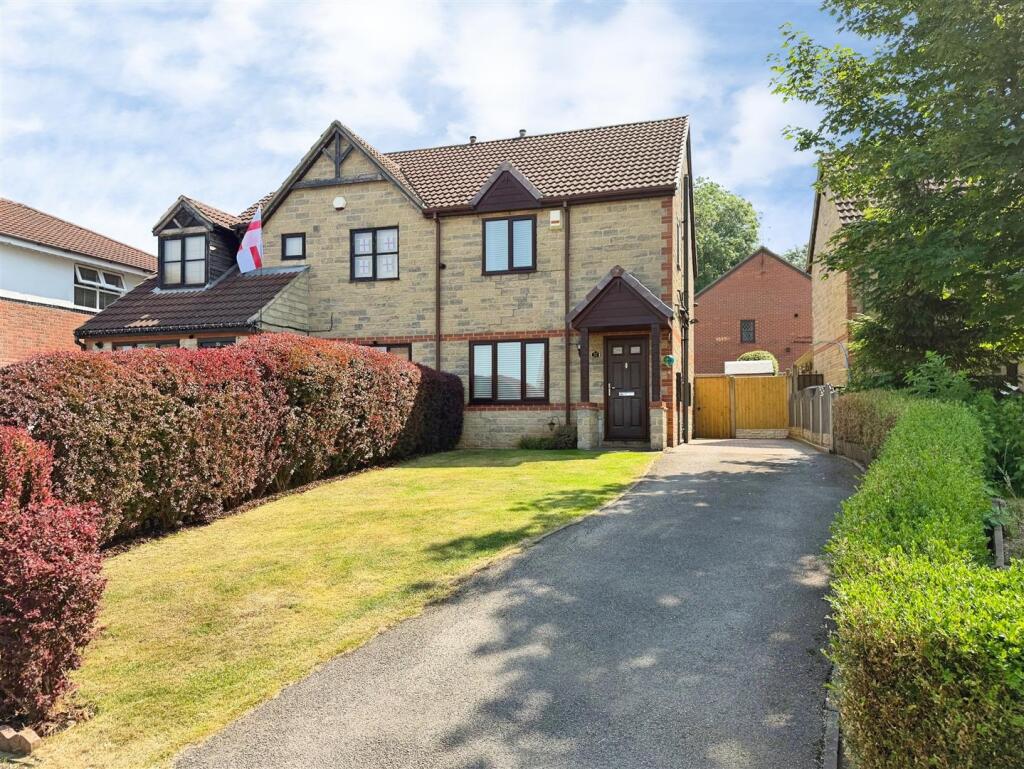
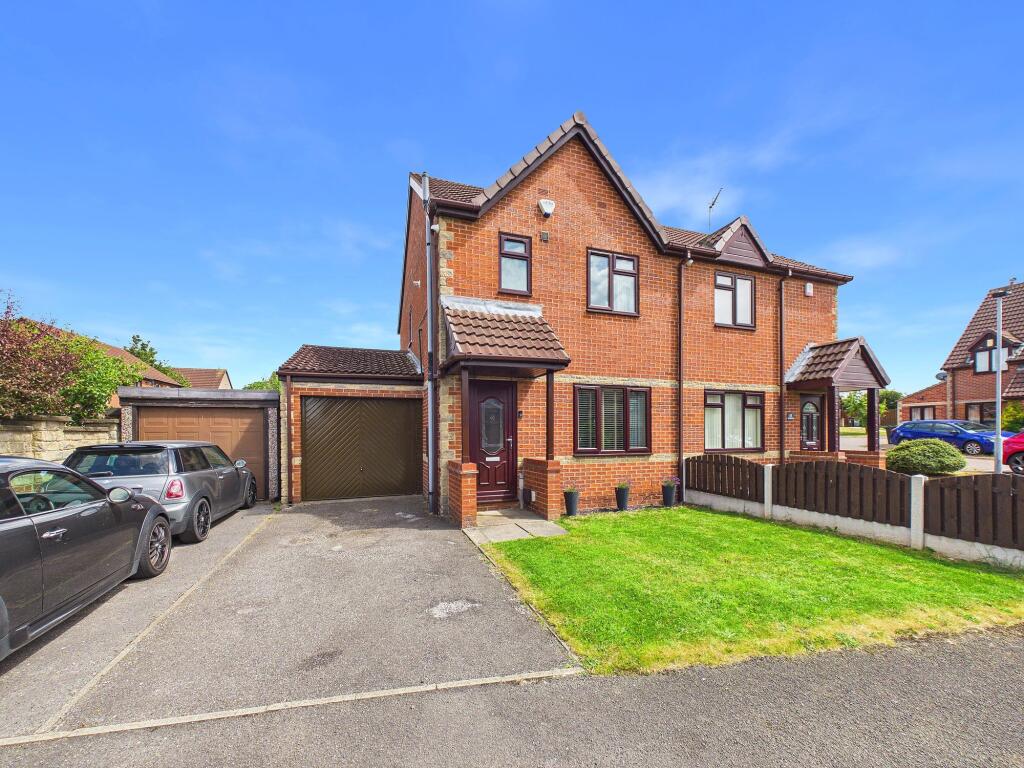
FULL DESCRIPTION *** GUIDE PRICE £280,000 TO £290,000 *** Bell & Co Estates are delighted to present this beautifully maintained and substantially improved three-bedroom semi-detached home, positioned in a sought-after residential area and offered with no onward chain.
This stunning home has been thoughtfully modernised throughout, offering stylish living with high-quality finishes and excellent future potential, including planning permission already granted for a two-storey extension, which would transform the property into a spacious four double bedroom family home.
Upon entering the property, you are welcomed into a bright and well-presented living space designed for modern family living.
To the rear of the home is a beautifully extended kitchen and dining area, completed just this year and finished to an exceptional standard.
This impressive space features bi-fold doors opening out onto the garden, a solid wood kitchen with quartz worktops, a central island, and a range of integrated appliances including a fridge freezer, oven, induction hob, microwave and warming plate.
The kitchen also benefits from underfloor heating, making it both stylish and practical.
The ground floor also offers the convenience of a recently installed downstairs shower room, completed just six months ago and fitted with a dual fuel radiator.
Upstairs, the property offers three well-proportioned bedrooms, all of which benefit from fitted wardrobes, along with air conditioning to the first floor, providing additional comfort throughout the year.
The family bathroom is finished to a high specification and includes a double sink vanity unit, bath with hand shower attachment, and a dual fuel radiator.
Further benefits include a two-year-old boiler, a full rewire, and a partially boarded loft with fitted shelving, providing excellent additional storage. Externally, the property continues to impress.
To the front there is off-road parking for up to three vehicles, along with a useful bin store.
The garage features a roller door, lighting and electricity, with convenient rear access through the garage to the garden.
The outdoor space also benefits from hot and cold outdoor taps, ideal for gardening and outdoor use.
This fantastic home combines modern upgrades, practical living space, and future development potential, making it a perfect choice for families looking for a property they can grow into.
Early viewing is highly recommended to fully appreciate everything this impressive home has to offer. ENTRANCE HALL Bright and airy entrance hall with cupboard space.
LOUNGE 14' 8" x 13' 0" (4.47m x 3.96m) Bright and well-presented living space designed for modern family living.
KITCHEN 19' 5" x 10' 4" (5.92m x 3.15m) Beautifully extended kitchen and dining area, completed just this year and finished to an exceptional standard.
This impressive space features bi-fold doors opening out onto the garden, a solid wood kitchen with quartz worktops, a central island, and a range of integrated appliances including a fridge freezer, oven, induction hob, microwave and warming plate.
The kitchen also benefits from underfloor heating, making it both stylish and practical. DINING ROOM 16' 3" x 8' 1" (4.95m x 2.46m) Large open plan dining area.
UTILITY ROOM 5' 9" x 5' 1" (1.75m x 1.55m) Convenient utility room. SHOWER ROOM Recently installed downstairs shower room, completed just six months ago and fitted with a dual fuel radiator.
GARAGE 18' 7" x 7' 6" (5.66m x 2.29m) BEDROOM ONE 12' 2" x 11' 3" (3.71m x 3.43m) Front facing master bedroom. BEDROOM TWO 11' 3" x 10' 4" (3.43m x 3.15m) Rear facing second bedroom.
BEDROOM THREE 8' 2" x 8' 2" (2.49m x 2.49m) Front facing third bedroom with wardrobe space.
BATHROOM 9' 11" x 5' 9" (3.02m x 1.75m) family bathroom finished to a high specification and includes a double sink vanity unit, bath with hand shower attachment, and a dual fuel radiator.
BELL & CO ESTATES OPENING HOURS - Monday to Friday 9:00am - 5:30pm ~ Saturday 9:00am - 12:00pm ~ Sunday closed INDEPENDENT MORTGAGE ADVICE - With so many mortgage options to choose from, how do you know you're getting the best deal?
Quite simply you don't! So why not talk to our expert.
FREE VALUATIONS - If you need to sell a house then please take advantage of our FREE VALUATION service, contact our office for a prompt, personable and efficient service.
DISCLAIMER - Whilst we endeavour to make our particulars accurate and reliable we make no representations or warranties of any kind with respect to the statements contained in the particulars which should not be relied upon as representations of fact.
The services, systems and appliances listed in this listing have not been tested by us and no guarantee as to their operating ability or efficiency is given.
All photographs and measurements have been taken as a guide only and accuracy is not guaranteed.
Your conveyancer is legally responsible for ensuring any purchase agreement fully protects your position.
If there is anything which is of particular importance to you, please contact the office and we will be happy to check or confirm the information.
Please inform us if you become aware of any information being inaccurate.
MONEY LAUNDERING REGULATIONS - Should a purchaser(s) have an offer accepted on a property marketed by us, they will need to undertake an identification check and asked to provide information on the source and proof of funds.
This is done to meet our obligation under Anti Money Laundering Regulations (AML) and is a legal requirement.
Value & comps
No previous sales on record.
Returns
Set an offer; the calculator follows it.
We're still gathering serviced-accommodation data for this area.
Archie refurb estimate: a Pro feature
0.0% below asking
This is not financial or investment advice. Prop AI Deals is not authorised by the Financial Conduct Authority (FCA) to provide investment advice.
All investment calculators, property analyses, and AI-generated insights are for informational purposes only. Property investment carries risk and may result in financial loss. All calculations should be independently verified and you should consult with FCA-authorised financial advisers before making any investment decisions.
Past performance does not guarantee future results. Tax implications vary by individual circumstances.
Deal
Properties like this can earn 2–3x BTL yields when converted to HMO, with retrofit costs around £10k/room. Sign in to see the full tier, yield projection, and cost breakdown.
Commercial properties like this can earn 30-50% higher yields when converted to residential under Class MA / Q / P / PA, with prior approval costing ~GBP 96/unit. Sign in to see the recommended route, yield uplift, and cost breakdown.
BRRR-suited properties can recycle 80-100% of investor capital on refi, leaving a high-yielding rental with most of the money out. Sign in to see the refurb cost stack, ARV projection, and refinance maths.
Detached + large garden = sub-division play. Pro tier unlocks the tier badge, plot size, uplift estimate, and regional land benchmark.
Short-lease flats trade at deep discount, but extending under the 1993 Act often costs far less than the discount. Pro tier unlocks the tier badge, premium breakdown, long-lease ARV and arbitrage maths.
See projected short-stay revenue vs a vanilla BTL for this property.
See real sub-let margins (HMO room rates & SA nightly rates) vs the landlord rent.
Area
Agent & docs
FAQ
About School Road, Laughton-en-le-Morthen, Sheffield
Explore nearby