4-bedroom house · NE47 9AW
For saleListed 1513 days
Opportunity summary
See Archie’s verdict, returns by strategy and what to check before viewing.
About
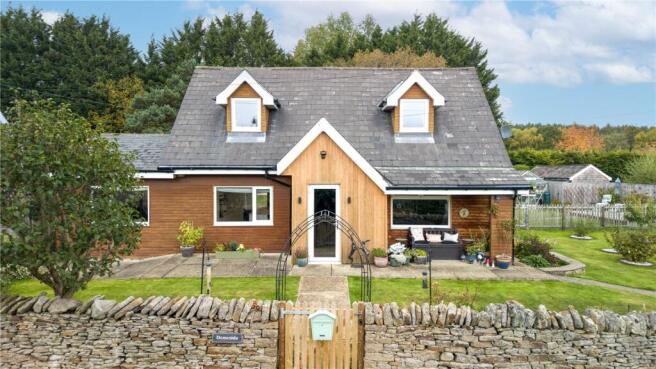
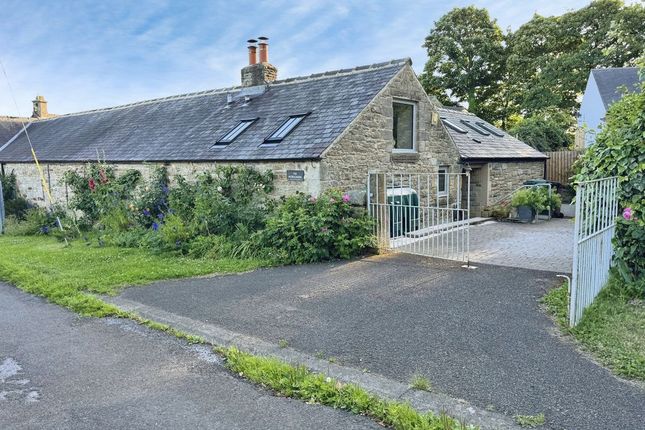
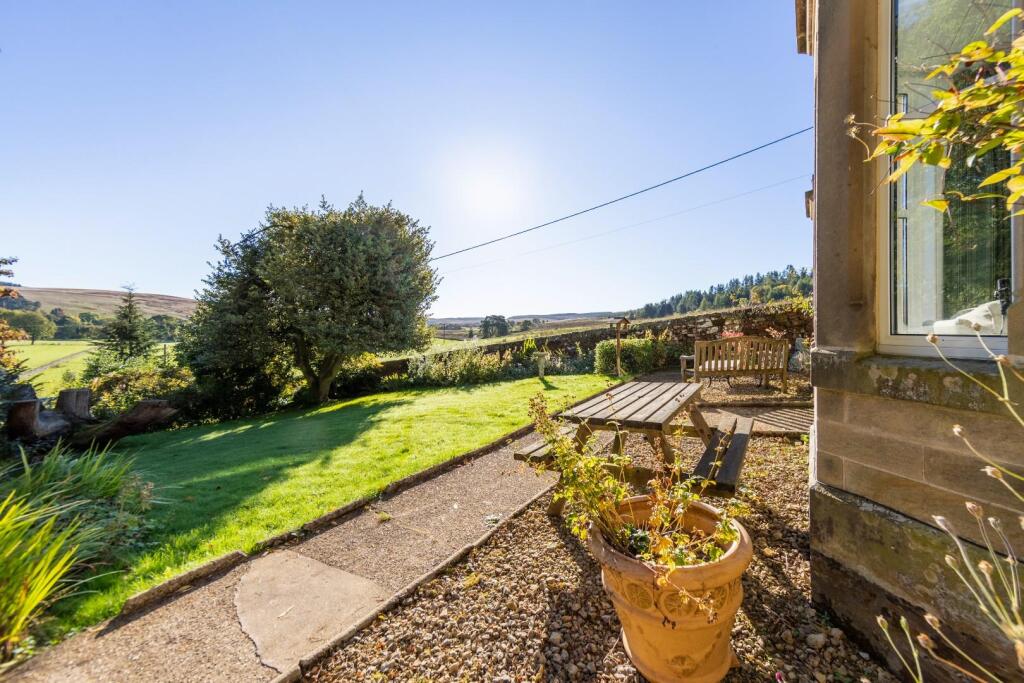
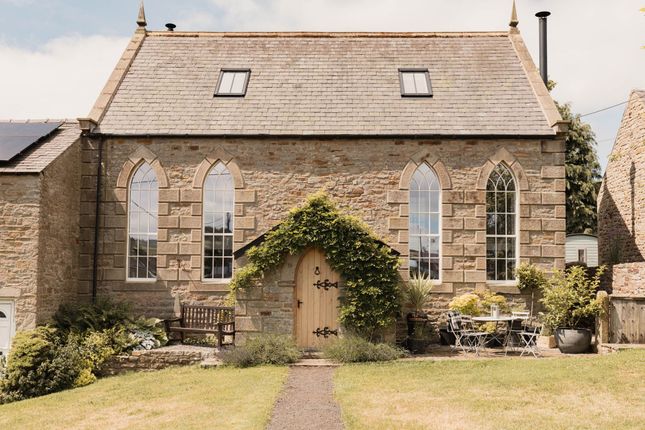
Summary This attractive, stone-built, detached, four double bedroom, family home is set just above Allendale with truly delightful panoramic views.
The property is offered in very good order throughout and has been tastefully modernised to maintain its character.
The accommodation is offered with the benefits of oil-fired central heating and double glazing, and comprises: Entrance Hall, Cloakroom, Lounge, Dining Room, Conservatory, Kitchen/Breakfast Room, Utility Room, Four Double Bedrooms with En-Suite off the Master Bedroom, Large Family Bathroom, Large Detached Garage/Workshop, Brick Outbuildings, Garden with Amazing Views.
The property comes with unlimited fibre broadband. Low Green Dyke is in an attractive location with views across the Allen Valleys.
If you are heading through Catton towards Allendale you take the right hand turn, just after Allen View, signposted towards Carrshield and Nenthead.
At the end of the road you come to a 5 way junction, take the second junction from the left signposted to Carrshield and Nenthead.
Follow this up the hill for approx 1 mile and you will see a turning to the left signposted to Acton - take this turning.
Low Green Dyke is approximately half a mile up on your left, when you go down the track take the left hand fork and the house is at the foot of the track.
Allendale is approximately 10 miles from Hexham. It is on the 688 bus route which runs a regular service between Allenheads and Hexham.
The area is served by schools in Allendale, Haydon Bridge and Hexham.
Allendale has an active community and there are the following on hand: A medical centre, sports facilities, range of shops to cater for your day to day needs and there are more services and amenities in the larger town of Hexham, which was recently named the Happiest Place To Live in the UK.
An early viewing is highly recommended to fully appreciate the size and location of this attractive family home. Please call our Hexham team for further information and your appointment to view.
Council Tax Band: E Tenure: Freehold Entrance Hall Wooden front door, tiled floor. Cloakroom Wash hand basin, tiled floor, low level wc.
Kitchen/Breakfast Room (5.53m x 2.70m) Double glazed windows to the front, radiator, tiled flooring, range of fitted wall and base units, single drainer enamel sink unit with twin bowls and mixer taps, tiled surrounds, Rangemaster Toledo range with 6 plate ceramic hob, extractor hood, integrated dishwasher, deep walk-in pantry.
Dining Room (4.44m x 4.44m) Double glazed windows to two sides, radiator, wall mounted video effect electric fire, stairs to the first floor.
Lounge (5.57m x 4.38m) Double glazed window to the rear, radiator, inglenook fireplace with inset multi-fuel stove and brick and stove hearth, exposed beamed ceiling, door to the conservatory.
Conservatory (5.80m x 2.96m) Double glazed windows to three sides, stone flooring, double glazed French doors.
Utility Room (2.84m x 2.50m) Double glazed window to the side, tiled flooring, stainless steel sink with mixer taps and drainer, tiled surrounds, plumbing for automatic washing machine, wooden door.
Bedroom 1 (5.59m x 3.36m) Double glazed window to the radiator, attractive feature stone fireplace, hatch to the loft, door to the en-suite.
En-Suite (1.87m x 1.76m) Radiator, shower cubicle with power shower and radio, tiled flooring, pedestal wash hand basin, low level wc.
Bedroom 2 (4.44m x 3.36m) Double glazed window to the rear, radiator, pedestal wash hand basin.
Bedroom 3 - Maximum Measurements (3.67m x 2.73m) Double glazed window to the front, radiator, pedestal wash hand basin.
Bedroom 4 (3.66m x 2.87m) Double glazed window to the side, radiator, pedestal wash hand basin.
Bathroom/WC (3.32m x 3.17m) Double glazed window to the side, radiator, deep bath with jacuzzi and shower above, bidet and low level wc.
External The property is set down a stone track, with an electric controlled, with fob, five bar gate and parking for a number of vehicles, leading to the detached stone-built garage.
The garden to the rear is enclosed and has fantastic views across open countryside.
Although it is mainly laid to lawn there are flower beds and kitchen garden beds, as well as a stone flagged sun terrace. There is a stone block of three small storage outhouses to the front.
Detached Stone-Built Double Garage/Workshop (8.42m x 5.59m) The garage is beside the house and has a door to the rear giving access to the garden.
There is water, light and power in the garage as well as a low level wc. There is a large loft area above that is ideal for storage and possibly an office space.
The entrance to the garage has everything in place to connect up to power, but this has not been done. Information The property falls within Northumberland Council Tax Band E.
The property has mains electricity. The water comes from a private supply and the drainage is via a septic tank.
Value & comps
No previous sales on record.
Returns
Set an offer; the calculator follows it.
We're still gathering serviced-accommodation data for this area.
Archie refurb estimate: a Pro feature
0.0% below asking
This is not financial or investment advice. Prop AI Deals is not authorised by the Financial Conduct Authority (FCA) to provide investment advice.
All investment calculators, property analyses, and AI-generated insights are for informational purposes only. Property investment carries risk and may result in financial loss. All calculations should be independently verified and you should consult with FCA-authorised financial advisers before making any investment decisions.
Past performance does not guarantee future results. Tax implications vary by individual circumstances.
Deal
Properties like this can earn 2–3x BTL yields when converted to HMO, with retrofit costs around £10k/room. Sign in to see the full tier, yield projection, and cost breakdown.
Commercial properties like this can earn 30-50% higher yields when converted to residential under Class MA / Q / P / PA, with prior approval costing ~GBP 96/unit. Sign in to see the recommended route, yield uplift, and cost breakdown.
BRRR-suited properties can recycle 80-100% of investor capital on refi, leaving a high-yielding rental with most of the money out. Sign in to see the refurb cost stack, ARV projection, and refinance maths.
Detached + large garden = sub-division play. Pro tier unlocks the tier badge, plot size, uplift estimate, and regional land benchmark.
Short-lease flats trade at deep discount, but extending under the 1993 Act often costs far less than the discount. Pro tier unlocks the tier badge, premium breakdown, long-lease ARV and arbitrage maths.
See projected short-stay revenue vs a vanilla BTL for this property.
See real sub-let margins (HMO room rates & SA nightly rates) vs the landlord rent.
Area
Agent & docs
FAQ
About Low Green Dyke, Allendale, Hexham
Explore nearby