We've tightened what earns a Pursue. A home now needs a published valuation, a strategy that still makes money after real running costs and lender stress tests, and no listing problems that would stop a mortgage. You'll see fewer Pursues, and each one has been checked harder.
See how verdicts work3-bedroom detached house · NE46 1TY
For saleListed 18 days
Opportunity summary
See Archie’s verdict, returns by strategy and what to check before viewing.
About
Deneside Cottage is a charming and spacious country cottage, thoughtfully combining traditional character with attractive contemporary touches.
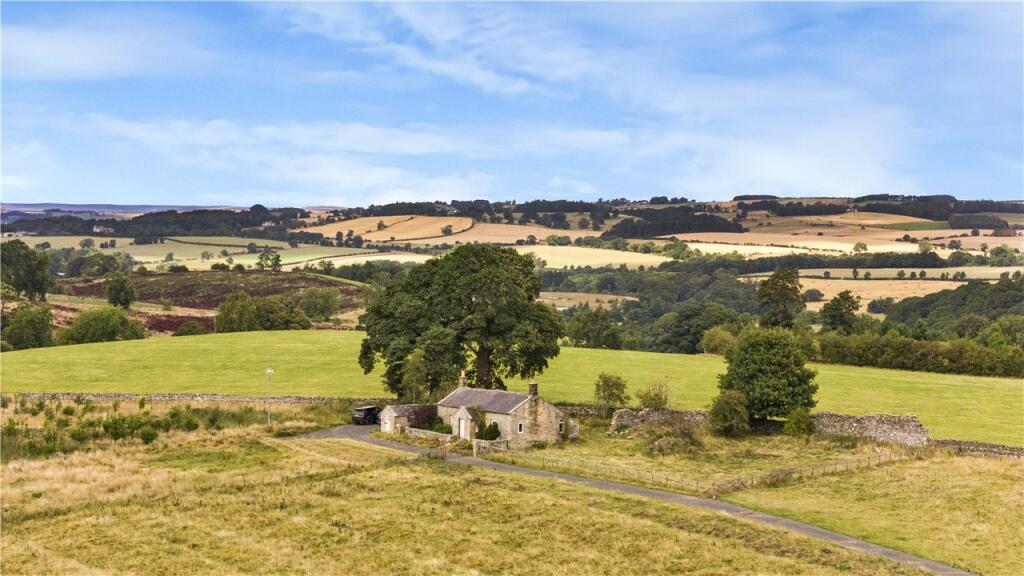
Set within beautifully maintained and established gardens, the property enjoys a peaceful rural setting, with attractive views across the surrounding countryside.
The ground floor provides a versatile and well-balanced layout, centred around an impressive open-plan kitchen and dining area which forms the heart of the home.
Finished in a modern style, the kitchen is ideally suited to both everyday family life and entertaining, with generous space for dining and a wonderful connection to the garden.
Bi-fold doors open directly onto the rear patio and lawns, creating a seamless transition between the indoor and outdoor living spaces and filling the room with natural light.
A separate living room provides a more traditional and cosy space, with a wood-burning stove creating a warm focal point.
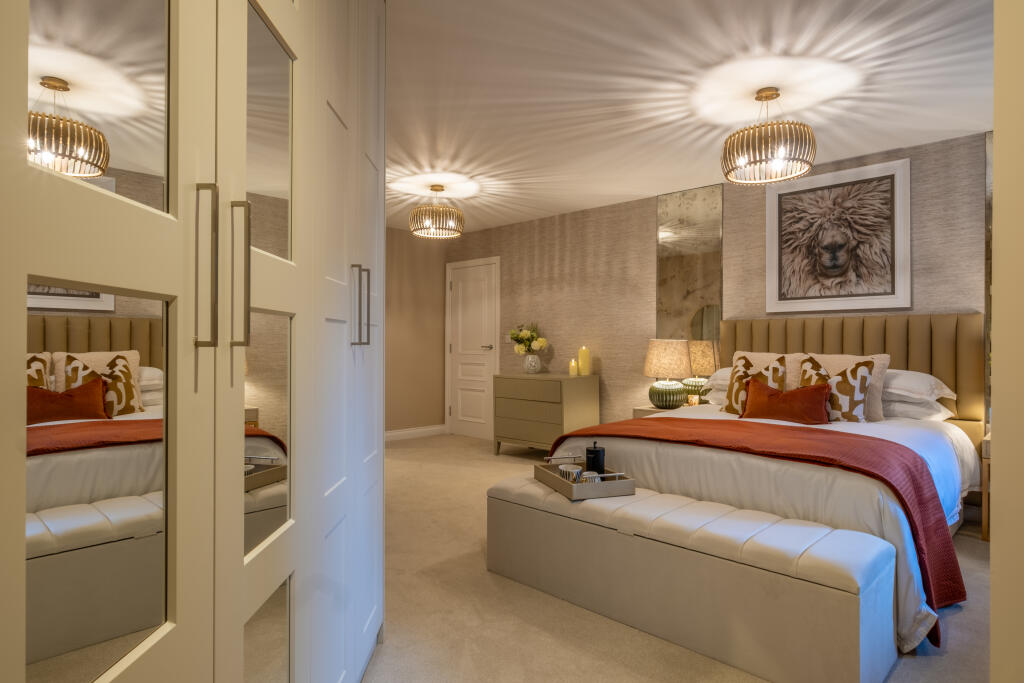
The ground floor also features a generous principal bedroom with adjoining dressing area and en-suite shower room, offering excellent flexibility and the convenience of single-level living.
A further well-appointed family bathroom, useful utility/boot room and additional storage complete the ground-floor accommodation.
A staircase leads to the first floor with two further generous double bedrooms.
Both rooms offer comfortable accommodation, with pleasant outlooks and useful storage, making them ideal for family members, guests or those requiring additional flexible space.
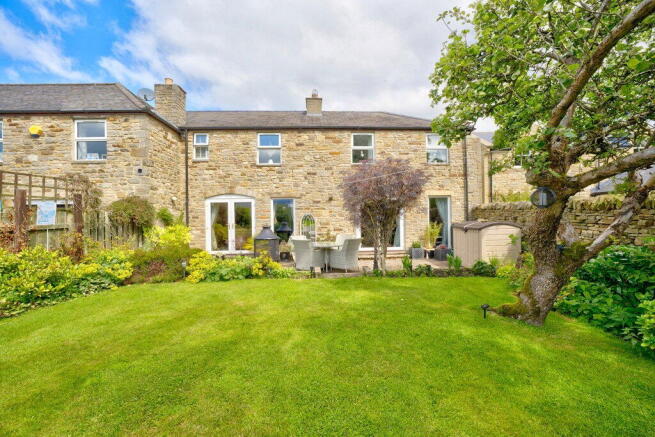
The property is surrounded by beautifully maintained gardens, offering an impressive combination of generous lawned areas and established planting.
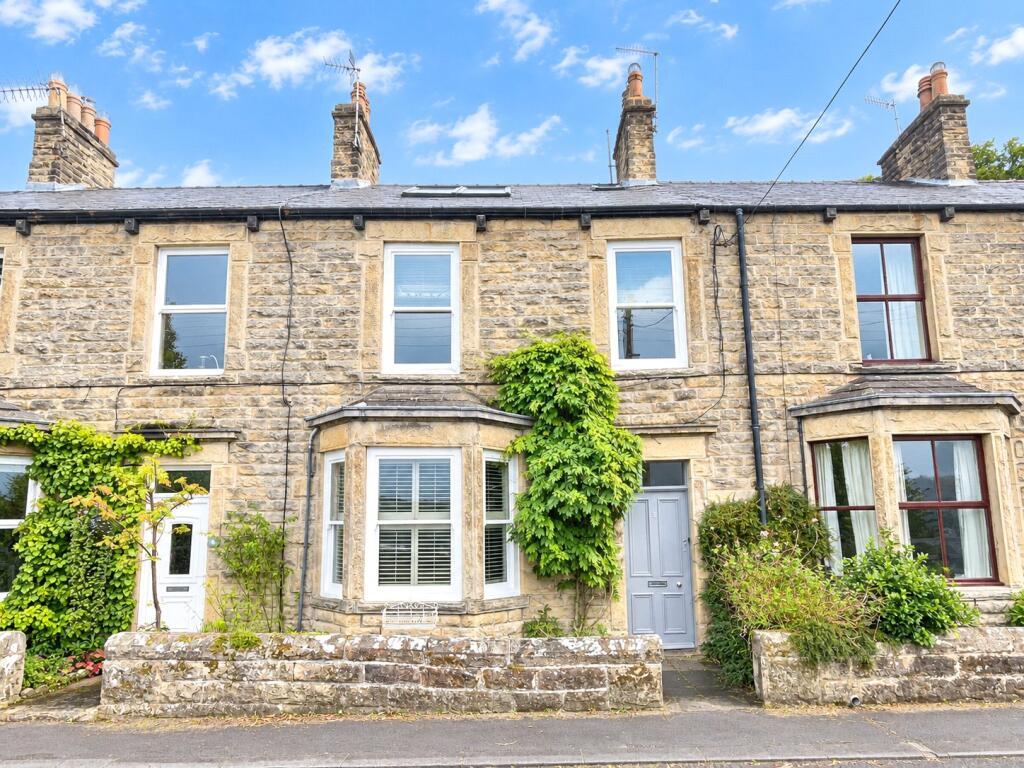
To the front, an attractive traditional stone wall encloses the garden, complemented by a paved approach.
Beyond, wonderful views stretch across the surrounding arable landscape, creating a remarkable sense of space, tranquillity and connection with the countryside.
The northern lights are regularly visible from the property.
The setting is particularly special for nature lovers, with deer, hare and owls regularly seen across the surrounding fields, together with an abundance of garden and woodland birds.
The front of the house, and especially the verandah, provides a wonderful vantage point from which to enjoy the ever-changing rural landscape and observe the rich variety of wildlife throughout the day.
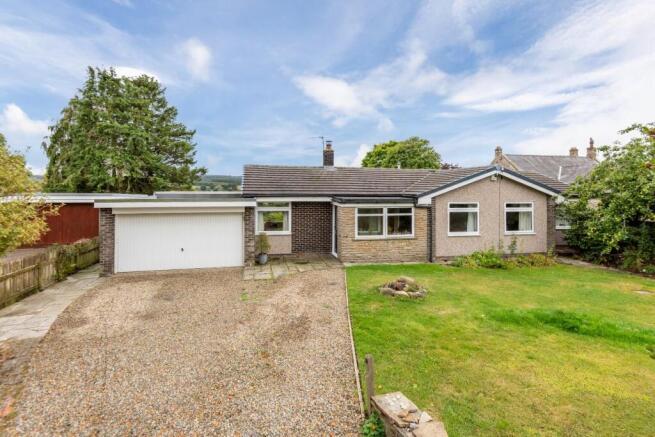
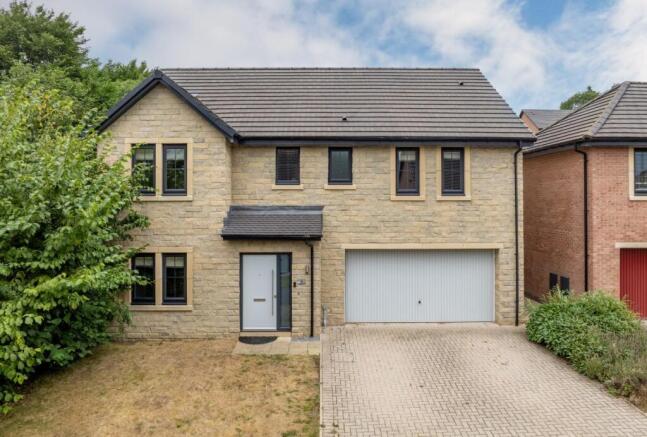
A generous, double block paved driveway to the front offers space for parking. There is also direct vehicular access to the rear of the property with additional parking.
The side and rear gardens are equally appealing, with broad, level lawns providing an excellent setting for outdoor enjoyment.
Mature trees, established shrubs, well-stocked borders and ornamental beds create a private and leafy backdrop, while several paved seating areas provide ideal spots for relaxing and taking in the peaceful surroundings.
Further features include a greenhouse, raised vegetable beds and a productive orchard, making the gardens particularly well suited to those with a keen interest in gardening and outdoor living.
The orchard produces apples, pears, plums, cherries, raspberries, gooseberries, redcurrants and rhubarb.
The property is further complemented by a timber home office, providing an ideal quiet space for remote working.
There is also an additional detached timber outbuilding incorporating two separate storage areas, offering considerable flexibility for use as a workshop, hobby room, garden store or general storage.
Wooley is a peaceful rural hamlet set within the beautiful Northumberland countryside, offering a tranquil setting surrounded by open farmland and picturesque landscapes.
The property is ideally situated equidistant between the popular villages of Corbridge and Blanchland, providing easy access to the amenities and attractions of both.
Wooley is also conveniently positioned for access to nearby villages and market towns, including the historic market town of Hexham, which provides a wide range of everyday amenities, independent shops, cafés, schools, restaurants and local services.
The village of Slaley is within walking distance of Wooley, with footpath routes leading through the surrounding fields and countryside, providing an attractive and practical way to access the village on foot.
Slaley has a strong sense of community and offers a popular community-run pub, first school and village shop, together with a range of local amenities.
The area benefits from good commuter links, with convenient road connections providing access to Hexham, Newcastle and the wider North East, making it well placed for those seeking a rural lifestyle within reach of larger employment centres and regional amenities.
Rail services are also accessible from both Hexham and Corbridge railway stations, with regular services providing connections towards Newcastle and Carlisle and offering further options for commuting and travel.
The nearby Slaley Forest provides an excellent setting for walking, cycling and enjoying the outdoors, while the wider area offers abundant opportunities to explore Northumberland’s renowned countryside, picturesque villages and historic attractions.
With its peaceful rural surroundings, attractive landscapes and convenient access to Corbridge, Blanchland and Hexham, Wooley offers an appealing combination of countryside living and accessibility.
AGENTS NOTES Please note that the property is of timber-frame construction with timber cladding.
As this may be considered a non-standard method of construction by some mortgage lenders, prospective purchasers are advised to check mortgage availability with their lender or financial adviser prior to proceeding.
PLANNING PERMISSION Planning permission has been granted for the redevelopment of the existing dwelling, providing a two-storey side extension to the west elevation together with the recladding of the external walls in stone.
The extension would create a first floor bathroom with restructuring of the downstairs bathroom extension.
The approved plans and full planning details can be viewed via the Northumberland County Council planning portal under reference 25/03759/FUL.
There is a structural engineers report on the existing frame, available to view on request.
The sellers have been advised that mortgage finance is available to undertake the recladding of the property in stone.
Upon completion of these works, the property should meet the lending criteria of a wider range of mortgage providers. SERVICES Mains electricity, water and drainage are connected.
Oil fired central heating to radiators also supplying the domestic hot water. CHARGES Northumberland County Council tax band A.
REFERRALS In accordance with the Estate Agents’ (Provision of Information) Regulations 1991 and the Consumer Protection from Unfair Trading Regulations 2008, we are obliged to inform you that this Company may offer the following services to sellers and purchasers from which we may earn a related referral fee from on completion, in particular the referral of: Mortgages and related products our commission from a broker would be £100.00 incl VAT for Mortgages and £50 inc VAT for Insurances, however this amount can be proportionally clawed back by the lender should the mortgage and/or related product(s) be cancelled early.
WAYLEAVES, EASEMENTS AND RIGHTS OF WAY The property is being sold subject to all existing wayleaves, easements and rights of way, whether or not specified within the sales particulars.
VIEWINGS Viewing is strictly by appointment. Arrangements can be made by contacting YoungsRPS, Hexham on .
FREE MARKET APPRAISAL We would be pleased to provide professional, unbiased advice on the current value and marketing of your existing home.
Value & comps
No previous sales on record.
Returns
Set an offer; the calculator follows it.
We're still gathering serviced-accommodation data for this area.
Archie refurb estimate: a Pro feature
0.0% below asking
This is not financial or investment advice. Prop AI Deals is not authorised by the Financial Conduct Authority (FCA) to provide investment advice.
All investment calculators, property analyses, and AI-generated insights are for informational purposes only. Property investment carries risk and may result in financial loss. All calculations should be independently verified and you should consult with FCA-authorised financial advisers before making any investment decisions.
Past performance does not guarantee future results. Tax implications vary by individual circumstances.
Deal
Properties like this can earn 2–3x BTL yields when converted to HMO, with retrofit costs around £10k/room. Sign in to see the full tier, yield projection, and cost breakdown.
Commercial properties like this can earn 30-50% higher yields when converted to residential under Class MA / Q / P / PA, with prior approval costing ~GBP 96/unit. Sign in to see the recommended route, yield uplift, and cost breakdown.
BRRR-suited properties can recycle 80-100% of investor capital on refi, leaving a high-yielding rental with most of the money out. Sign in to see the refurb cost stack, ARV projection, and refinance maths.
Detached + large garden = sub-division play. Pro tier unlocks the tier badge, plot size, uplift estimate, and regional land benchmark.
Short-lease flats trade at deep discount, but extending under the 1993 Act often costs far less than the discount. Pro tier unlocks the tier badge, premium breakdown, long-lease ARV and arbitrage maths.
See projected short-stay revenue vs a vanilla BTL for this property.
See real sub-let margins (HMO room rates & SA nightly rates) vs the landlord rent.
Area
Agent & docs

FAQ
About Wooley, Slaley, Hexham, Northumberland, NE46
Explore nearby