We've tightened what earns a Pursue. A home now needs a published valuation, a strategy that still makes money after real running costs and lender stress tests, and no listing problems that would stop a mortgage. You'll see fewer Pursues, and each one has been checked harder.
See how verdicts work4-bedroom terraced house · NE46 3JH
For saleReduced £15k (−3.6%) on 25 OctListed 369 days
Opportunity summary
See Archie’s verdict, returns by strategy and what to check before viewing.
About
Pattinsons are delighted to welcome to the market this impressive and beautifully refurbished four-bedroom, three-bathroom period townhouse, positioned in the heart of the highly sought-after market town of Hexham.
Offering spacious accommodation arranged over three floors and finished to a contemporary and high standard throughout, this elegant stone-built home blends classic Victorian charm with modern living.
The property enjoys front and rear turfed gardens, a private patio area perfect for outdoor dining, and gated off-street parking.
Internally, high ceilings, generous room proportions, and a stylish interior design make this a superb family home or professional residence.
The property also has the potential for further enlargement into the Attic which could accommodate one or two more bedrooms or a large hobby room Situated in the historic market town of Hexham, this property enjoys an enviable location within walking distance of the town centre and all its amenities.
Hexham boasts a thriving high street with a fantastic selection of independent shops, cafes, restaurants, and pubs, alongside larger retailers and supermarkets.
The town also benefits from a modern hospital, GP surgery, and excellent leisure facilities, including a golf club, rowing club, and various outdoor walking and cycling routes.
For families, Hexham offers outstanding schools, including Hexham Middle School and Queen Elizabeth High School.
Transport connections are excellent, with regular direct train services to Newcastle, Carlisle, and beyond, and easy access to the A69, linking to the A1 and M6.
Newcastle International Airport is approximately 30 minutes’ drive (around 25 miles) away.
For those who love the outdoors, the area is surrounded by scenic countryside and tourist attractions, including Hadrian’s Wall, the Northumberland National Park, and Kielder Water & Observatory – approximately 40 minutes’ drive (30 miles) away – famed for its stunning dark skies and tranquil landscapes.
An internal inspection is highly recommended.
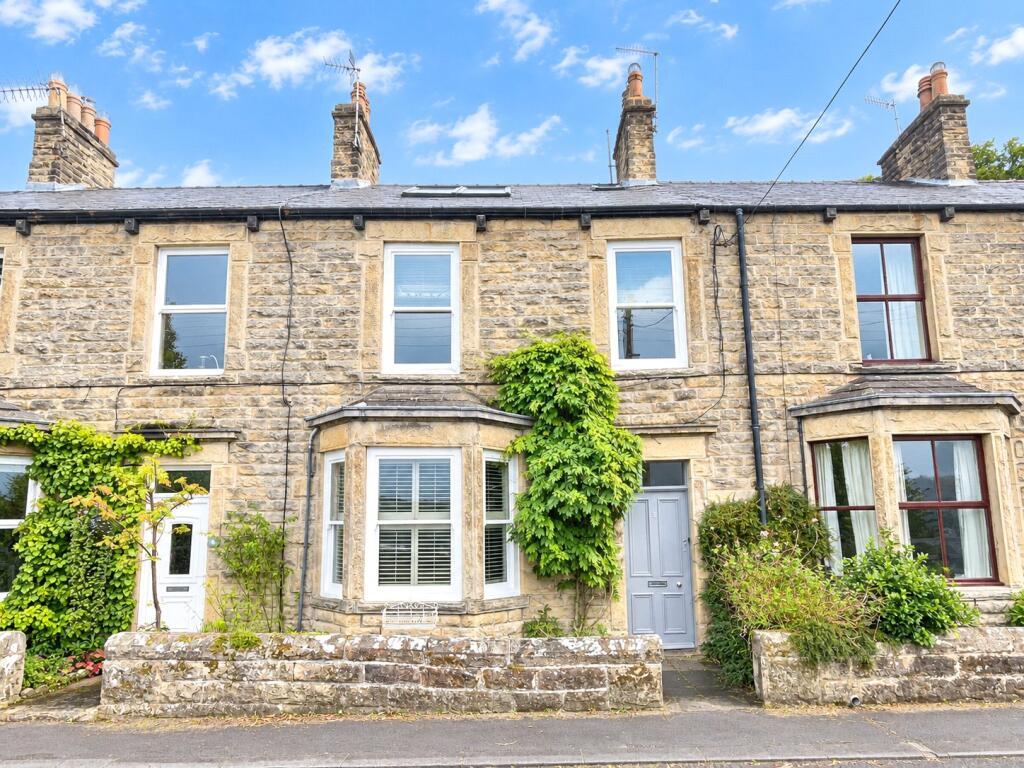
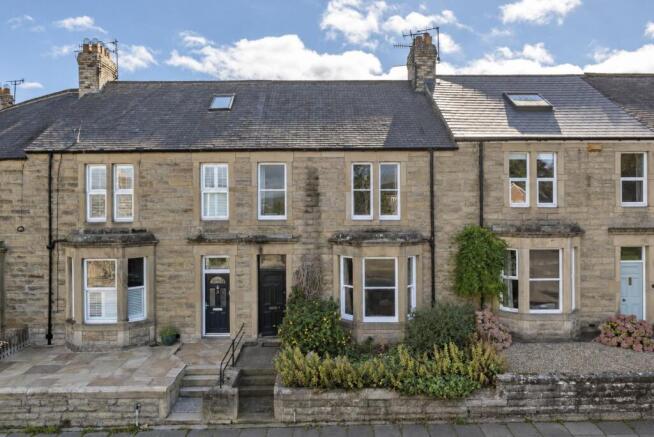
Please contact our local Hexham Branch on Council Tax Band: A Tenure: Freehold Front of property A magnificent three storey period sandstone townhouse.
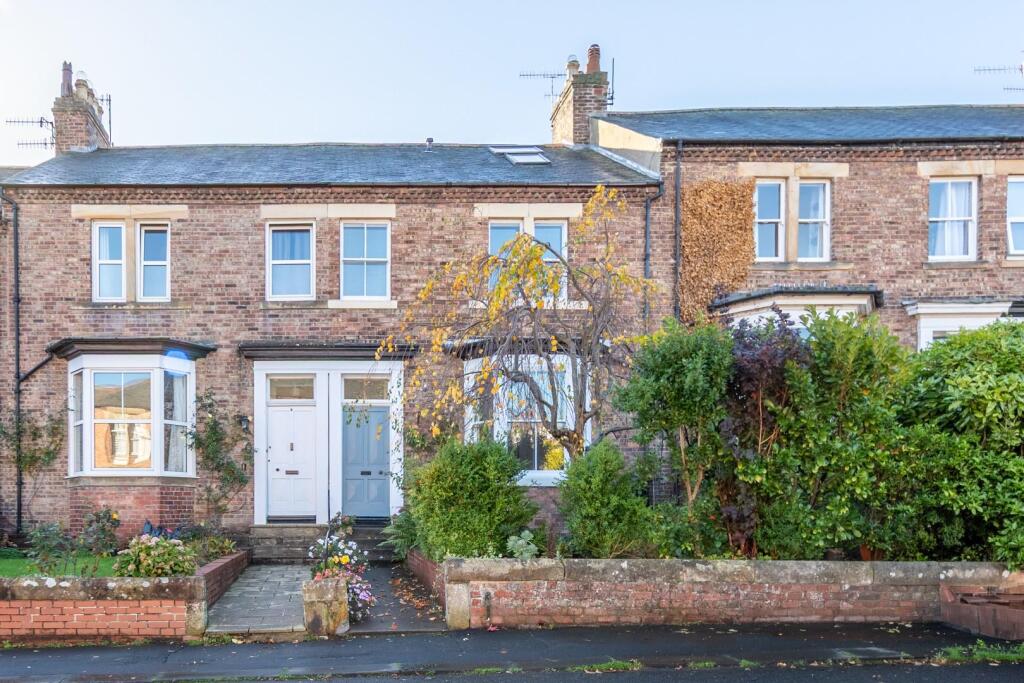
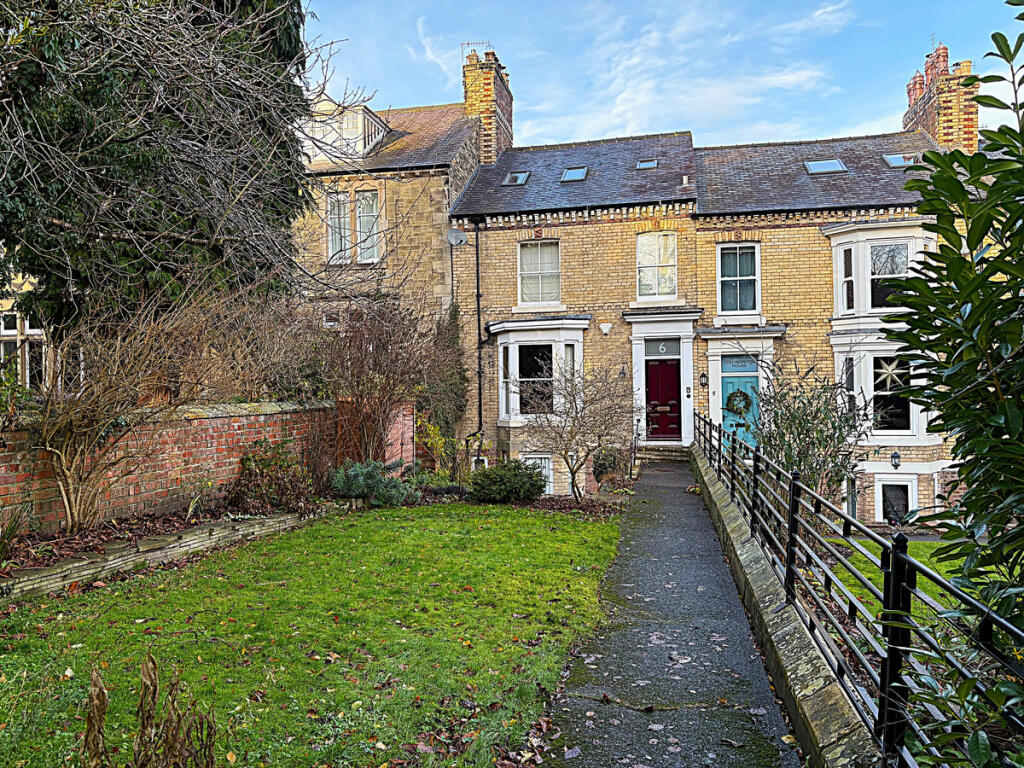
The front garden is laid to lawn and framed by a traditional stone wall, providing an attractive street presence.
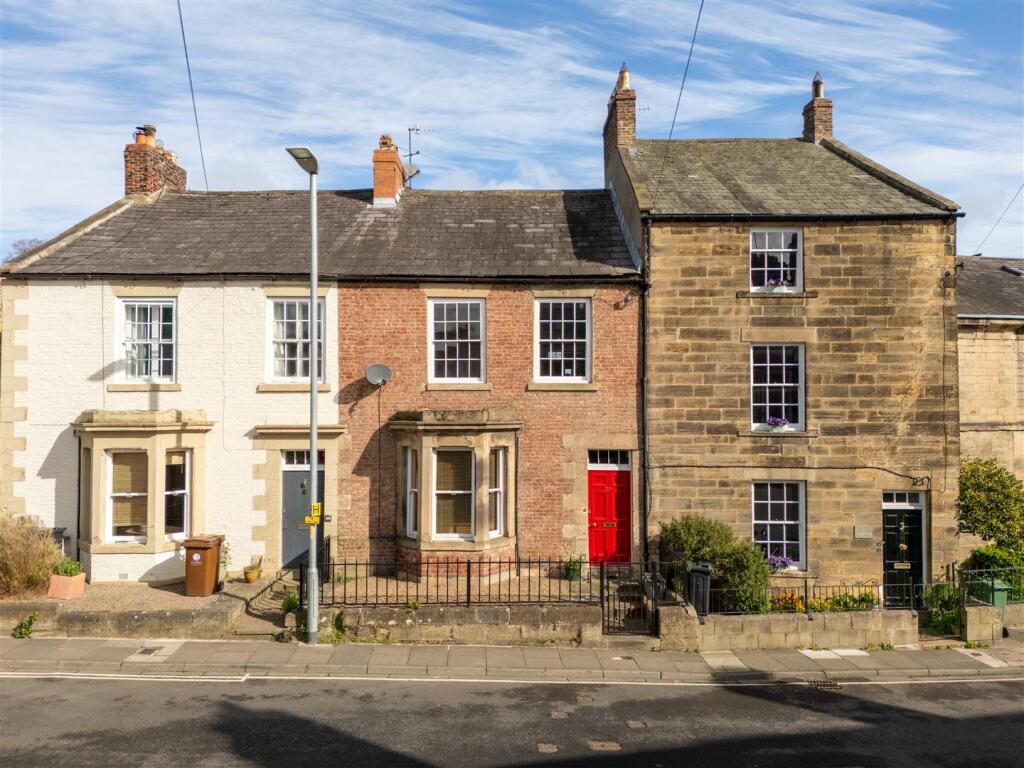
The property frontage features a single storey bay window, traditional coursed stone with quoins, lintels and sills all in the matching stone along with a traditional slate roof.
Entrance Hallway and Stairs A bright and welcoming entrance hall with a contemporary finish and wood-effect flooring.
The staircase rises to the first floor and leads through to the principal reception rooms. There is space for a console table, coat stand, or bench, offering both style and practicality.
Lounge 5.41m x 4.67m This elegant and spacious lounge benefits from a large bay window to the front elevation, flooding the room with natural light.
The high ceilings and classic proportions create a grand feel, while the neutral décor allows for modern or traditional furnishings.
The room easily accommodates large sofas, occasional chairs, a media unit, and side tables, making it ideal for both family relaxation and entertaining guests.
Lower Ground Floor 2.69m x 5.86m Workroom / Home Office – 5.86m x 2.69m (19'3" x 8'10") A versatile lower ground floor room providing an ideal space for a home office, gym, studio, or snug.
The generous proportions allow room for a large desk, seating area, and storage furniture. With natural light and privacy, this is the perfect environment for remote working or creative pursuits.
Kitchen / Dining Room 3.63m x 6.79m A stunning, contemporary eat-in kitchen breakfast room fitted with modern cabinetry and integrated appliances.
The open-plan layout provides excellent space for cooking, dining, and socialising, with ample room for a large dining table and chairs.
Patio doors open directly onto the rear garden, making this an ideal setting for family meals and summer gatherings.
Utility Room 1.46m x 1.57m Located just off the kitchen, the utility area offers additional storage and space for a laundry/kitchen appliance, with a rear door providing access to the garden and patio area.
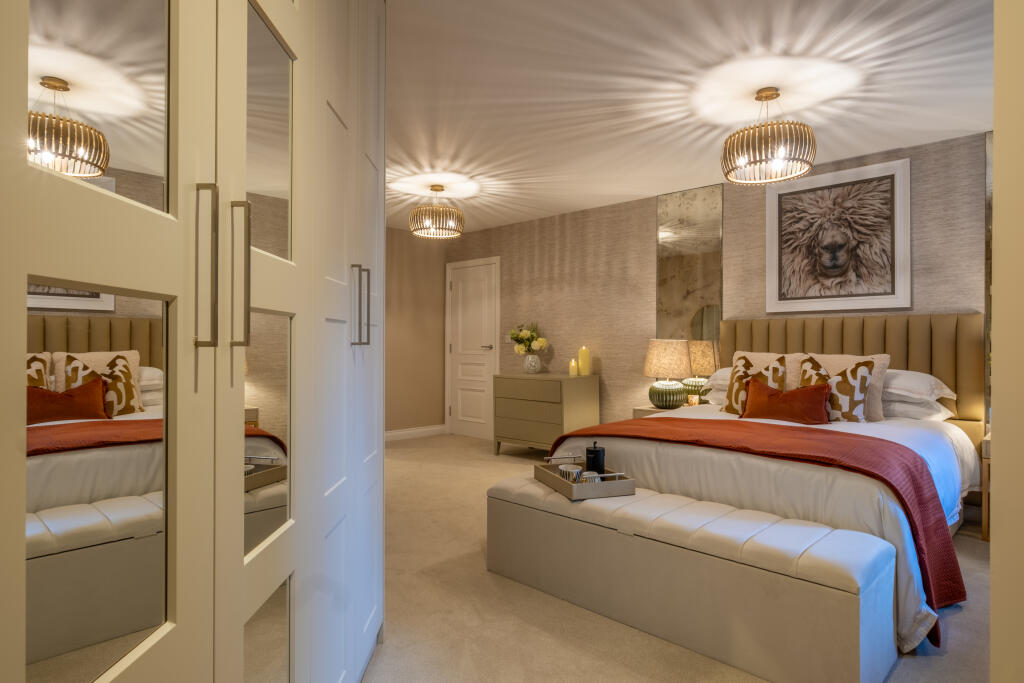
Master Bedroom 3.34m x 4.54m A spacious and bright double bedroom overlooking the front of the property.
There is ample room for a king-size bed, bedside tables, wardrobe, and chest of drawers.
The room benefits from a stylish en-suite shower room, beautifully finished with contemporary tiles and black fittings.
En-Suite (Master Bedroom) A stylishly appointed shower room with a contemporary white suite comprising a walk-in shower enclosure with matte black rainfall shower, a sleek vanity basin with storage below, and a close-coupled WC.
Large-format grey tiles and black fittings add a luxurious, modern touch.
Bedroom Two 2.72m x 3.67m A comfortable double bedroom with views over the rear garden, offering space for a double bed, wardrobe, and desk.
This room also benefits from a private en-suite shower room, providing convenience for guests or family members.
En-suite (Bedroom two) Finished to the same high specification as the master en-suite, this private shower room features a modern glass-enclosed shower with rainfall head, contemporary basin, and WC.
Perfect for guests or independent family living.
Family Bathroom 1.68m x 2.02m A beautifully finished family bathroom with a full-sized bath and overhead rainfall shower, complemented by a modern glass screen.
The vanity unit offers practical storage and is paired with a sleek WC.
The walls and floor are finished in elegant grey porcelain tiles with subtle marble veining, while the matte black fittings provide a stylish contrast.
The space comfortably serves the two smaller bedrooms and any guests Bedroom Three 1.92m x 3.04m A well-proportioned single bedroom that could also serve as a nursery, dressing room, or home office.
There is space for a single bed, wardrobe, and additional storage furniture. Bedroom Four 2.3m x 2.2m This double bedroom could also be used as a study/guest room.
The room would comfortably fit a double bed or daybed with a desk or shelving unit with delightful views of the properties and gardens to the rear.
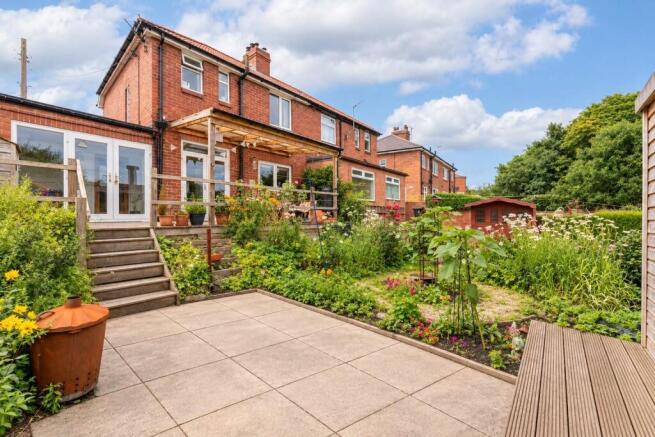
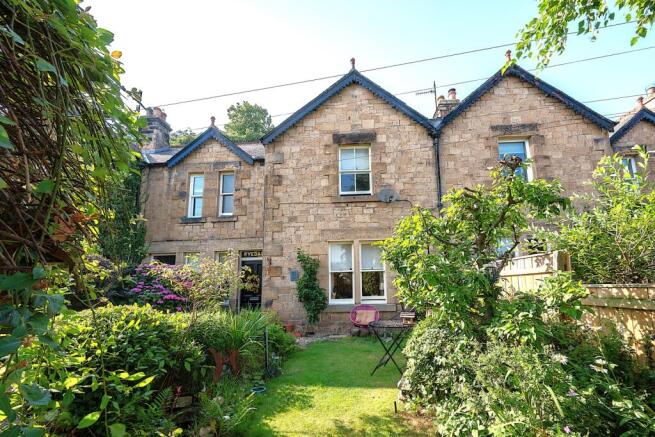
Rear Garden The rear garden is enclosed and private, featuring a lawned area and paved patio terrace perfect for outdoor dining and entertaining.
There is gated access providing off-street parking, and a garden shed or outbuilding could be added if desired.
Value & comps
No previous sales on record.
Returns
Set an offer; the calculator follows it.
We're still gathering serviced-accommodation data for this area.
Archie refurb estimate: a Pro feature
0.0% below asking
This is not financial or investment advice. Prop AI Deals is not authorised by the Financial Conduct Authority (FCA) to provide investment advice.
All investment calculators, property analyses, and AI-generated insights are for informational purposes only. Property investment carries risk and may result in financial loss. All calculations should be independently verified and you should consult with FCA-authorised financial advisers before making any investment decisions.
Past performance does not guarantee future results. Tax implications vary by individual circumstances.
Deal
Properties like this can earn 2–3x BTL yields when converted to HMO, with retrofit costs around £10k/room. Sign in to see the full tier, yield projection, and cost breakdown.
Commercial properties like this can earn 30-50% higher yields when converted to residential under Class MA / Q / P / PA, with prior approval costing ~GBP 96/unit. Sign in to see the recommended route, yield uplift, and cost breakdown.
BRRR-suited properties can recycle 80-100% of investor capital on refi, leaving a high-yielding rental with most of the money out. Sign in to see the refurb cost stack, ARV projection, and refinance maths.
Detached + large garden = sub-division play. Pro tier unlocks the tier badge, plot size, uplift estimate, and regional land benchmark.
Short-lease flats trade at deep discount, but extending under the 1993 Act often costs far less than the discount. Pro tier unlocks the tier badge, premium breakdown, long-lease ARV and arbitrage maths.
See projected short-stay revenue vs a vanilla BTL for this property.
See real sub-let margins (HMO room rates & SA nightly rates) vs the landlord rent.
Area
Agent & docs

FAQ
About Alexandra Terrace, Hexham, Northumberland, NE46 3JH
Explore nearby