We've tightened what earns a Pursue. A home now needs a published valuation, a strategy that still makes money after real running costs and lender stress tests, and no listing problems that would stop a mortgage. You'll see fewer Pursues, and each one has been checked harder.
See how verdicts work4-bedroom house · CA4 8PS
Listing removedListed 176 days
Opportunity summary
See Archie’s verdict, returns by strategy and what to check before viewing.
About
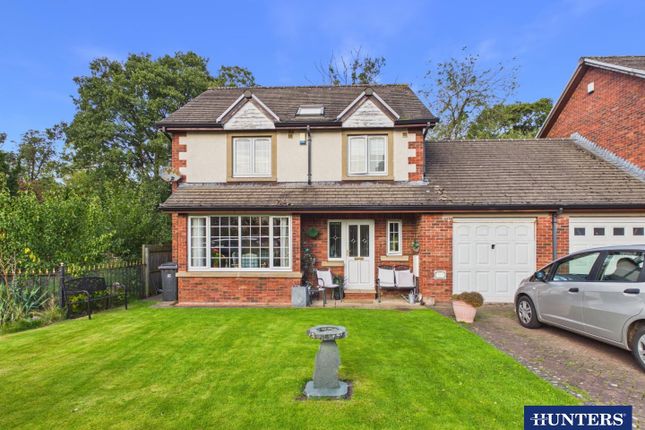
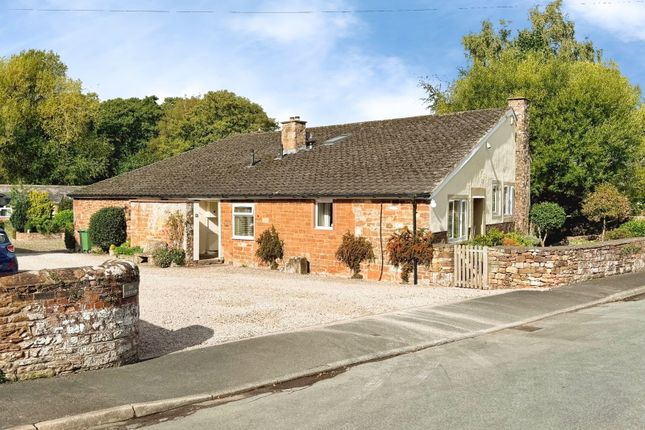
Offered to the market with no onward chain, this substantial detached family home presents an excellent opportunity for buyers seeking generous and versatile accommodation, together with exciting scope to update and personalise to suit their own style.
Having been well maintained over the years, the property already offers a fantastic foundation for family living, with a bright living room opening through double doors into the dining room, creating a superb flow for both day-to-day life and entertaining.
The dining kitchen is a particularly impressive size and is further complemented by an adjoining utility room, while a ground-floor bedroom adds valuable flexibility and could easily serve as a home office or study if preferred, alongside a useful WC/cloakroom.
To the first floor, there are three well-proportioned double bedrooms, including a master bedroom with en-suite, together with a spacious four-piece family bathroom.
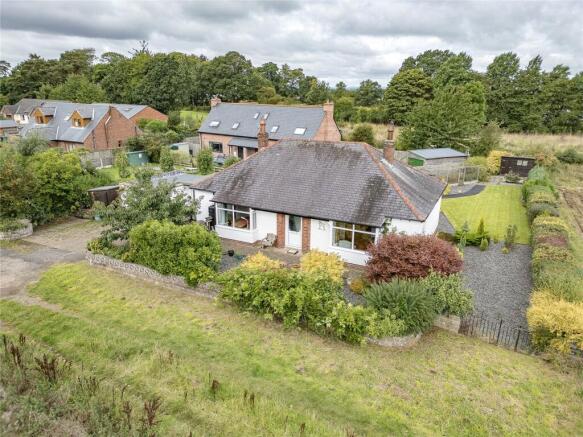
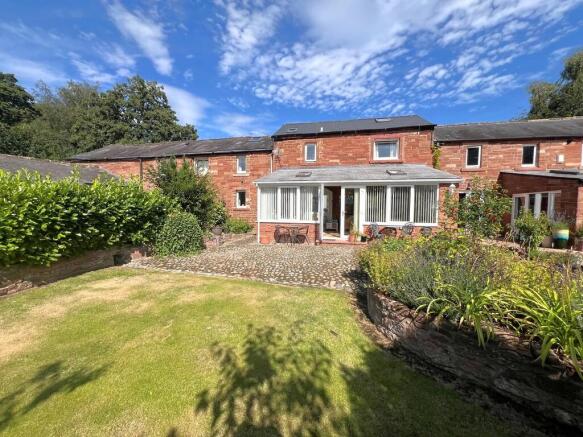
Externally, the property continues to impress, enjoying a large south-west facing garden with patio seating area, lawn and established borders, while off-street parking and an attached double garage provide excellent practicality.
Combining space, flexibility and clear potential, this is a fantastic family home ready for its next owners to modernise and make their own.
Utilities, Services & Ratings: Gas Central Heating and Double Glazing Throughout. EPC - D and Council Tax Band - F.
Corby Hill is a friendly and well-connected village situated around six miles east of Carlisle, offering the perfect blend of rural charm and modern convenience.
The local area provides an excellent range of everyday amenities including a convenience store, doctor’s surgery, garage, takeaway, welcoming pub, and the locally renowned Steve Wilson Butchers.
Families are well catered for, with a primary school in nearby Warwick Bridge and secondary education available at the highly regarded William Howard School in Brampton.
Ideally placed for travel and commuting, Corby Hill enjoys easy access to the A69 for Carlisle, Brampton and Newcastle, with the M6 motorway and mainline rail links also close by.
Surrounded by open countryside and within easy reach of Talkin Tarn Country Park and the River Eden, the village offers a peaceful, semi-rural lifestyle with excellent accessibility.
Ground Floor: Hallway Entrance door from the front, internal doors to the living room, dining room, dining kitchen, bedroom four/office, and WC/cloakroom, radiator, and stairs to the first floor landing with an under-stairs cupboard.
Living Room Three double glazed windows to the rear aspect, double glazed patio doors to the rear garden, double doors to the dining room, two radiators, and a fireplace with gas fire.
Dining Room Double glazed window to the rear aspect, double glazed window to the side aspect, and a radiator.
Dining Kitchen Extensive fitted kitchen comprising a range of base, wall, drawer and display units with worksurfaces and tiled splashbacks above.
Integrated electric oven, gas hob, extractor unit, integrated dishwasher, space for a fridge freezer, one and a half bowl stainless steel sink with mixer tap, under-counter lighting, radiator, two double glazed windows to the front aspect, double glazed patio doors to the rear garden, and an internal door to the utility room.
Utility Room Fitted base unit with worksurfaces and tiled splashbacks above.
Space with plumbing for a washing machine, one bowl stainless steel sink, wall-mounted gas boiler, wall-mounted electric heater, extractor fan, double glazed window to the front aspect, double glazed window to the rear aspect, and an external door to the side passageway.
Bedroom Four/Office Double glazed window to the front aspect, and a radiator. Wc/Cloakroom Two piece suite comprising a WC and wall-mounted wash hand basin.
Part-tiled walls, tiled flooring, radiator, extractor fan, and an obscured double glazed window.
First Floor: Landing Stairs up from the ground floor hallway, internal doors to three bedrooms and bathroom, radiator, recessed lighting, loft-access point, and a double glazed Velux window.
Master Bedroom & En-Suite Master Bedroom: Double glazed window to the front aspect, double glazed window to the side aspect, radiator, recessed lighting, and an internal door to the en-suite.
En-Suite: Three piece suite comprising a WC, pedestal wash basin, and a walk-in shower enclosure benefitting a mains shower unit with rainfall shower head.
Part-tiled walls, tiled flooring, chrome towel radiator, recessed lighting, extractor fan, and an obscured double glazed window. Bedroom Two Double glazed window to the front aspect, and a radiator.
Bedroom Three Double glazed window to the rear aspect, double glazed window to the side aspect, and a radiator.
Bathroom Four piece suite comprising a WC, pedestal wash basin, bidet, and a bath with mains shower over.
Part-tiled walls, radiator, recessed lighting, extractor fan, and an obscured double glazed window.
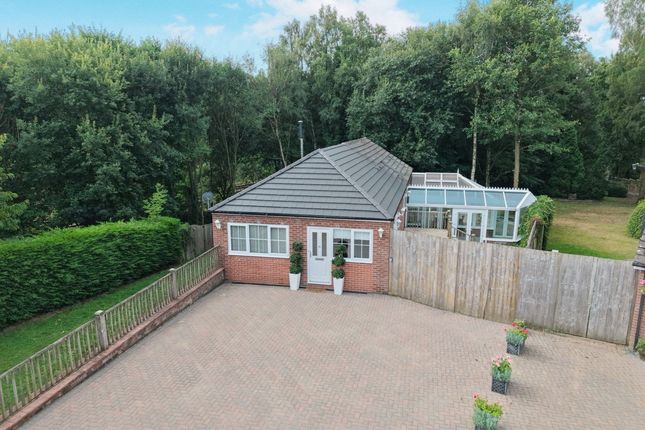
External: Front Garden & Driveway: To the front of the property is a lawned garden, alongside a block-paved driveway providing off-street parking for two vehicles.
The driveway also gives access to the garage, while a sheltered passageway leads to the rear garden, garage, and utility room entrance.
In addition, there is an external cold-water tap on the front elevation.
Rear Garden: To the rear of the property is an enclosed garden featuring a paved seating area, accessible from both the dining kitchen and living room, a large lawn, and established borders with mature shrubs and trees.
The rear garden also benefits from an external power socket.
Garage Manual up-and-over garage door, pedestrian access door, double glazed window to the rear aspect, power sockets and lighting internally.
What3Words: For the location of this property, please visit the What3Words App and enter - camper.typically.soaks Aml Disclosure: Agents are required by law to conduct Anti-Money Laundering checks on all those buying a property.
Hunters charge £30 (including VAT) for an aml check per buyer. This is a non-refundable fee.
The charges cover the cost of obtaining relevant data, any manual checks that are required, and ongoing monitoring.
This fee is payable in advance prior to the issuing of a memorandum of sale on the property you are seeking to buy.
Value & comps
No previous sales on record.
Returns
Set an offer; the calculator follows it.
We're still gathering serviced-accommodation data for this area.
Archie refurb estimate: a Pro feature
0.0% below asking
This is not financial or investment advice. Prop AI Deals is not authorised by the Financial Conduct Authority (FCA) to provide investment advice.
All investment calculators, property analyses, and AI-generated insights are for informational purposes only. Property investment carries risk and may result in financial loss. All calculations should be independently verified and you should consult with FCA-authorised financial advisers before making any investment decisions.
Past performance does not guarantee future results. Tax implications vary by individual circumstances.
Deal
Properties like this can earn 2–3x BTL yields when converted to HMO, with retrofit costs around £10k/room. Sign in to see the full tier, yield projection, and cost breakdown.
Commercial properties like this can earn 30-50% higher yields when converted to residential under Class MA / Q / P / PA, with prior approval costing ~GBP 96/unit. Sign in to see the recommended route, yield uplift, and cost breakdown.
BRRR-suited properties can recycle 80-100% of investor capital on refi, leaving a high-yielding rental with most of the money out. Sign in to see the refurb cost stack, ARV projection, and refinance maths.
Detached + large garden = sub-division play. Pro tier unlocks the tier badge, plot size, uplift estimate, and regional land benchmark.
Short-lease flats trade at deep discount, but extending under the 1993 Act often costs far less than the discount. Pro tier unlocks the tier badge, premium breakdown, long-lease ARV and arbitrage maths.
See projected short-stay revenue vs a vanilla BTL for this property.
See real sub-let margins (HMO room rates & SA nightly rates) vs the landlord rent.
Area
Agent & docs
FAQ
About Ribbledale, 8, Langley Gardens, Carlisle
Explore nearby