4-bedroom semi-detached house · PO22 9DF
Sold STCListed 49 days
Opportunity summary
See Archie’s verdict, returns by strategy and what to check before viewing.
About
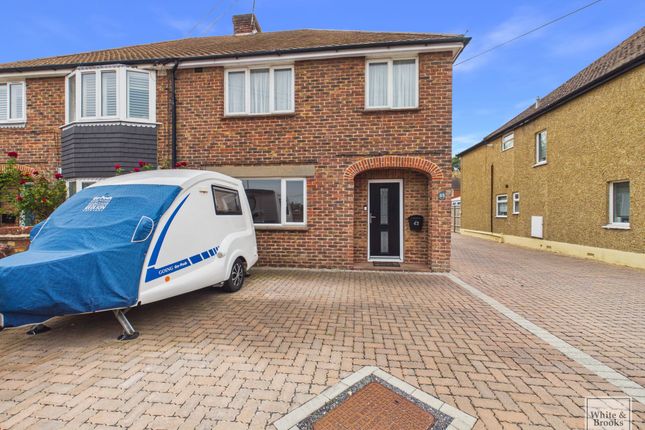
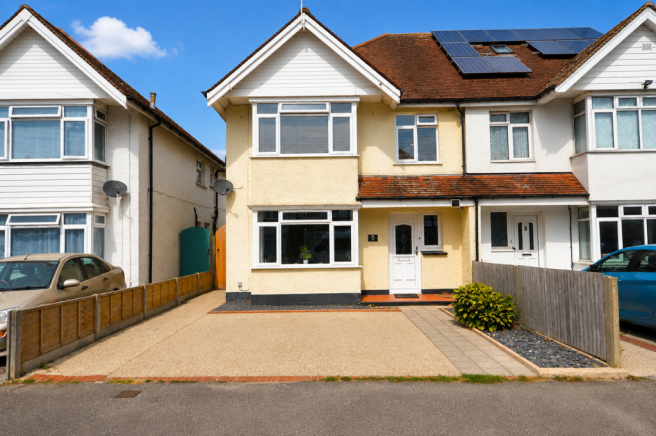
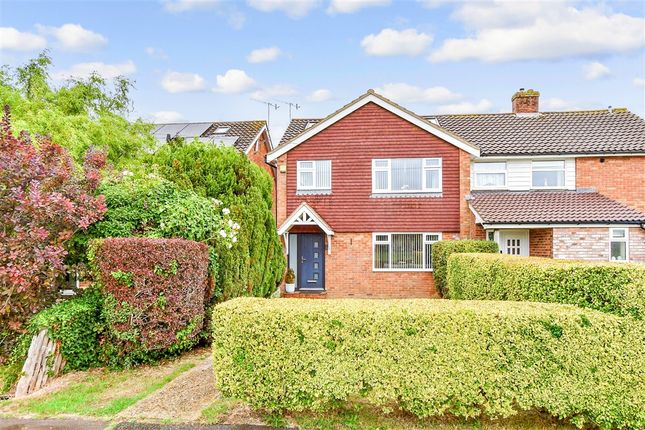
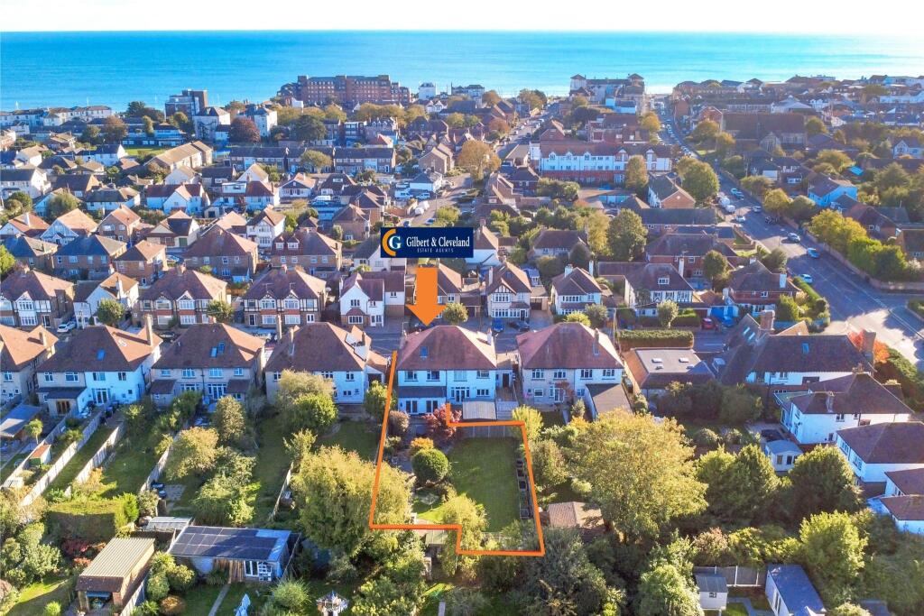
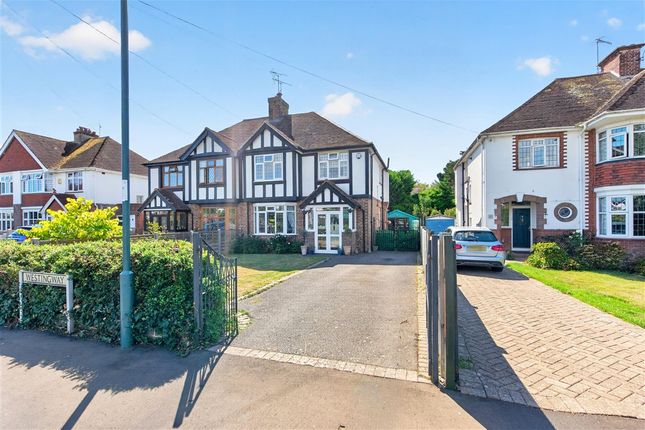
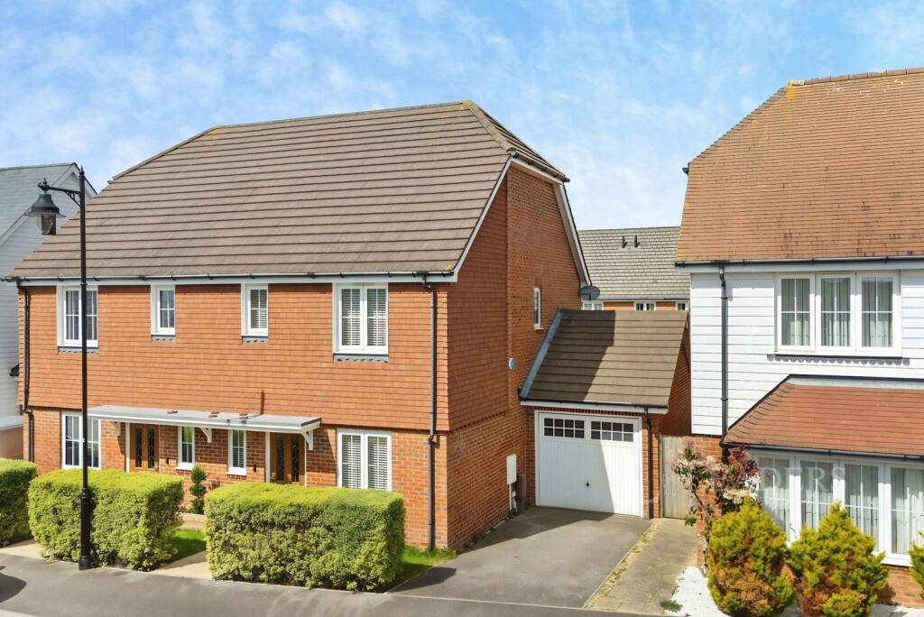
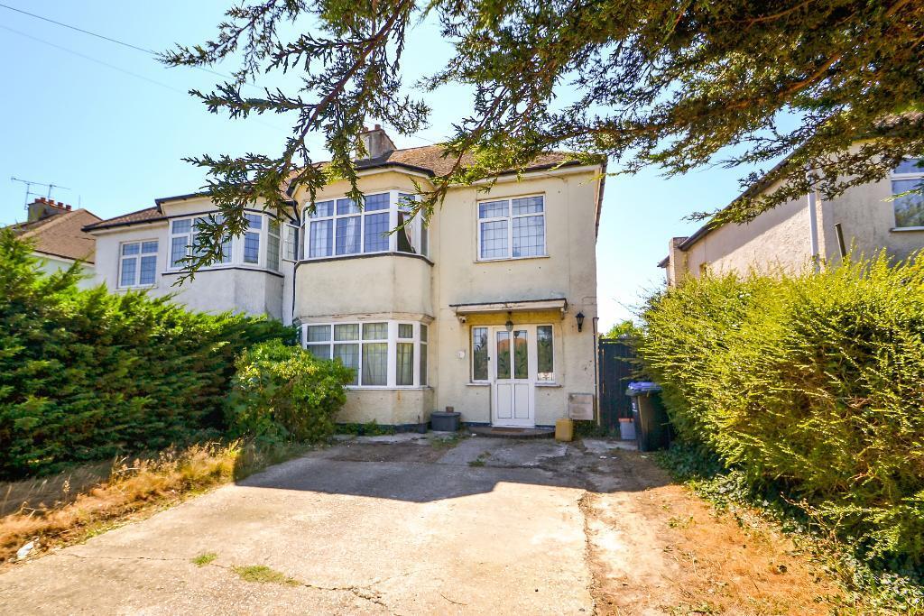
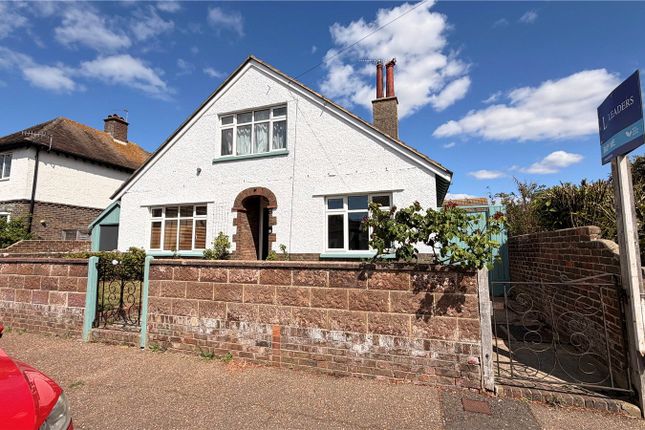
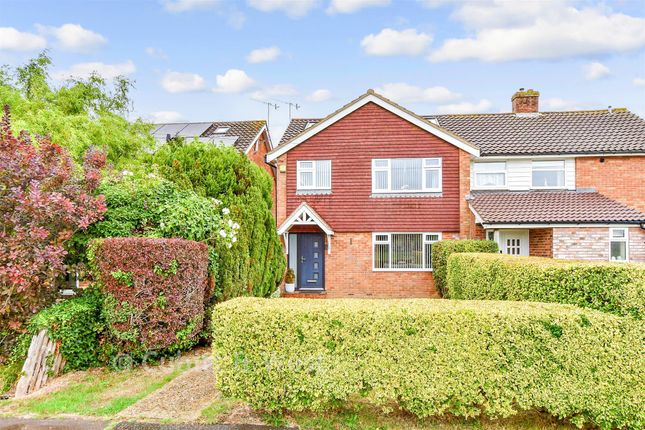
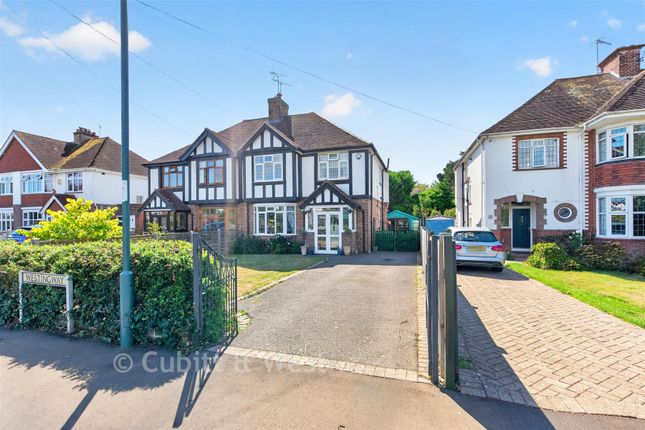
Offering a generous amount of accommodation arranged over three floors, this substantial four bedroom semi detached home provides a flexible layout well suited to larger or growing families.
The property benefits from a loft conversion, converted garage, conservatory and a choice of reception spaces, creating plenty of scope for a variety of family needs.
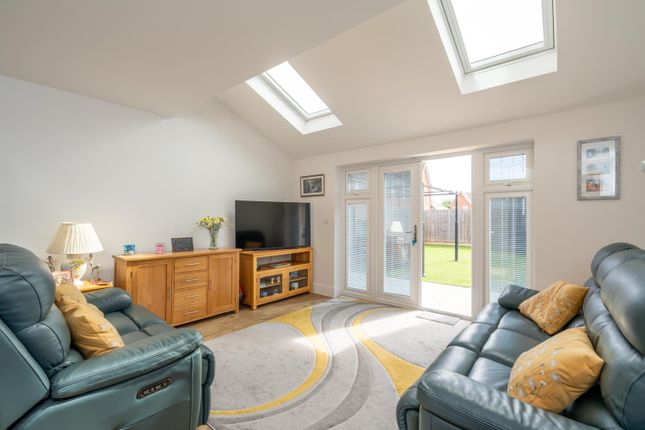
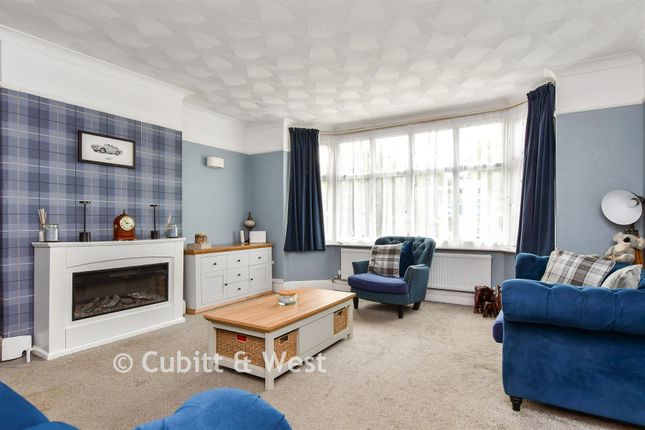
The ground floor offers a good balance of living and practical accommodation, with several reception areas that can be arranged to suit different requirements.
These spaces could be used as sitting and dining rooms, a family room, playroom, snug or home office, depending on the needs of the next owners.
The kitchen provides a range of fitted storage, work surfaces and integrated appliances, with an adjoining utility room offering additional space and everyday practicality.
To the rear, the conservatory provides a further reception area overlooking the garden and creates a useful connection between the main accommodation and outside space.
It could work well as a garden room, additional sitting area or informal dining space.
The converted garage provides further versatile accommodation and could be used as a home office, hobby room, playroom, snug or additional family area.
On the first floor are three well proportioned bedrooms, together with a family bathroom and an additional WC.
The second floor has been created through a loft conversion and provides a further bedroom, bathroom and useful eaves storage, adding another practical dimension to the accommodation.
Arranged across three floors, the property offers considerable flexibility and a particularly generous amount of living space, with scope for family members to have both communal and more private areas within the home.
The property has been a much-loved family home and would now benefit from some updating and modernisation.
This provides an opportunity for the next owners to improve the property over time and personalise it to suit their own tastes and requirements.
Merrion Avenue is situated within an established residential area of Bognor Regis, conveniently positioned for local amenities, schools and transport connections.
A viewing is recommended to appreciate the overall scale, flexibility and potential of the accommodation on offer.
EPC Rating: D Location Located to the north, just outside the Town Centre, South Bersted is a small Village and is a popular area to live due to its proximity to a fantastic range of facilities, which include Bognor Regis War Memorial Hospital, a variety of Schools, Chichester University Bognor Campus, Sports Facilities, Gyms, Supermarkets, Retail Estates, Shops, Pubs, Fast Food Outlets and many more!
Bognor Regis Town Centre and Sea Front are just a short stroll away, as is the Train Station and Bus Station.
Furthermore, there are a variety of Bus Stops within the area which service the local areas.
St Mary Magdalene Church of England is located within the heart of the Village and offers much character, dating back to c1200.
Location Located to the north, just outside the Town Centre, South Bersted is a small Village and is a popular area to live due to its proximity to a fantastic range of facilities, which include Bognor Regis War Memorial Hospital, a variety of Schools, Chichester University Bognor Campus, Sports Facilities, Gyms, Supermarkets, Retail Estates, Shops, Pubs, Fast Food Outlets and many more!
Bognor Regis Town Centre and Sea Front are just a short stroll away, as is the Train Station and Bus Station.
Furthermore, there are a variety of Bus Stops within the area which service the local areas.
St Mary Magdalene Church of England is located within the heart of the Village and offers much character, dating back to c1200.
Additional Information Aml Verification: Upon acceptance of an offer, each purchaser will be required to undergo Anti-Money Laundering (aml) and identity verification checks.
A charge of £65 + VAT per person applies. Parking - Driveway
Value & comps
No previous sales on record.
Returns
Set an offer; the calculator follows it.
We're still gathering serviced-accommodation data for this area.
Archie refurb estimate: a Pro feature
0.0% below asking
This is not financial or investment advice. Prop AI Deals is not authorised by the Financial Conduct Authority (FCA) to provide investment advice.
All investment calculators, property analyses, and AI-generated insights are for informational purposes only. Property investment carries risk and may result in financial loss. All calculations should be independently verified and you should consult with FCA-authorised financial advisors before making any investment decisions.
Past performance does not guarantee future results. Tax implications vary by individual circumstances.
Deal
Properties like this can earn 2–3x BTL yields when converted to HMO, with retrofit costs around £10k/room. Sign in to see the full tier, yield projection, and cost breakdown.
Commercial properties like this can earn 30-50% higher yields when converted to residential under Class MA / Q / P / PA, with prior approval costing ~GBP 96/unit. Sign in to see the recommended route, yield uplift, and cost breakdown.
BRRR-suited properties can recycle 80-100% of investor capital on refi, leaving a high-yielding rental with most of the money out. Sign in to see the refurb cost stack, ARV projection, and refinance maths.
Detached + large garden = sub-division play. Pro tier unlocks the tier badge, plot size, uplift estimate, and regional land benchmark.
Short-lease flats trade at deep discount, but extending under the 1993 Act often costs far less than the discount. Pro tier unlocks the tier badge, premium breakdown, long-lease ARV and arbitrage maths.
See projected short-stay revenue vs a vanilla BTL for this property.
See real sub-let margins (HMO room rates & SA nightly rates) vs the landlord rent.
Area
Agent & docs
FAQ
About 27 Merrion Avenue, Bognor Regis
Explore nearby