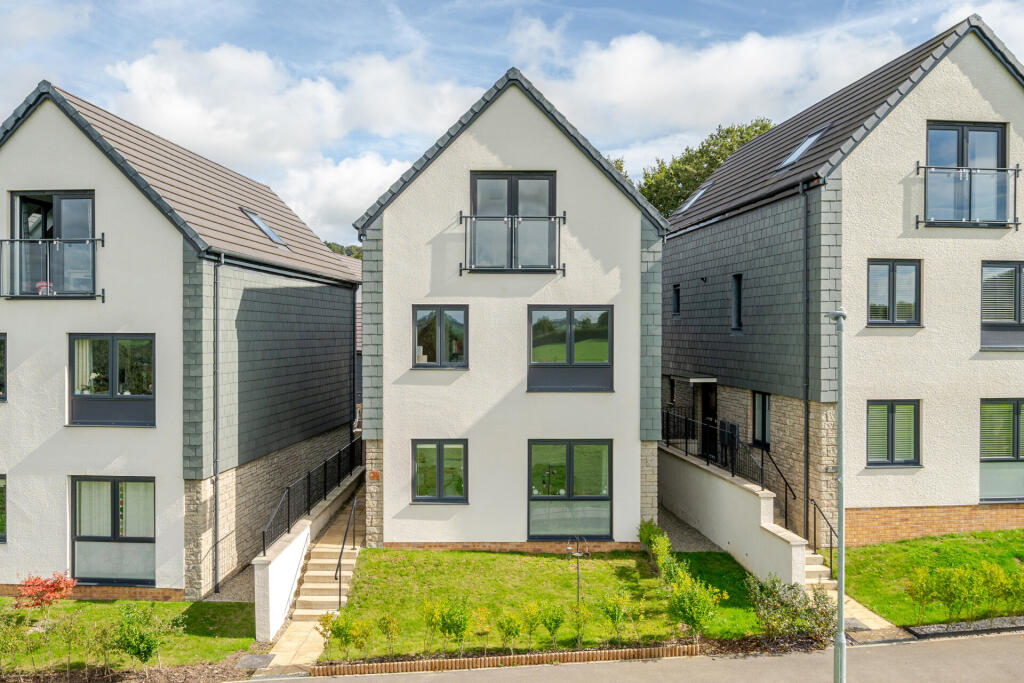
3-bedroom detached house · PL17 7NA
For saleListed 210 days
Opportunity summary
See Archie’s verdict, returns by strategy and what to check before viewing.
About
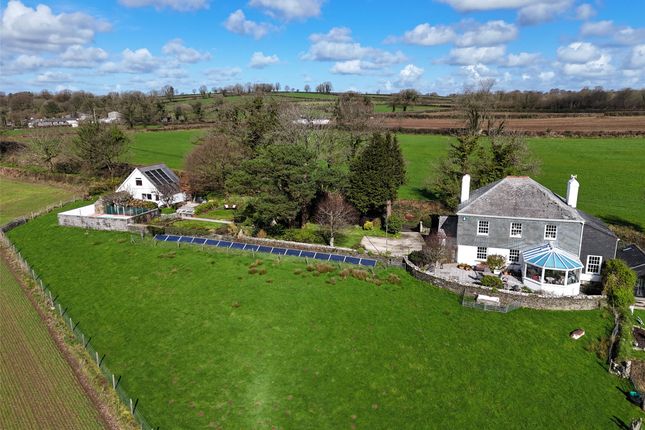
This impressive period home dates from the mid 19th century and occupies a proud and commanding position with far reaching countryside views.
Our clients have enjoyed living at Tregrove House since 2010 and during their ownership have carried out numerous improvements including upgrading the kitchen, installing new bathrooms and rebuilding the conservatory.
The property has also been thoughtfully reconfigured from a four bedroom home to a spacious three bedroom residence with a dressing room, creating generous and versatile living accommodation ideally suited to families or those working from home.
The fourth bedroom could be recreated without difficulty. The accommodation begins with a welcoming reception lobby with slate flooring and a separate cloakroom with high level WC.
The snug provides a cosy and inviting space, complete with built in cupboards and an attractive stone and granite fireplace with inset gas fired stove.
Leading from the inner hallway is the principal living room, a wonderfully light south facing space featuring a marble fireplace with inset multi fuel fire set on a slate hearth.
Double multi paned doors open into the conservatory, which is fully UPVC double glazed with a tiled floor and direct access onto the patio.
From here the exceptional views across the valley can be fully appreciated.
The dining room is generously proportioned with a very high ceiling giving the room a sense of space and ideal for entertaining, comfortably accommodating a large dining table.
To the rear is a charming library area with a spiral staircase rising to a mezzanine study, providing an excellent work from home space.
The kitchen has been finished to an excellent standard using locally sourced fittings.
It offers a range of matching cupboards and units complemented by polished granite worktops and a Franke sink with mixer taps.
A Redfyre oil fired Aga style oven provides both cooking and heating hot water.
Integrated appliances include a Neff electric oven, induction hob, extractor fan and dishwasher, while a freestanding fridge/freezer is included in the sale.
The kitchen also benefits from slate flooring and recessed LED lighting. A practical utility room with Belfast sink completes the ground floor accommodation.
The split level landing is an attractive feature and provides access to all three bedrooms as well as a useful boarded loft space.
The principal bedroom has been enlarged to create a superb suite with engineered oak flooring.
Within the suite is a well appointed dressing room fitted with an extensive range of cupboards and wardrobes. This space was previously a fourth bedroom and could easily be reinstated if required.
The luxurious en-suite bathroom includes a large separate shower, premium sanitary ware, underfloor electric heating and a heated lamp.
Bedrooms two and three are both comfortable doubles with fitted wardrobes.
Bedroom two benefits from an en-suite WC, while bedroom three enjoys the same spectacular views as the principal bedroom over the Lynher Valley.
A further WC and a separate shower room with mains fed shower and large tray are located on the half landing.
Heating within the property is provided by a combination of multi fuel and gas fired stoves, electric night storage heaters and the oil fired Redfyre Aga style oven.
The house offers excellent storage throughout along with sash style UPVC double glazing and deep window cills.
The property is tastefully decorated and presented to a high standard throughout and is offered for sale with no forward chain.
Externally, Tregrove House is approached via a sweeping concrete and gravel driveway providing ample parking and turning space for numerous vehicles.
In front of the property is a useful store which houses the oil tank. There is also a substantial detached double garage with two up and over doors, power and lighting with further parking in front.
Internal steps lead up to a studio area above which offers excellent potential for hobbies or workspace. The gardens are a particular feature of the property.
They are level and well sized, perfectly positioned to enjoy the stunning far reaching views towards Caradon Hill and the glistening tops of Bodmin Moor including the Cheesewring.
Immediately outside the conservatory is a well designed paved patio which provides an ideal space for outdoor dining and entertaining when the weather is kind, bordered by colourful flower beds.
A lawned area to the side includes mature pine trees and leads through two wrought iron gates into the formal gardens.
These areas are richly planted with a variety of shrubs, bushes and perennials including camellias, rhododendrons and magnolias.
There is also a productive garden area suitable for growing fresh produce along with a composting area. The outdoor swimming pool is well enclosed by walls providing additional shelter and privacy.
It is heated by solar panels on the garage roof together with a solar cover. Within the original stone piggery is the pool equipment and alongside is a useful general store.
The property lies in the heart of the Lynher Valley on the edge of Bodmin Moor.
Within two miles there is a county primary school, public house and place of worship at Upton Cross and nearby Rilla Mill has further village facilities including a public house, village hall and access to walks along the river Lynher Valley.
All three east Cornish towns of Launceston, Liskeard and Callington can be reached within 10 miles and have a range of commercial, shopping, educational and recreational facilities.
Further comprehensive shopping, commercial and recreational facilities are located in either Launceston (8.2 miles) or Liskeard which is approximately 7 miles.
A wide range of private schools are close by to include St. Josephs (Launceston) and Mount Kelly College (Tavistock).
Excellent transport links can be found in the cathedral city of Exeter by road, rail and air (Exeter International Airport) which is about 50 miles.
The A30 dual carriageway can be reached in approximately 15 minutes and the continental ferryport and city of Plymouth is approximately 21.5 miles distant and has regular cross channel services to France and Spain.
From Launceston proceed out of the Town Square along Western Road towards Pennygillam Roundabout. At the roundabout take the third exit signposted South Petherwin.
Proceed for approximately five miles through the village of South Petherwin and at the crossroads at Congdons Shop turn left (signposted Coads Green/Callington).
Continue along this road for just over one mile and into the village of Coads Green, continue passing the County Primary School on the left hand side.
Continue out of the village towards Callington and after approximately one mile take the right hand turning at Kersbrook Crossroads signposted towards Rilla Mill and Upton Cross.
Head down towards Rilla Mill and just before the village take the left hand turning signposted towards Plushabridge/Linkinhorne.
Proceed along this road where Tregrove House will be identified as the first property on the right hand side marked by a Fine and Country For Sale Board.
what3words.com - ///mass.passport.coping Entrance Lobby 1.7m max x 1.5m max WC 1.68m x 2m Snug 3.18m max x 3.76m max Kitchen 4.11m max x 3.8m max Utility Room 3.38m x 1.57m Living Room 9.68m max x 3.68m max Conservatory 3.89m max x 4.11m max Dining Room/Library 2.84m max x 7.98m max Bedroom 1 3.3m max x 5.56m max En-suite 3.5m x 2.34m Dressing Room 2.46m max x 2.4m max Bedroom 2 3.33m max x 3.73m max WC 1.1m x 1.65m Bedroom 3 3.33m max x 4.11m max Shower Room 2m x 1.57m WC 1.3m x 1.57m Mezzanine 2.87m x 3.9m Store Room 2.62m x 4.01m Double Garage 6.73m max x 5.5m max Sudio 4.17m max x 5.49m max SERVICES Mains water and electricity.
Private drainage. COUNCIL TAX F: Cornwall Council. TENURE Freehold. VIEWING ARRANGEMENTS Strictly by appointment with the selling agent.
Value & comps
No previous sales on record.
Returns
Set an offer; the calculator follows it.
We're still gathering serviced-accommodation data for this area.
Archie refurb estimate: a Pro feature
0.0% below asking
This is not financial or investment advice. Prop AI Deals is not authorised by the Financial Conduct Authority (FCA) to provide investment advice.
All investment calculators, property analyses, and AI-generated insights are for informational purposes only. Property investment carries risk and may result in financial loss. All calculations should be independently verified and you should consult with FCA-authorised financial advisors before making any investment decisions.
Past performance does not guarantee future results. Tax implications vary by individual circumstances.
Deal
Properties like this can earn 2–3x BTL yields when converted to HMO, with retrofit costs around £10k/room. Sign in to see the full tier, yield projection, and cost breakdown.
Commercial properties like this can earn 30-50% higher yields when converted to residential under Class MA / Q / P / PA, with prior approval costing ~GBP 96/unit. Sign in to see the recommended route, yield uplift, and cost breakdown.
BRRR-suited properties can recycle 80-100% of investor capital on refi, leaving a high-yielding rental with most of the money out. Sign in to see the refurb cost stack, ARV projection, and refinance maths.
Detached + large garden = sub-division play. Pro tier unlocks the tier badge, plot size, uplift estimate, and regional land benchmark.
Short-lease flats trade at deep discount, but extending under the 1993 Act often costs far less than the discount. Pro tier unlocks the tier badge, premium breakdown, long-lease ARV and arbitrage maths.
See projected short-stay revenue vs a vanilla BTL for this property.
See real sub-let margins (HMO room rates & SA nightly rates) vs the landlord rent.
Area
Agent & docs
FAQ
About Linkinhorne, Callington, Cornwall, PL17
Explore nearby