We've tightened what earns a Pursue. A home now needs a published valuation, a strategy that still makes money after real running costs and lender stress tests, and no listing problems that would stop a mortgage. You'll see fewer Pursues, and each one has been checked harder.
See how verdicts work5-bedroom semi-detached house · EX39 5QL
For saleListed 951 days
Opportunity summary
See Archie’s verdict, returns by strategy and what to check before viewing.
About
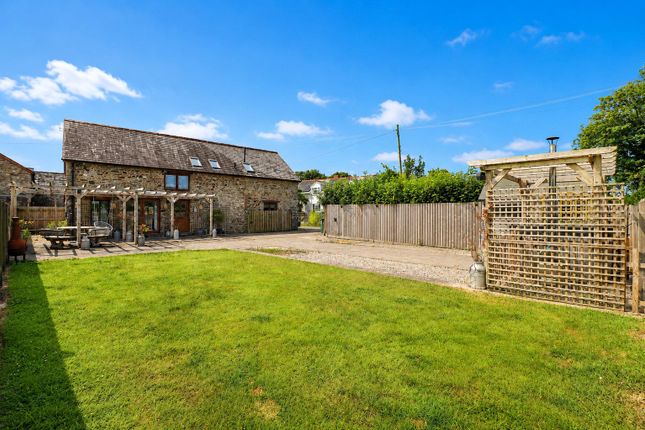
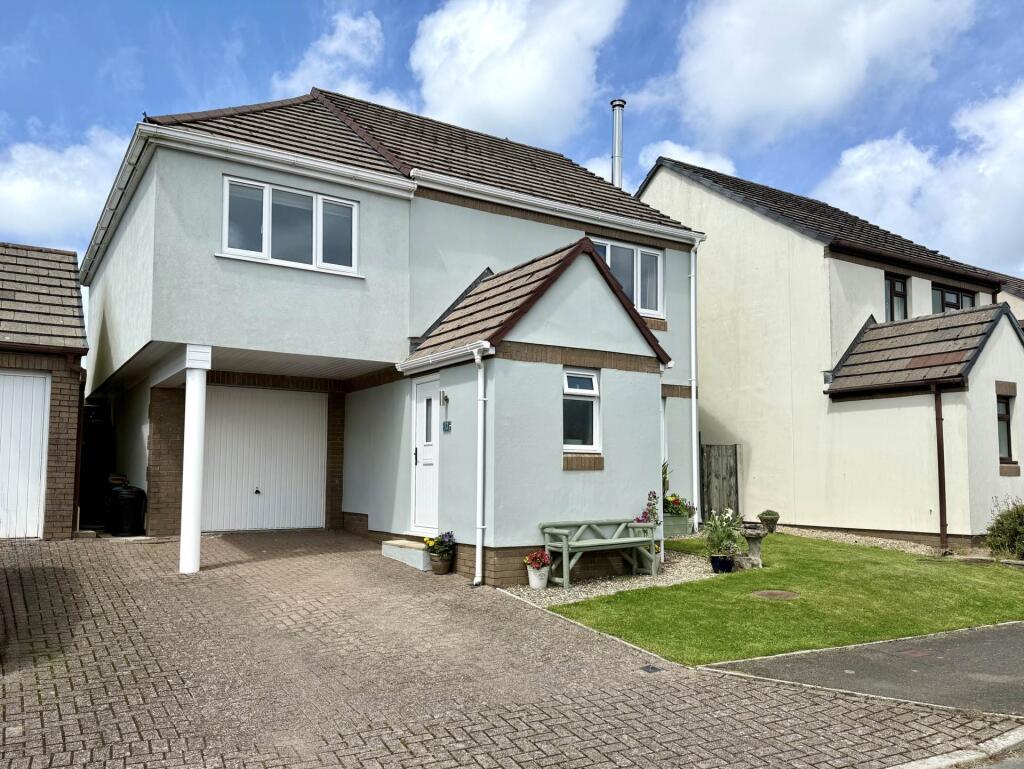
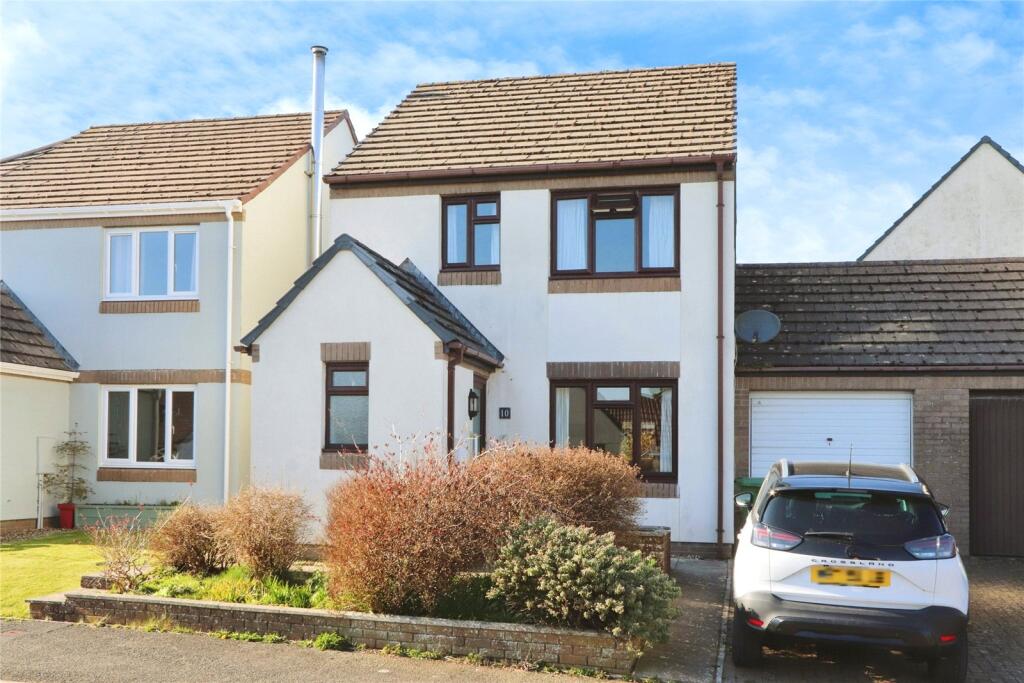
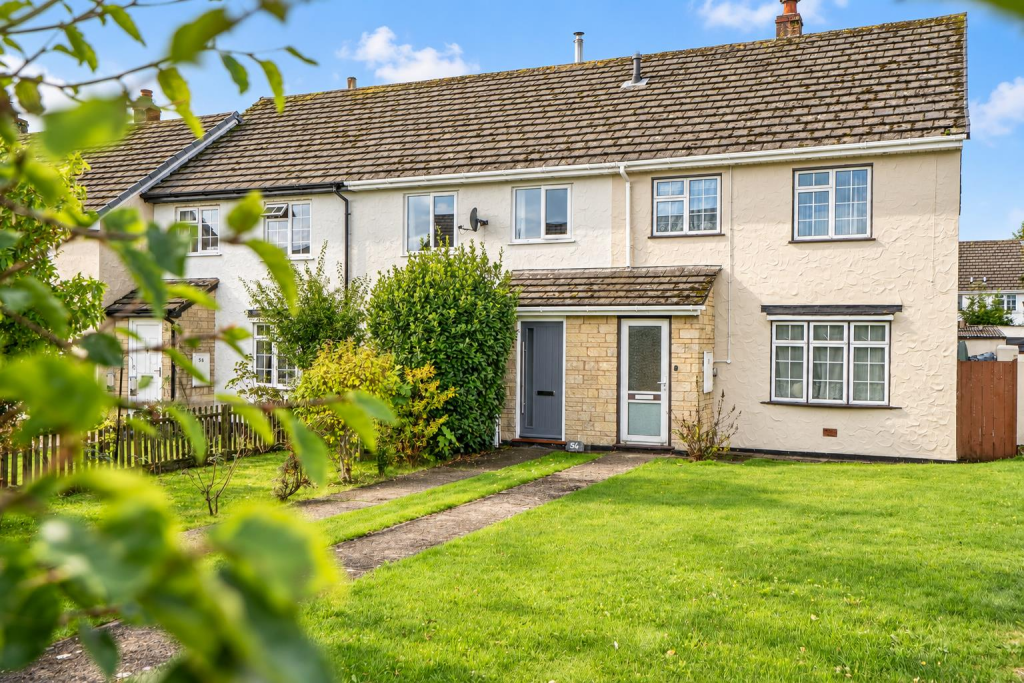
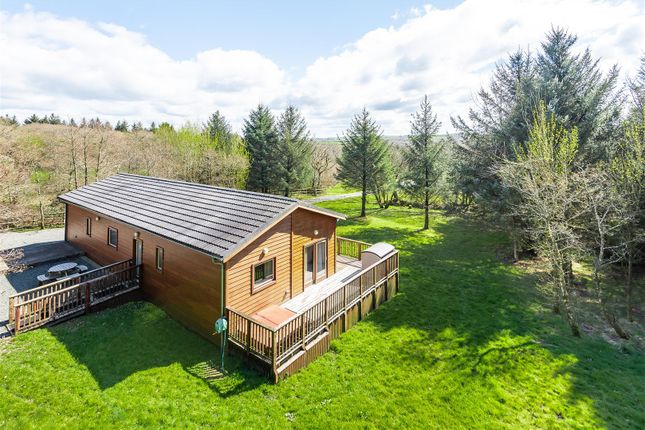
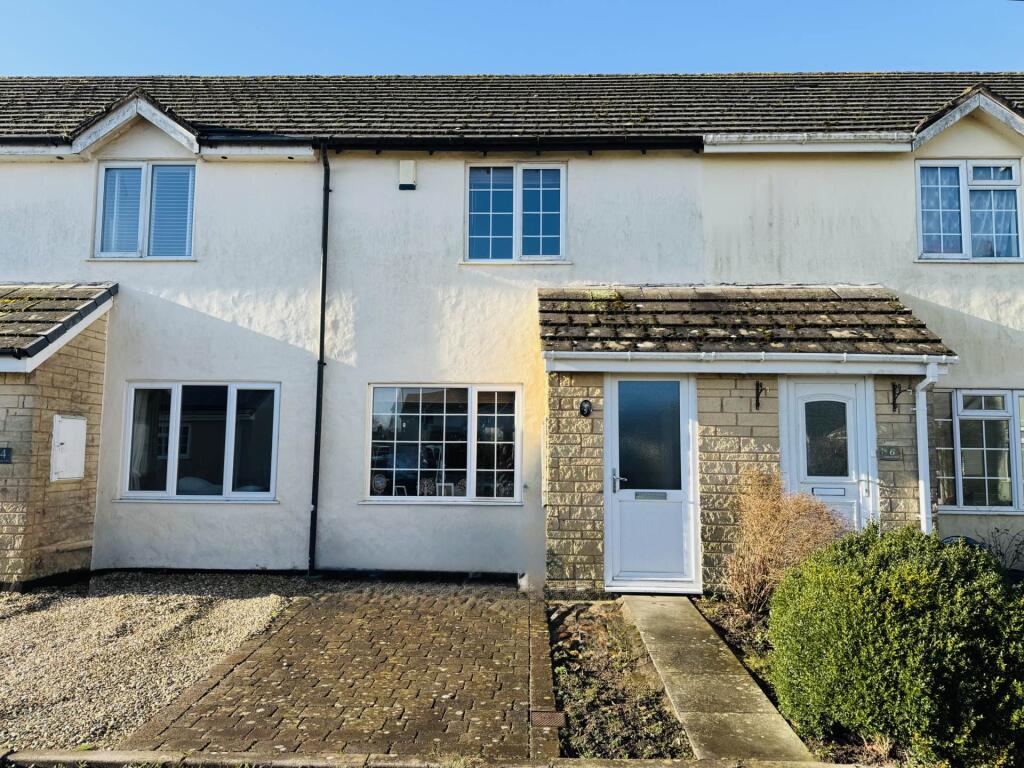
No2 Cranford Cross is a substantial semi detached house, benefitting from extensions to both the side & rear which has created a spacious & adaptable home ideally suiting large families and those seeking a dwelling for dual occupancy.
Located on the edge of the favoured village of Woolsery which has seen major investment within recent years with The Farmers Arms being the hub of the community, providing a superb, cosy environment and excellent dining experience, together with the general store/post office and fish & chip shop.
The beautiful North Devon Coastline is within easy reach, whilst the large towns of Bideford (12 miles) & Bude (16 miles) provide a good choice of shopping facilities.
The generous accommodation over the ground floor comprises a welcoming entrance hall leading off to all rooms with the bespoke kitchen/breakfast room including range oven and pantry together with separate utility room.
Overlooking the rear garden is the principle reception room, currently utilised as a socialable lounge/diner with bifold doors to the outside and a warming wood burner which is perfect for cosy winter nights in.
Sliding doors lead into the snug and allow this room to flow as part of the mains living area and alternatively offers potential for a separate work space or ground floor bedroom - off the kitchen is a shower room which would perfectly compliment to this.
From the hall, stairs rise to the first floor landing and to 4 comfortable bedrooms which each enjoy views of the pleasant surroundings.
Serving the rooms on this floor is the family bathroom complete with white suite including bath with shower over.
To the second floor is the triple aspect master suite, a room given a touch of luxury & indulgence with a free standing bath positioned to enjoy the stunning outlook.
Additionally, there is ample space for the essential furnishings together with separate cloakroom.
Externally, to the front of the property is a driveway with parking for two vehicles together with useful storage sheds.
The low maintenance rear garden is predominantly level and enjoys a south facing aspect with patio and timber decked seating areas together with stone chipped pathways and a variety of colourful flowers and shrubs.
A 18 x 14 (5.49m x 4.27m) summerhouse and shed is a great addition to the garden and an ideal covered seating area or a potential home gym, games room or work space for those with a home office need.
NEED TO KNOW Services: Mains electricity & water are connected. Oil fired central heating.
Septic tank drainage (adopted by South West Water) Energy Performance Certificate (EPC): D - 65 Council Tax: Band B (£1,718.04 per annum) AGENTS NOTE The property is subject to a local occupancy restriction, relevant to properties sold with National Parks or Areas of Outstanding Natural Beauty.
Acceptable applicants will need to have either lived or had their place of work within a National Park or Area of Outstanding Natural Beauty within the county of Devon for three years continuously proceeding the purchase.
DIRECTIONS From the Heywood Road roundabout in Bideford, proceed on the A39 towards Hartland & Bude. After approximately 9 miles turn right signposted for Woolfardisworthy (Woolsery).
Continue on this road for approximately 1 mile until reaching the cross roads and turn left, where the property will be found after a short distance on the right hand side.
what3words /// plus.trickles.roughness Notice Please note we have not tested any apparatus, fixtures, fittings, or services.
Interested parties must undertake their own investigation into the working order of these items. All measurements are approximate and photographs provided for guidance only.
Value & comps
No previous sales on record.
Returns
Set an offer; the calculator follows it.
We're still gathering serviced-accommodation data for this area.
Archie refurb estimate: a Pro feature
0.0% below asking
This is not financial or investment advice. Prop AI Deals is not authorised by the Financial Conduct Authority (FCA) to provide investment advice.
All investment calculators, property analyses, and AI-generated insights are for informational purposes only. Property investment carries risk and may result in financial loss. All calculations should be independently verified and you should consult with FCA-authorised financial advisers before making any investment decisions.
Past performance does not guarantee future results. Tax implications vary by individual circumstances.
Deal
Properties like this can earn 2–3x BTL yields when converted to HMO, with retrofit costs around £10k/room. Sign in to see the full tier, yield projection, and cost breakdown.
Commercial properties like this can earn 30-50% higher yields when converted to residential under Class MA / Q / P / PA, with prior approval costing ~GBP 96/unit. Sign in to see the recommended route, yield uplift, and cost breakdown.
BRRR-suited properties can recycle 80-100% of investor capital on refi, leaving a high-yielding rental with most of the money out. Sign in to see the refurb cost stack, ARV projection, and refinance maths.
Detached + large garden = sub-division play. Pro tier unlocks the tier badge, plot size, uplift estimate, and regional land benchmark.
Short-lease flats trade at deep discount, but extending under the 1993 Act often costs far less than the discount. Pro tier unlocks the tier badge, premium breakdown, long-lease ARV and arbitrage maths.
See projected short-stay revenue vs a vanilla BTL for this property.
See real sub-let margins (HMO room rates & SA nightly rates) vs the landlord rent.
Area
Agent & docs

FAQ
About Cranford Cross, Woolsery
Explore nearby